Commercial roof surveys, repair and replacement on the Upper West Side, Manhattan, NY, for prewar apartment houses, restaurant blocks and cultural buildings.
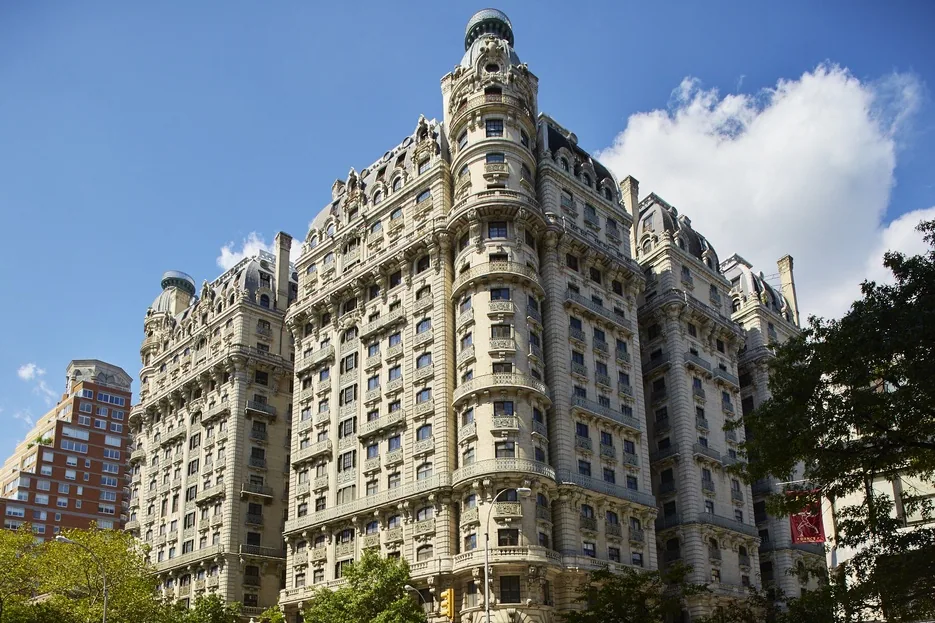
A building put up in the 1885 to 1910 boom has had well over a century to accumulate roof layers, and a core cut through an old roof can tell that history in order: original felt, a later hot-mopped membrane, a recover from some renovation, and the newest surface on top. The Upper West Side holds a great deal of that stock, and the neighborhood has stayed largely unchanged since the boom, so the roofs above it are often older than the paperwork that describes them.
In Manhattan, NY, we survey, repair and replace low-slope roofs on prewar apartment houses and on the restaurant, retail and cultural buildings around them. The useful question for an owner is rarely whether the roof is old. It is how much of the old assembly is still doing work, and how much is now only weight holding water.
What does a prewar apartment roof contain after a century of repairs?
Most of the Upper West Side's pre-war apartment stock dates to the 1885 to 1910 boom. A roof of that age can carry several generations of material, sometimes bonded together and sometimes separated by old insulation that has absorbed water. The layers matter because weight, thickness and the height of the flashing all change with each addition.
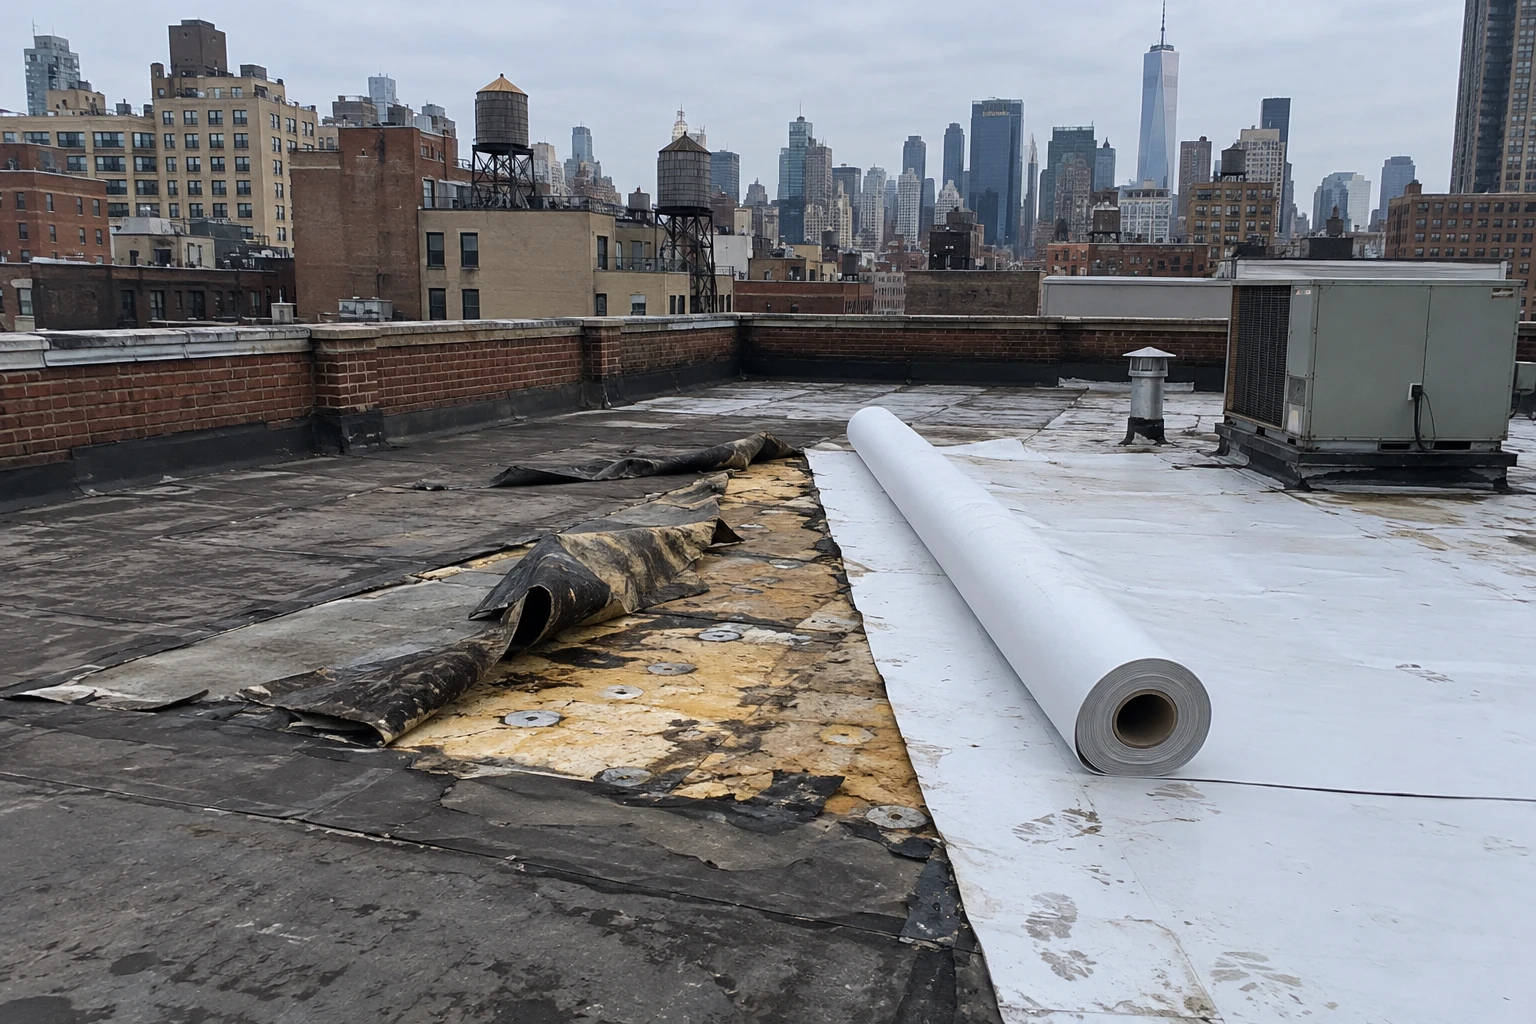
The first task is to find out what is there. We take core cuts at representative locations, log the layers, scan for moisture and measure the flashing heights at parapets and bulkheads. The result tells the owner whether another recover is feasible or whether the assembly has reached its limit. On many older roofs, removal back to the deck is the sensible next step, and commercial roof replacement is planned in sections so the building stays dry between shifts.
How do the small historic districts affect roof choices?
Four small historic districts sit on the Upper West Side, including Riverside Drive-West 80th-81st Streets and West 73rd-74th Street. They are narrow, which means a single block can include both a protected row and an unprotected neighbor, and the roof scope on each is different. A change visible from the street may need review, and an equipment screen or skylight that seems minor can draw attention.
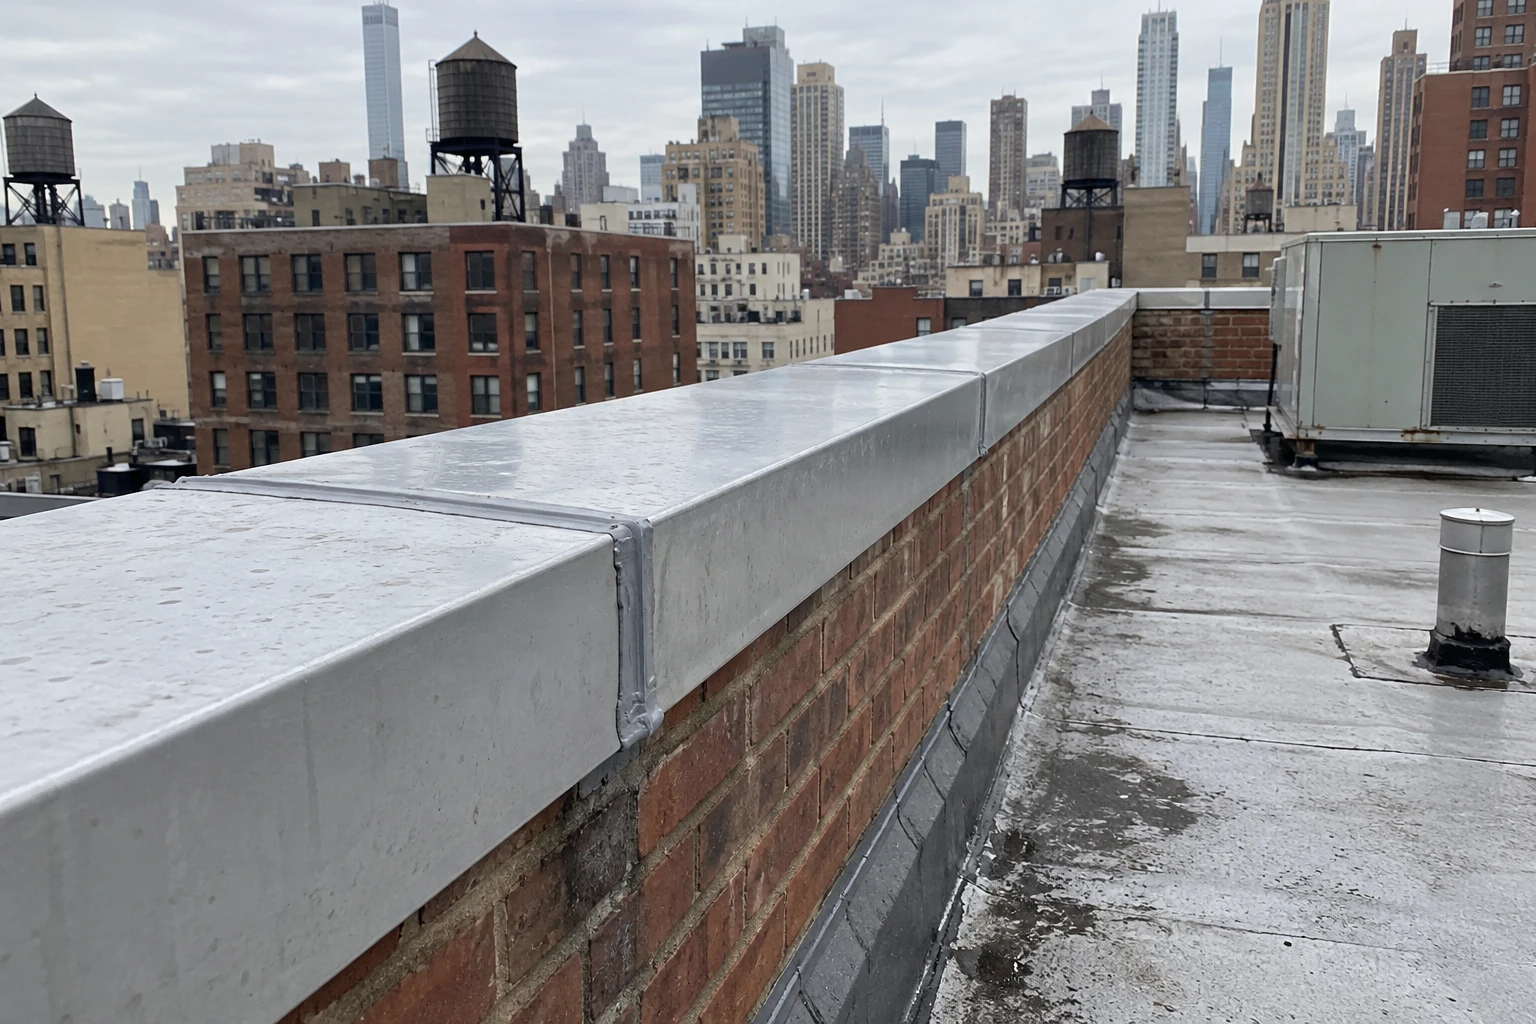
Because the districts are small, the practical step is to confirm status building by building. We check the designation, photograph the existing roof edge and coping, and prepare drawings if review is needed. Edge metal, parapet repairs and rooftop equipment screening are the pieces most often affected, and coping and edge metal in a matching profile keeps the street view unchanged while the joints beneath are made tight.
What do restaurant blocks do to the roof above them?
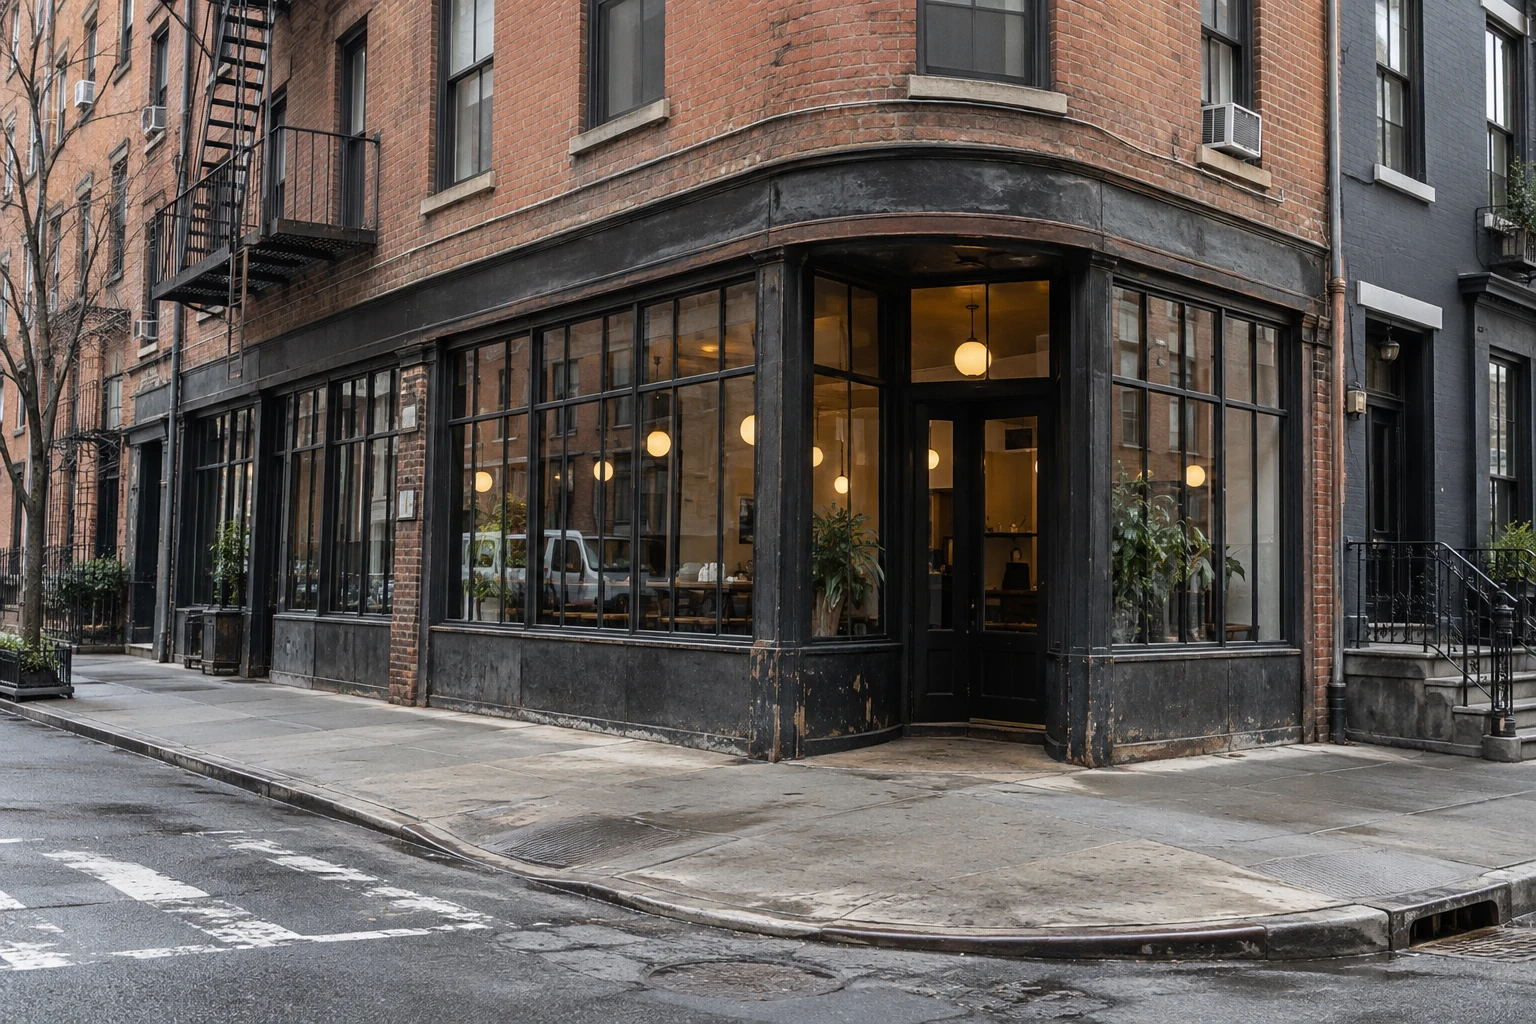
Broadway and Amsterdam Avenue between 67th and 110th Streets carry most of the district's restaurants and bars, with fewer on Columbus Avenue. Each kitchen puts exhaust and makeup air on the roof, and cooking grease is hard on some membrane materials. A roof beneath a busy kitchen exhaust needs a different eye than the rest of the roof, because grease can soften the surface and pool in low spots.
We map every exhaust, check the curbs, look at how grease has traveled across the membrane and suggest a cleaning schedule or a protective detail when the material needs it. Where a restaurant sits under apartments, a leak is also a neighbor problem, so the report names the source clearly. A restaurant roof deserves its own page in the building file.
Rooftop kitchen exhausts also bring fire-protection and clearance questions, so any change to a fan or hood is reviewed with the mechanical contractor before the membrane is tied in around it.
Why do large performance buildings need special coordination?
Lincoln Center was built between 1962 and 1968 and hosts 12 performing arts companies, and the cultural buildings around the district put rehearsal, performance and storage space under roofs that cannot tolerate leaks or noise at the wrong time. A roofing project near a performance schedule becomes a calendar exercise before it becomes a construction exercise.
We plan noisy operations such as tear-off and deck work for the hours when the building asks for them, protect rooftop equipment that serves the halls and stage the project around event dates. The same planning helps any institutional building where scheduling restrictions are written into the use.
Access is part of that plan. Material hoists, crane picks and street closures all need permits and lead time, and a congested block leaves little room to stage a pallet. We write the logistics into the schedule early so the roof work does not depend on a lucky delivery window.
How do Manhattan storms and winters stress these roofs?
Ida put 7.13 inches into Central Park on September 1, 2021, 3.15 of them in one hour. A drain leader that runs through an old building may be partly clogged, undersized or offset, and the pressure of a downpour exposes that. Winter tests a different part: with 29.8 inches of snow a year in Central Park, ice in a drain bowl can crack the clamping ring around it.
We flow-test the drains where access allows and photograph each bowl and strainer. The record is useful in a claim, and insurance claim documentation goes more smoothly when conditions were noted before the loss.
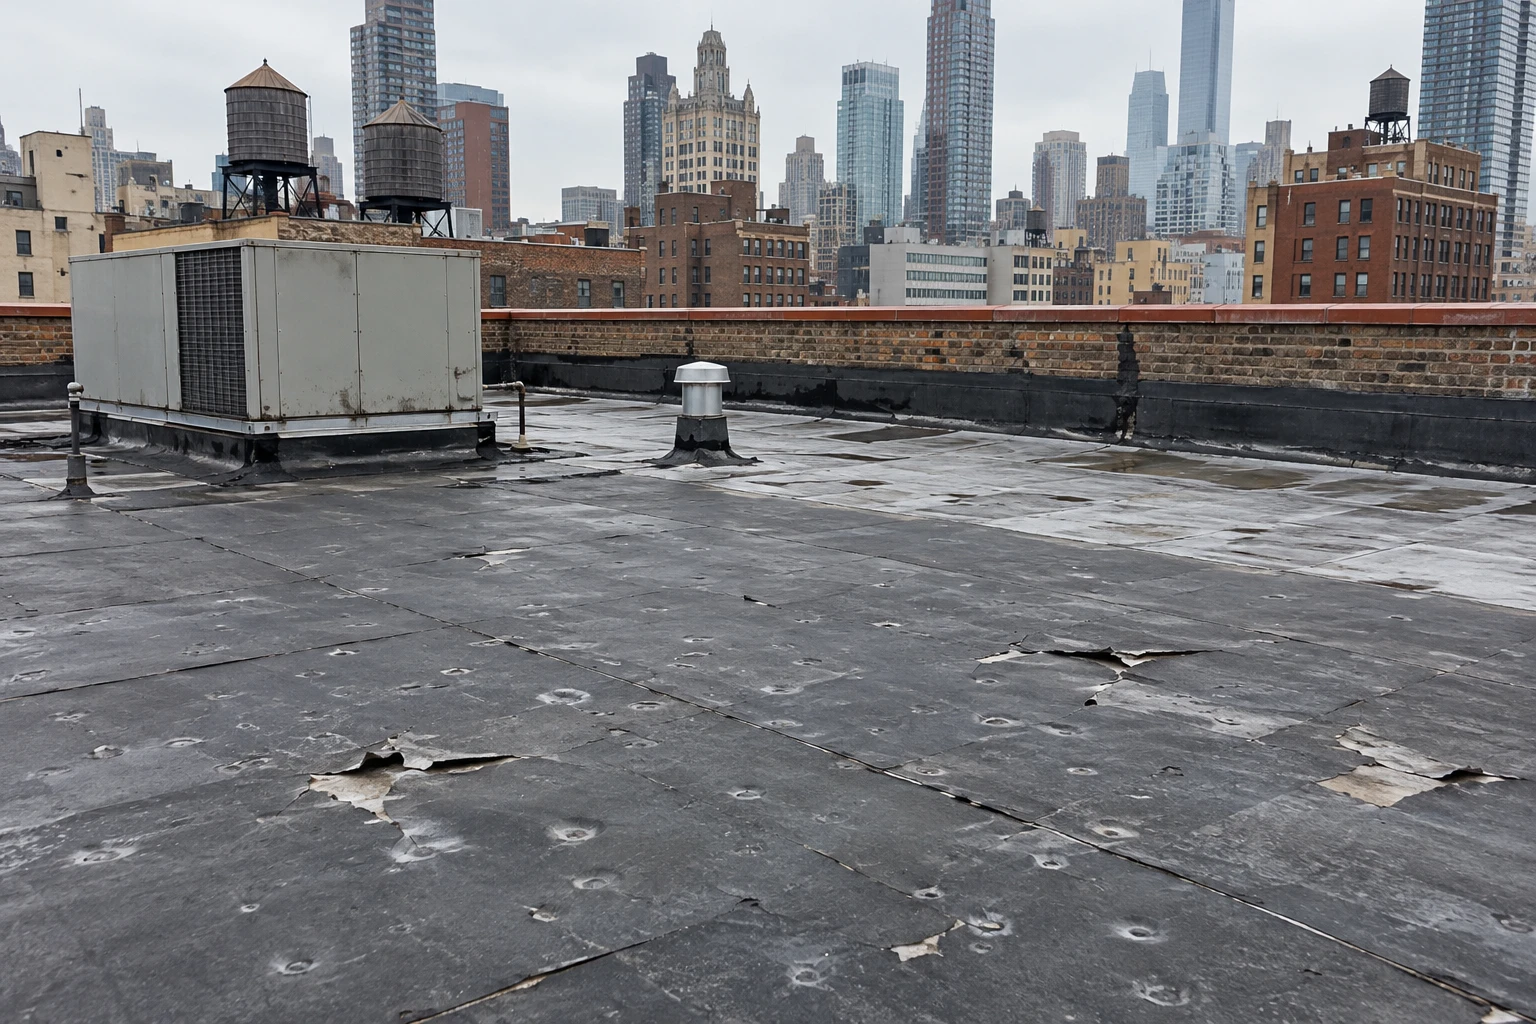
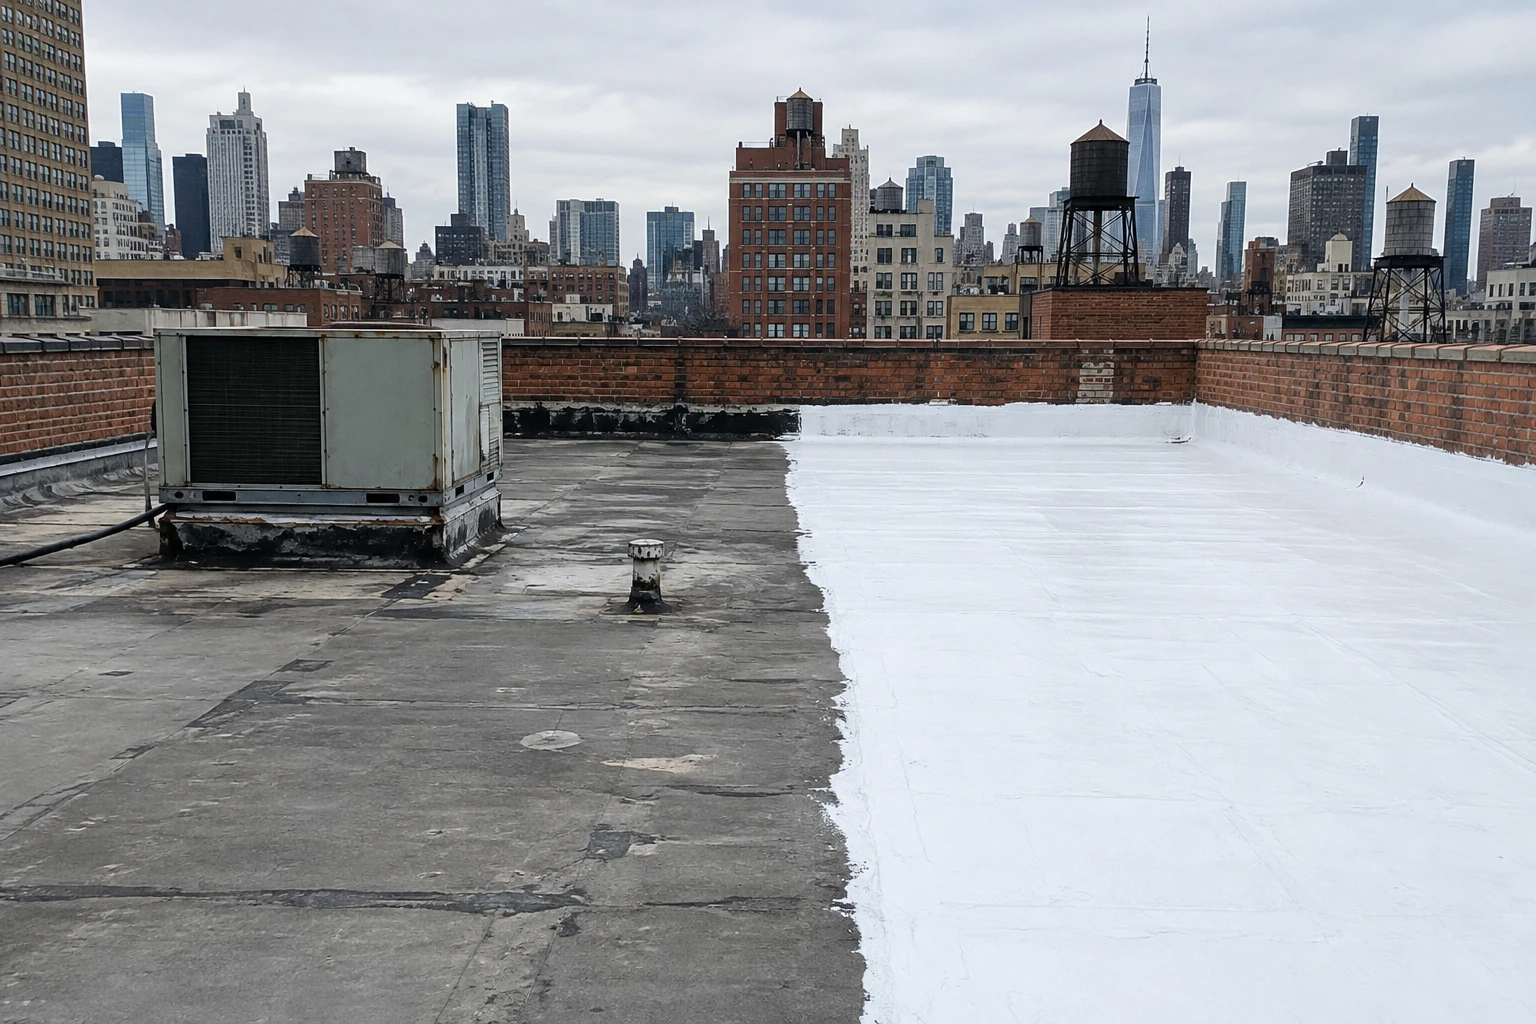
Summer matters too. Central Park has reached 106 F, and a dark roof in direct sun heats to a level that stresses seams, sealants and bitumen at the corners. We note blistering, alligatoring and open laps on the sun-facing exposures and record where a coating could extend the life of a sound membrane, as roof coating restoration does when the insulation beneath is dry.
What belongs in the building's roof file?
The file holds the core-cut log, the infrared scan, the drain inventory, the condition rating by roof area and any approvals. Owners who also hold property in the Upper East Side or Harlem can rate those roofs on the same scale, so a capital plan can compare buildings fairly and put the oldest assemblies first.
Photographs keyed to a numbered plan matter more than long narrative. A manager who has never seen the roof can read the plan, find the curb or the drain in question and see its condition on the date of the survey.
Commercial Roofing Questions
How many layers can one old apartment roof support before replacement is required?
The answer comes from the structure and the code, not from a fixed number. A structural check and a core-cut log show the weight and thickness already there. If another layer would exceed what the deck can carry, or if the insulation is wet, tear-off is the route.
Which part of a restaurant roof should be cleaned first?
The membrane around the exhaust curbs, where grease collects, comes first, along with the drain nearest the fan. A routine cleaning there protects the surface and keeps the drain from clogging with grease and debris.
Can a building in a small historic district choose any membrane color?
On a roof that cannot be seen from the street, color is mostly a performance question. On a visible roof, the color and profile may be part of review. We check status early so material selection is not reversed late.
How do we handle a leak that could belong to the roof or to a terrace?
We trace the water with moisture mapping and, if needed, a staged hose test from the low edge upward. The report states which area the water enters and who owns it, so a repair can proceed without a dispute.
What should be on hand before a survey of a century-old roof?
Gather the last roof report, any known repair dates, the building age and open violations. Even sketchy records help, because they let us compare what the roof is supposed to have with what the cores actually show.