Roof surveys, repair and replacement for Manhattan, NY hospitals, clinics and medical offices, planned around infection control, noise limits and continuity.
Wet insulation above a procedure suite is a different kind of finding from the same reading above a storage floor. The insulation is equally wet, but the consequence is a cancelled schedule, an infection-control review and a work order that moves ahead of everything else. A health system with a campus in Manhattan carries roofs of every age and use over spaces that cannot go dark, so the survey is organized by what sits below. Gather the floor plans for the top level of each building before the survey, because the rooms under the roof set the order of work.
Surveys, repairs, coatings and replacements on medical buildings are all planned around the clinical schedule.
Which healthcare roofs does a Manhattan system actually manage?
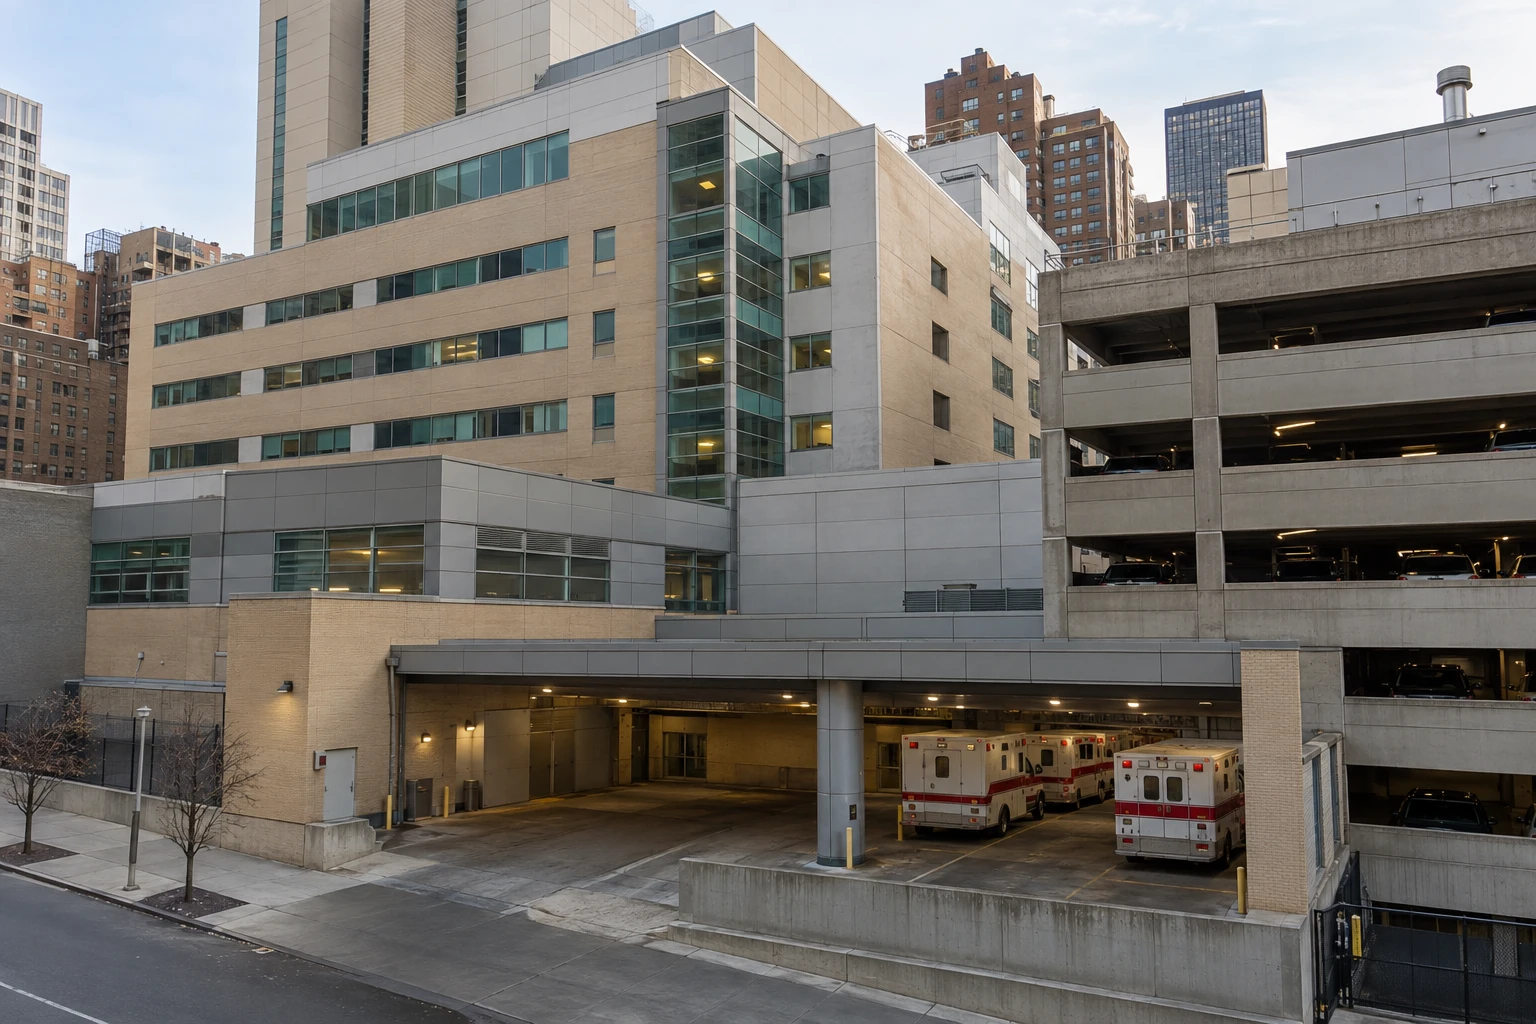
The island's major medical centers run from Lenox Hill and Weill Cornell on the Upper East Side, through Bellevue and NYU Langone in Kips Bay, to NewYork-Presbyterian/Columbia in Washington Heights. Around them sit outpatient clinics, medical office suites in commercial towers, imaging centers and administrative buildings. Each has a different roof and a different constraint.
A hospital campus often mixes eras, so a single system can include a recent membrane over one wing, an older built-up roof over another and a penthouse mechanical level with dozens of penetrations. A clinic in a multi-tenant building shares the roof with other tenants and with the landlord. We sort the portfolio by use, age and system, and the survey follows that sort. Mark the sensitive rooms on the roof plan before work begins.
Ownership adds a layer. One system may own a building, lease a second from a landlord and share a third with other tenants, and each arrangement hands the roof to a different party. When a lease puts the roof with a landlord, it is the property management companies running that building who coordinate access, and the survey follows their schedule. Where the building belongs to a city or state body, the public agencies that hold it set procurement and access rules. Ask who owns each roof before the plan is drawn.
How are infection control and noise handled during roof work?
Roof work above patient areas calls for infection-control planning. Dust, fumes and debris must not reach the air intakes, so intakes are located, protected or shut down for the hours of the work, with the facilities team's approval. Hot work, such as torch application, gets a permit and a fire watch, and cold-applied systems are preferred above sensitive spaces.
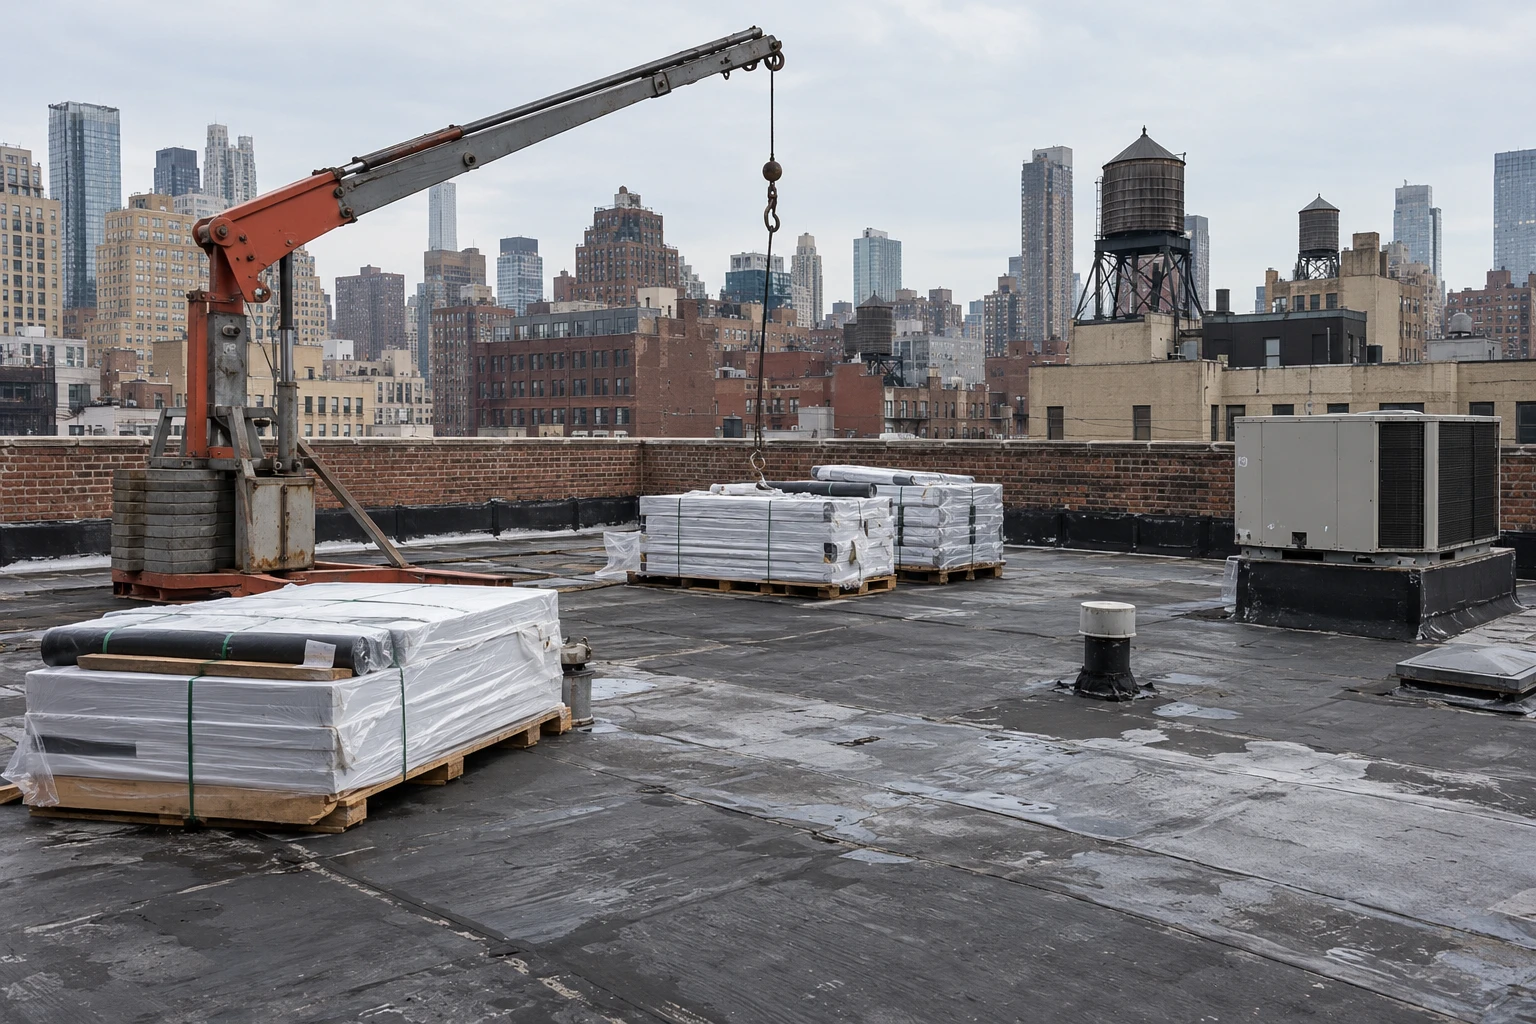
Noise is scheduled. Demolition and fastening are the loudest steps, and we set them for hours that avoid procedures, rounds or sleep. Tear-off over a patient floor is staged in sections with temporary protection in place each evening. Our occupied building reroofing approach was designed for this condition, and the plan is shared with the infection-control office before mobilization. Give us the name of the infection-control contact at the start.
Verification closes the loop. After each phase, air intake readings and a visual check of the space below are recorded, and any dust or odor complaint is logged with the time. The log shows the infection-control office that the plan worked as written, and it gives the next project a baseline. The facilities director signs off on the end of each phase, and the roof is released section by section.
What did the city's worst storms show about hospital roofs and basements?
Sandy's surge on October 29, 2012 reached 14.06 feet over average low tide, and East River water flooded parts of the East Village. Kips Bay's VA medical center took water into its basement, which damaged its mechanical and fire suppression equipment, and it was the last of the city's Sandy-hit hospitals to reopen in full. That event was about water at the bottom of the building, but it shows what a health system loses when a system fails.
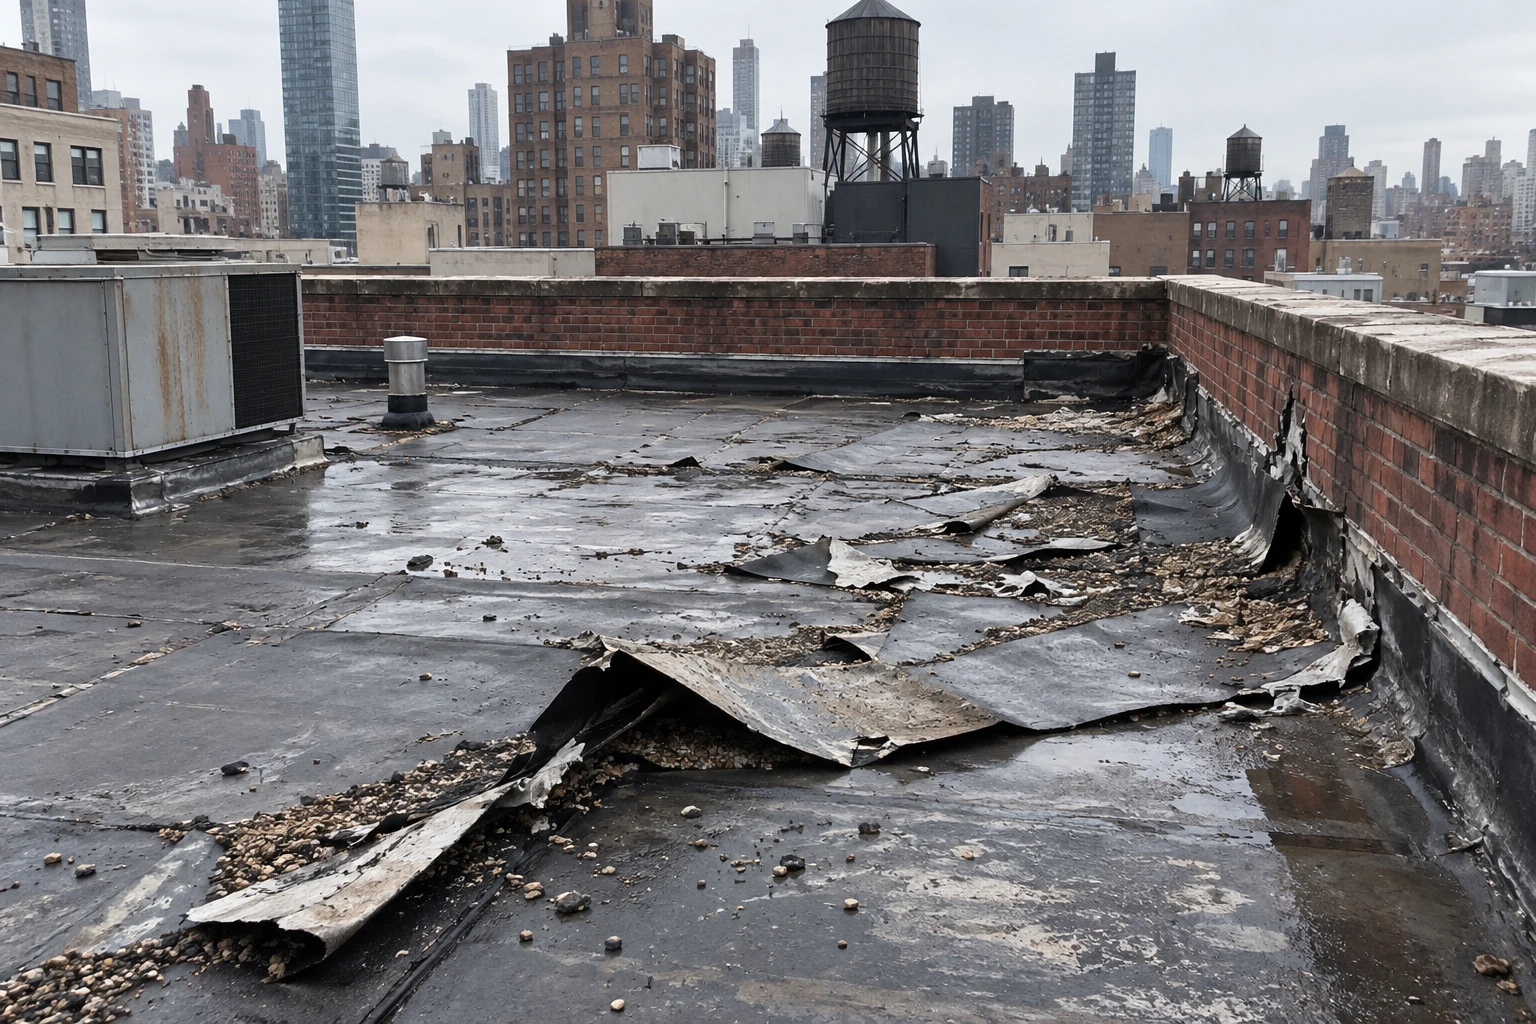
Roofs face the other kind of water. On September 1, 2021 Ida dropped 3.15 inches in a single hour, which shows the rooftop side of the problem: a drain that falls behind sends water into the floor below. Roof leaks over a clinical floor are costly in a way a leak over storage is not. Survey the drains and the penetrations first. A hurricane damage roof repair plan for a health system lists drain capacity and emergency dry-in steps in advance.
Why do mechanical penthouses and rooftop equipment need extra attention?
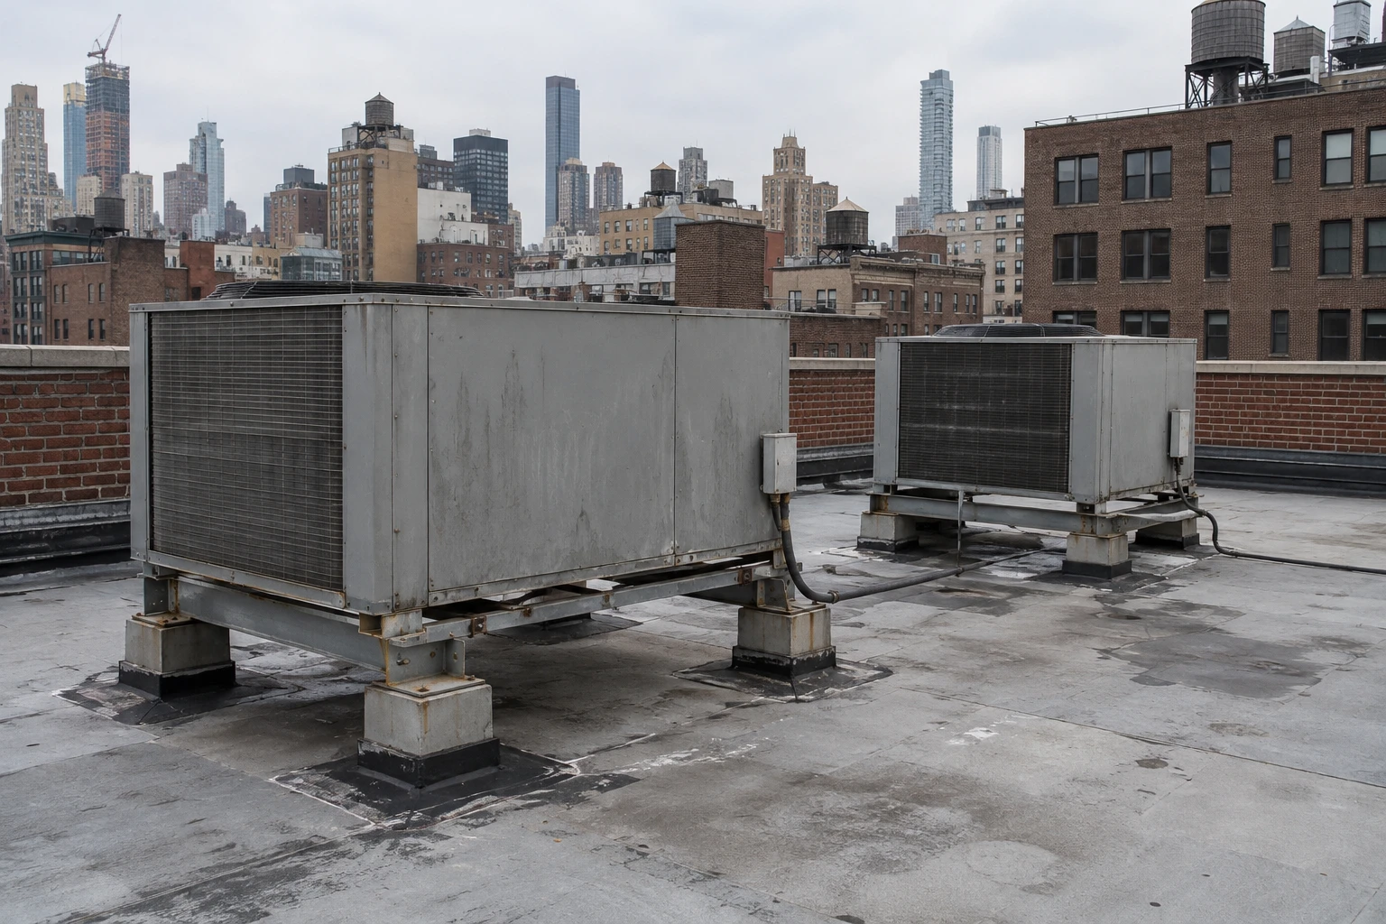
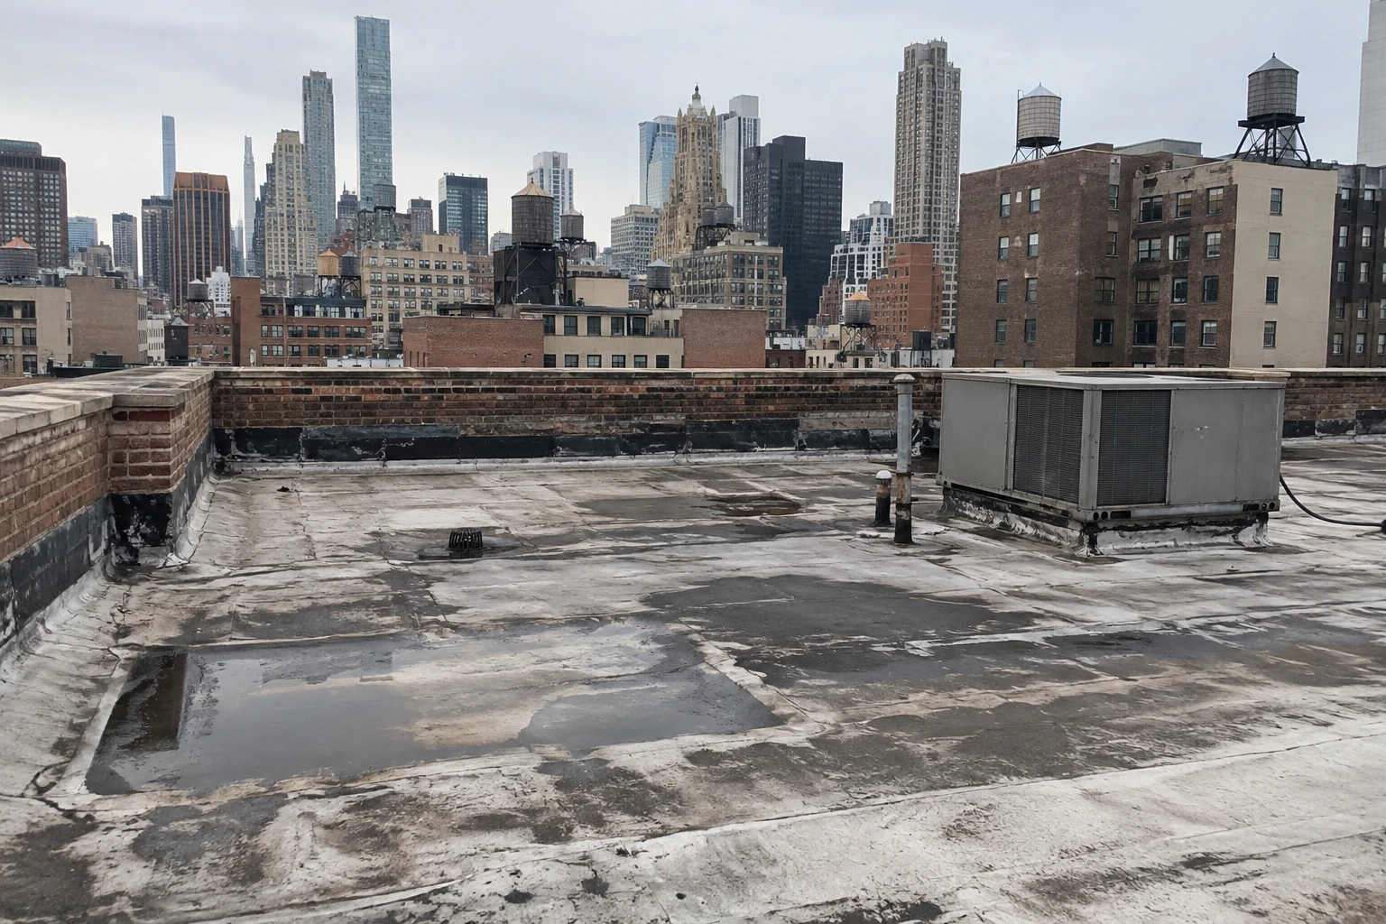
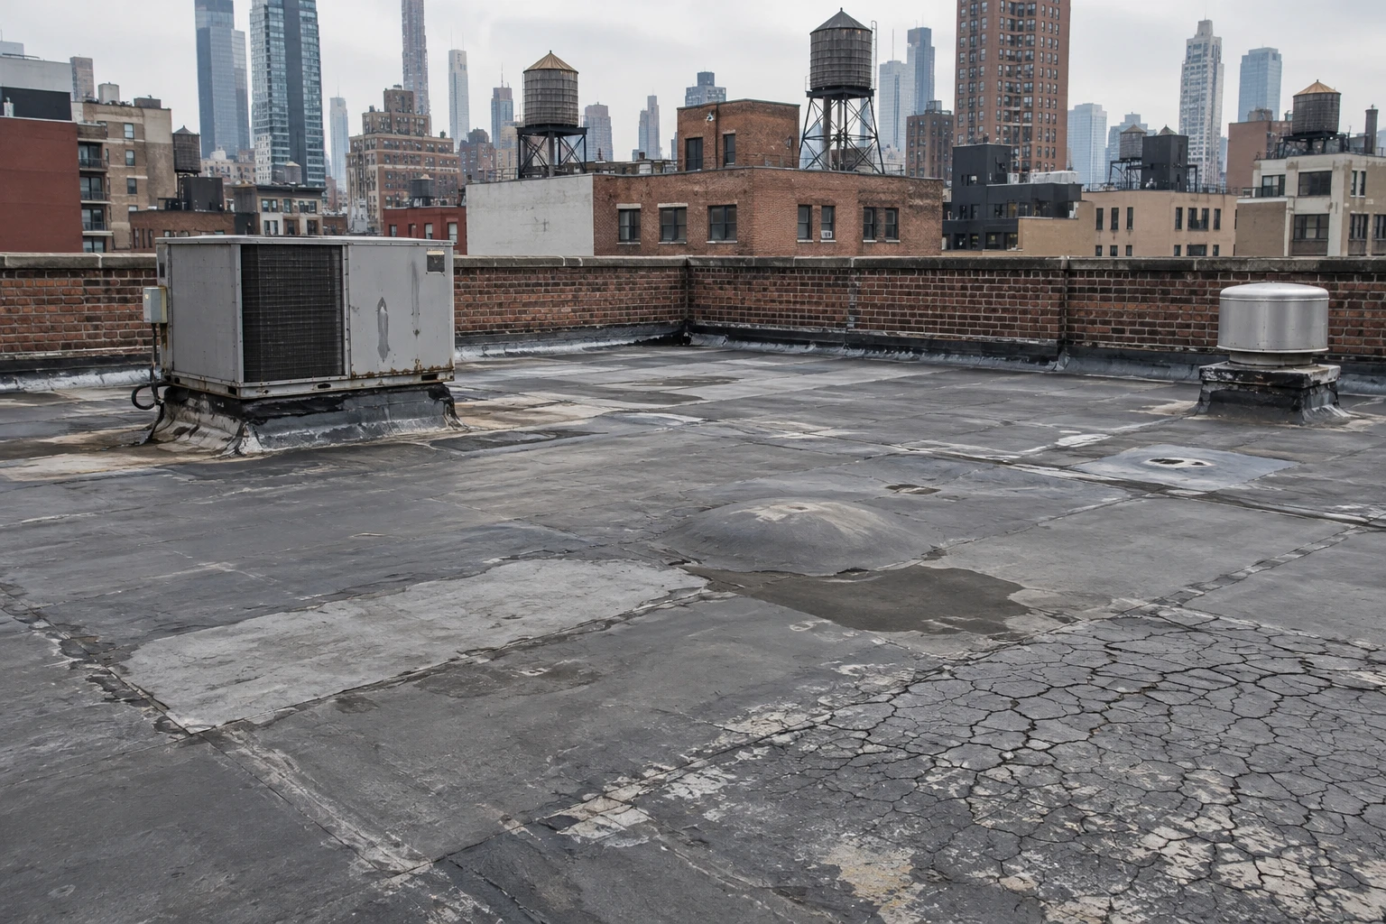
A roof over a medical building often carries air handlers, exhaust fans and other mechanical equipment. Each sits on a curb or a support that penetrates the membrane, and each has a service route that wears the surface. The count of penetrations is high compared with other building types, and every one is a possible leak.
We map the equipment, inspect the curbs and flashings, and install walkway pads along service routes. When a unit is replaced, the roofing is sequenced so the new curb carries its flashing before the equipment goes on. A rooftop equipment curbs and supports plan prevents the common situation in which a mechanical contractor sets a unit on an unflashed curb. Ask the engineering department for the equipment schedule and the planned replacements for the next several years.
How does a health system plan roof capital across campuses?
A health system plans across buildings and years. The roof rating for each building, taken from a survey, feeds a capital schedule that sequences replacements around the clinical calendar, construction projects and funding cycles. Roofs over operating suites and intensive care areas rank higher, and the schedule notes where Local Laws 92 and 94 of 2019 apply, since a full replacement must cover the sustainable roofing zone with solar, a green roof or both.
The roof capital planning document shows each roof, its rating and the recommended action by year. It is paired with roof condition reports that carry the evidence. Systems that lease space to or from real estate investors and REITs can share the same record. For buildings in Washington Heights, the plan is organized by campus. Update the plan with each survey.
Funding cycles shape the timing. Capital approvals follow budget calendars, and a roof that fails between cycles becomes an operating expense. A rated plan lets the system request funds before the failure, with a measurement behind the request. It also separates the work that must happen this year from the work that can wait, which helps a finance office defend the number. Include the sustainable roofing zone scope in any replacement estimate, so the final cost does not surprise the approving committee.
Commercial Roofing Questions
What decides the order of roofs in a hospital capital plan?
What sits below the roof, combined with the condition rating, decides the order. A roof in fair condition over an operating suite can outrank a poor roof over storage. The survey gives the condition, and the clinical department gives the consequence.
Can we reroof a building that is fully occupied by patients?
Yes, with staging. Work proceeds in sections, with protection and sealed intakes, and heavy tasks move to low-activity hours. Infection control and facilities review the plan before the first day.
How do you handle a leak over a clinical area at night?
Emergency response runs around the clock. The roof is dried in, the space below is protected alongside the building's team and the entry point is documented. A permanent repair follows once the survey confirms the cause.
Do roofing materials create odors inside?
Some do. Near sensitive spaces the choice falls to low-odor or cold-applied systems, with air intakes protected, and the facilities team confirms the products before anything is ordered.
What records does a health system need for audits?
The dated survey, the core log, repair history and manufacturer paperwork, kept per building. Surveyors and insurers ask for these, and we deliver them in a single file.