Roof surveys, repair and replacement in the Financial District, Manhattan, NY: office-to-residential conversions, older towers, storm-surge lessons and records.
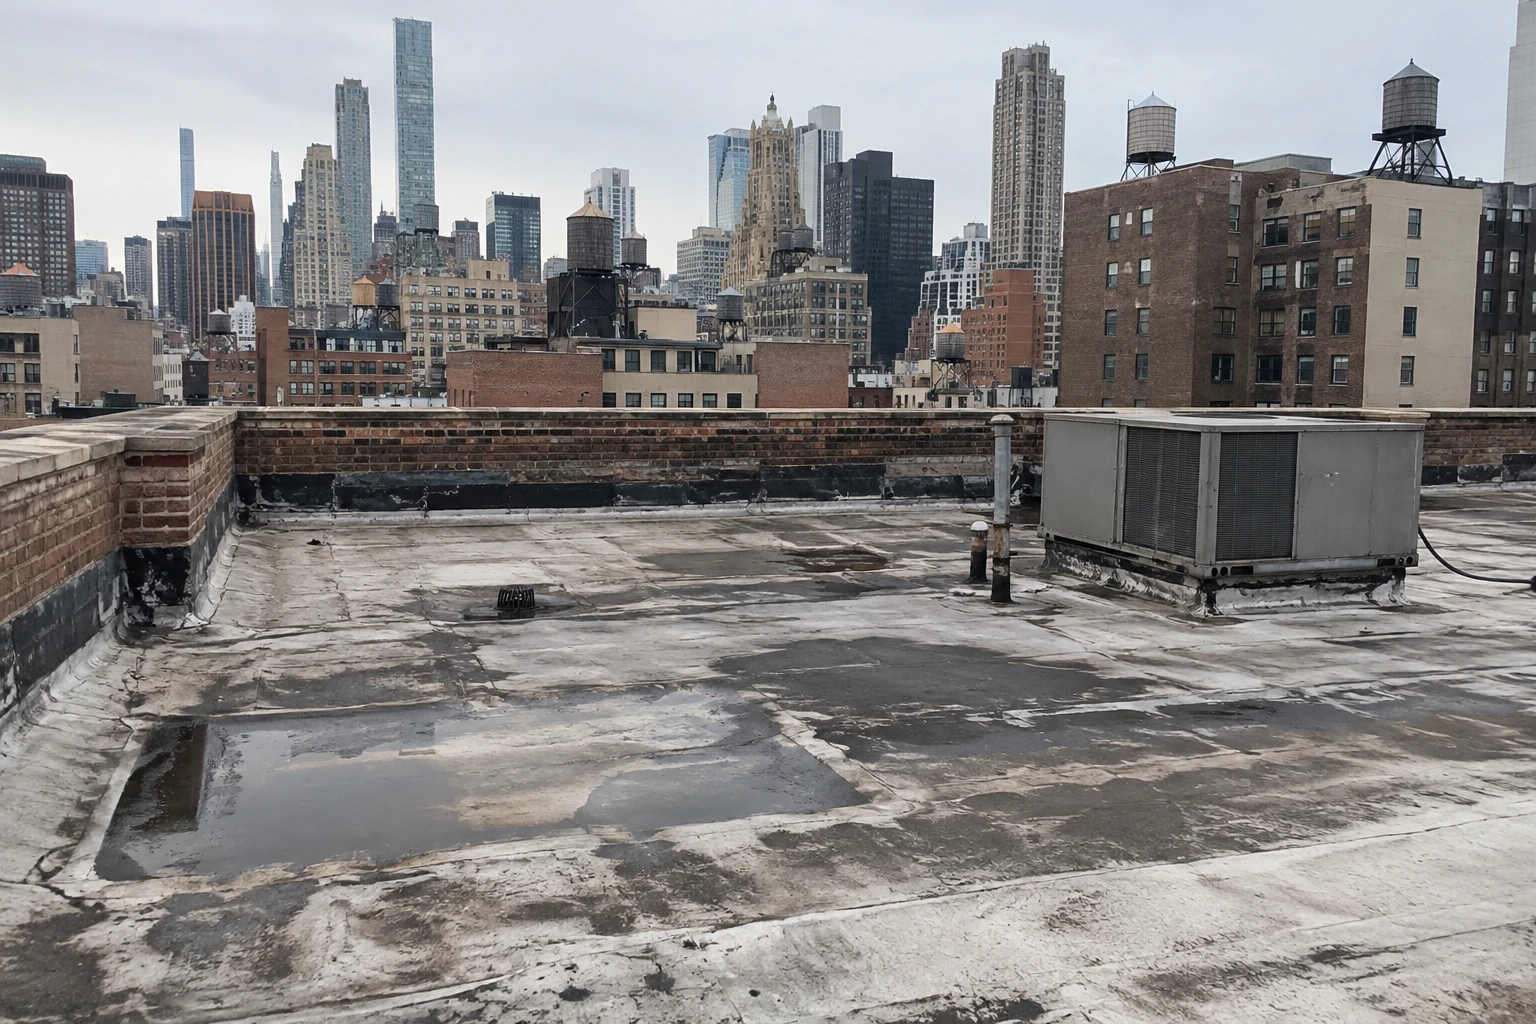
On a conversion project the roof survey often arrives after the floor plans, and it carries bad news in one specific form: the roof was designed for an office floor below, and the building is now becoming apartments. Tenants will be sleeping under it, the mechanical loads have changed and the owner's tolerance for a leak is gone. Between 2013 and 2021 nearly 200 Financial District buildings turned residential, a change that often brings roof and envelope work to older office stock. In Manhattan, NY, this is the district where the condition rating of a roof sits beside the financial model of a building. The survey tells an investor whether the roof can be carried forward as is, repaired in a defined scope or replaced before the first resident moves in.
What kinds of roofs sit above the Financial District?
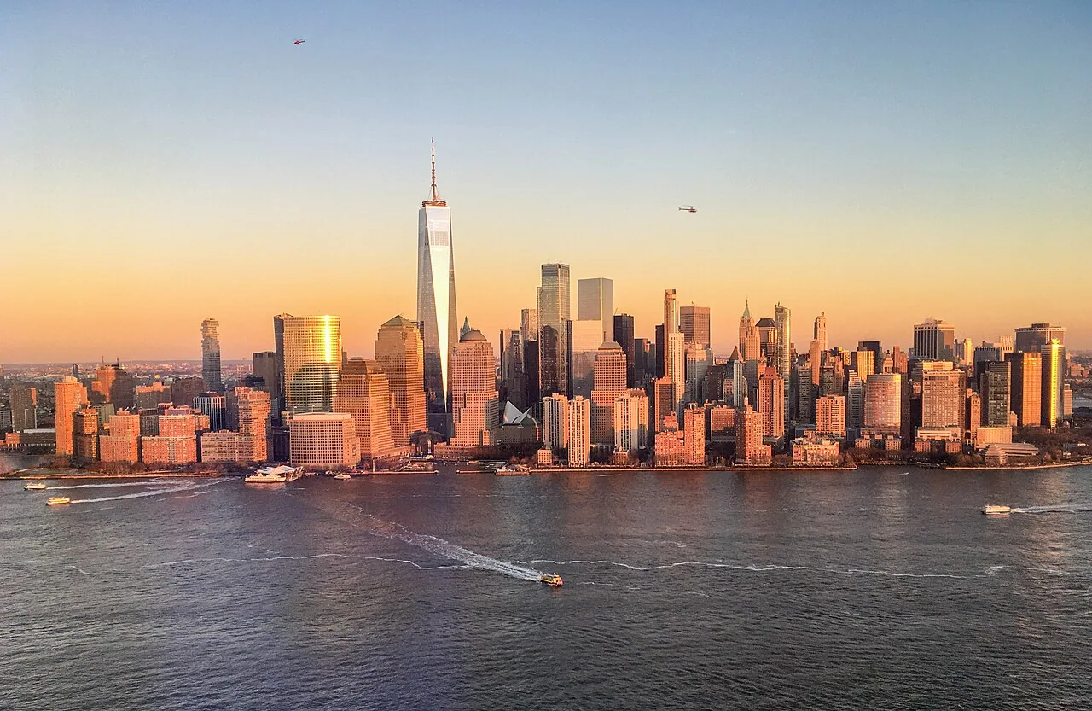
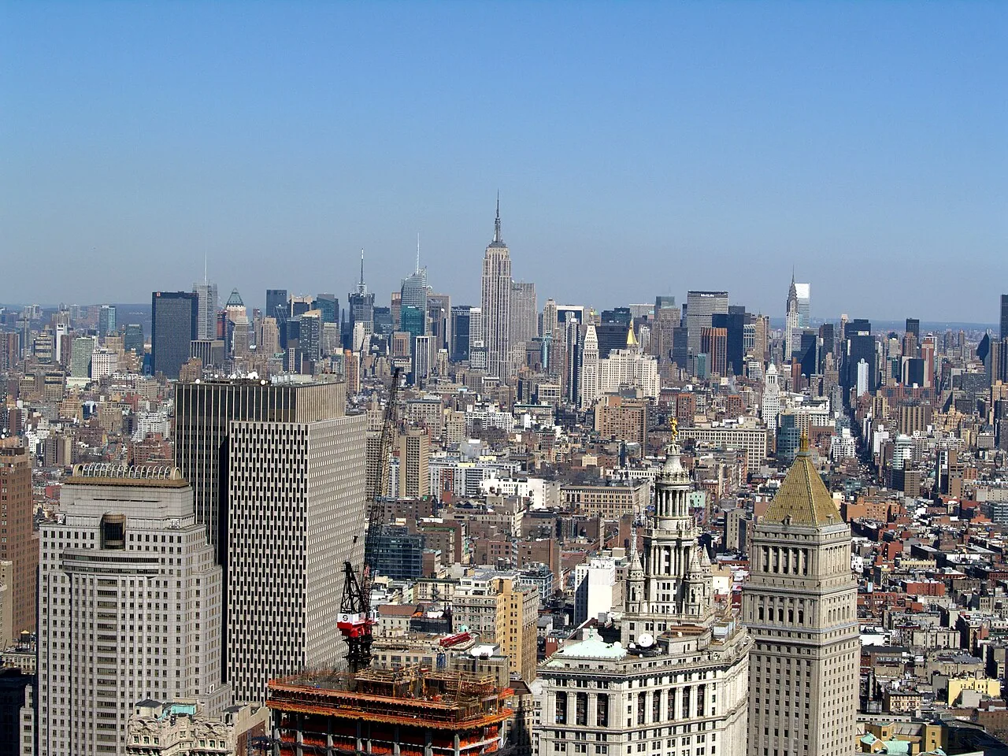
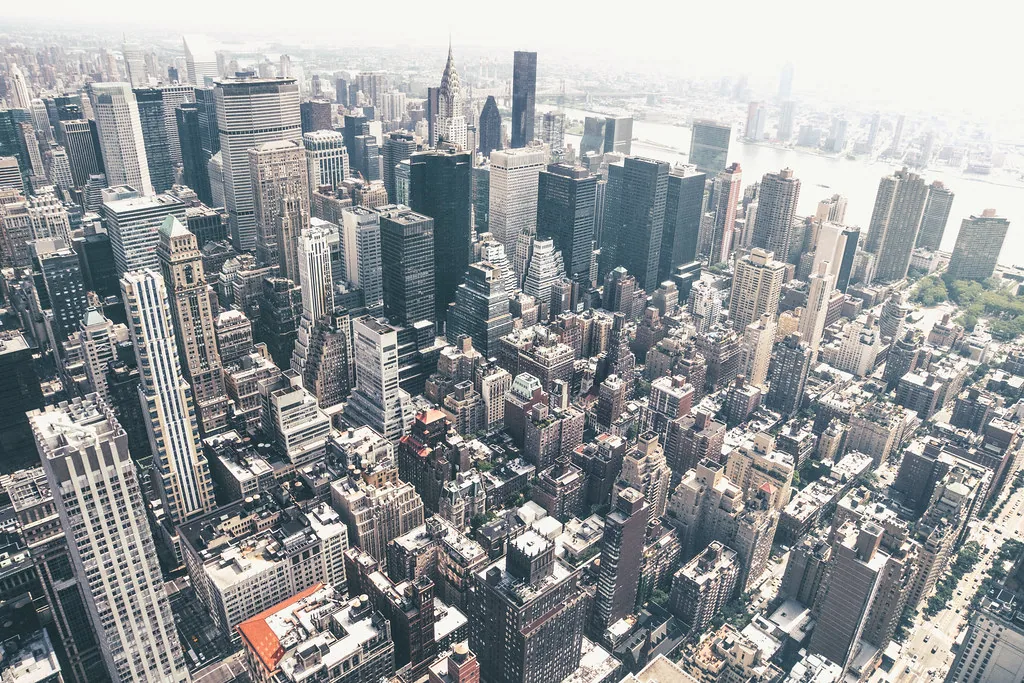
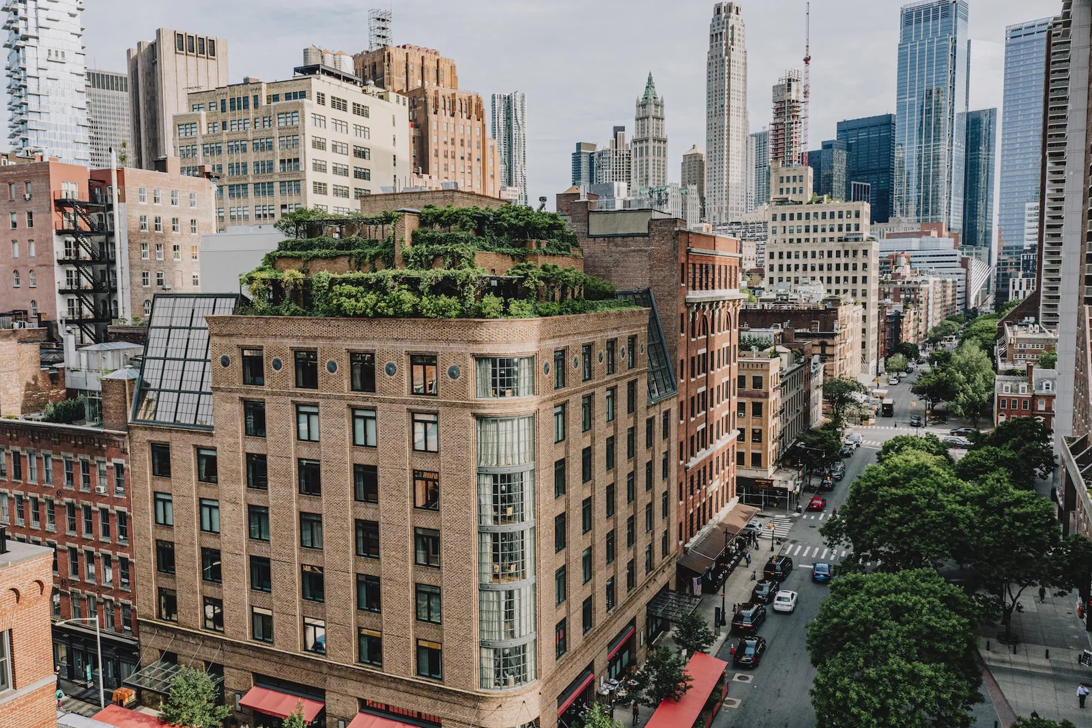
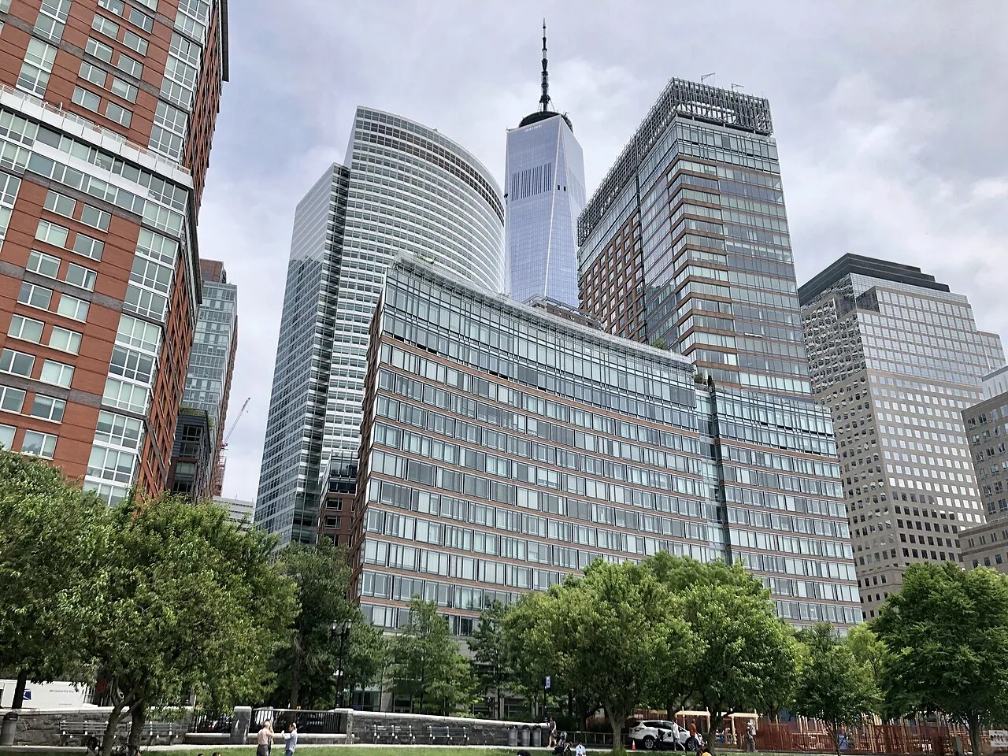
70 Pine Street, completed in 1932 with 66 floors reaching 952 feet, and 40 Wall Street, finished in 1930 with 70 floors reaching 927 feet, are two of the district's Gilded Age towers. Towers of that scale can carry stepped crowns, setbacks and mechanical penthouses, and the roofs that cap them can be small and difficult to reach. Alongside them stand mid-rise office buildings that are candidates for conversion, and newer buildings that went up in recent decades.
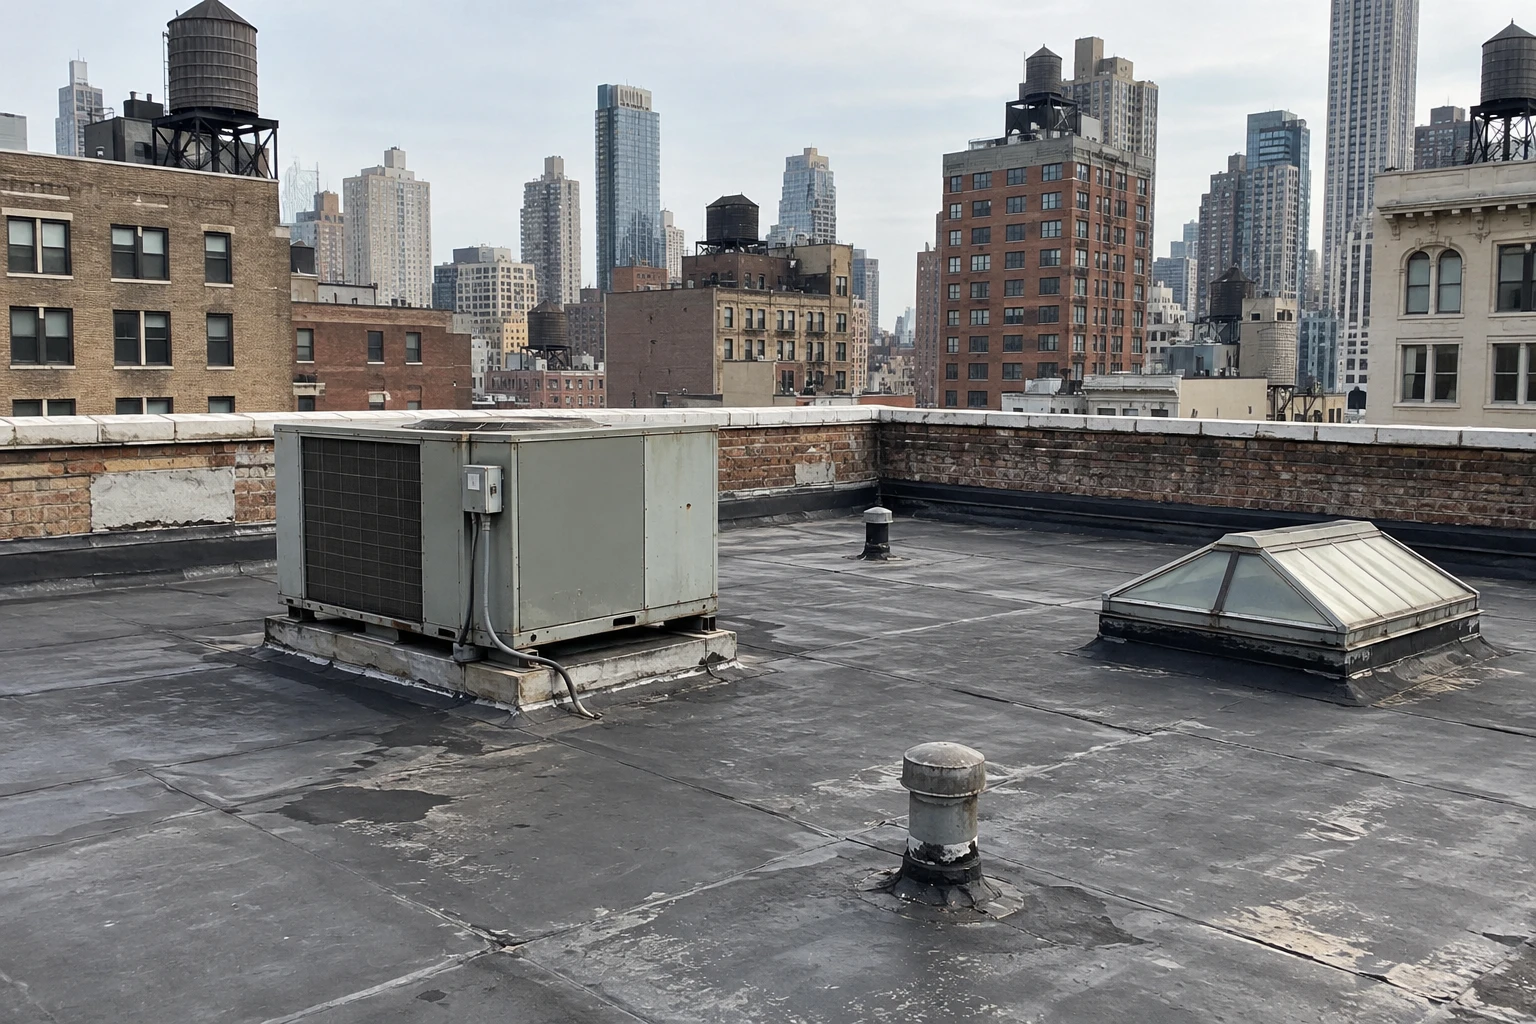
We do not infer a roof's construction from a building's age. The survey reads it: layers by core cut, flashing details at parapets and bulkheads, drain leaders and the condition of rooftop equipment. A tower crown with a stepped parapet and a small roof of a few hundred square feet can hold as many details as a much larger flat roof, and each detail gets its own entry in the report.
What changes when an office building becomes residential?
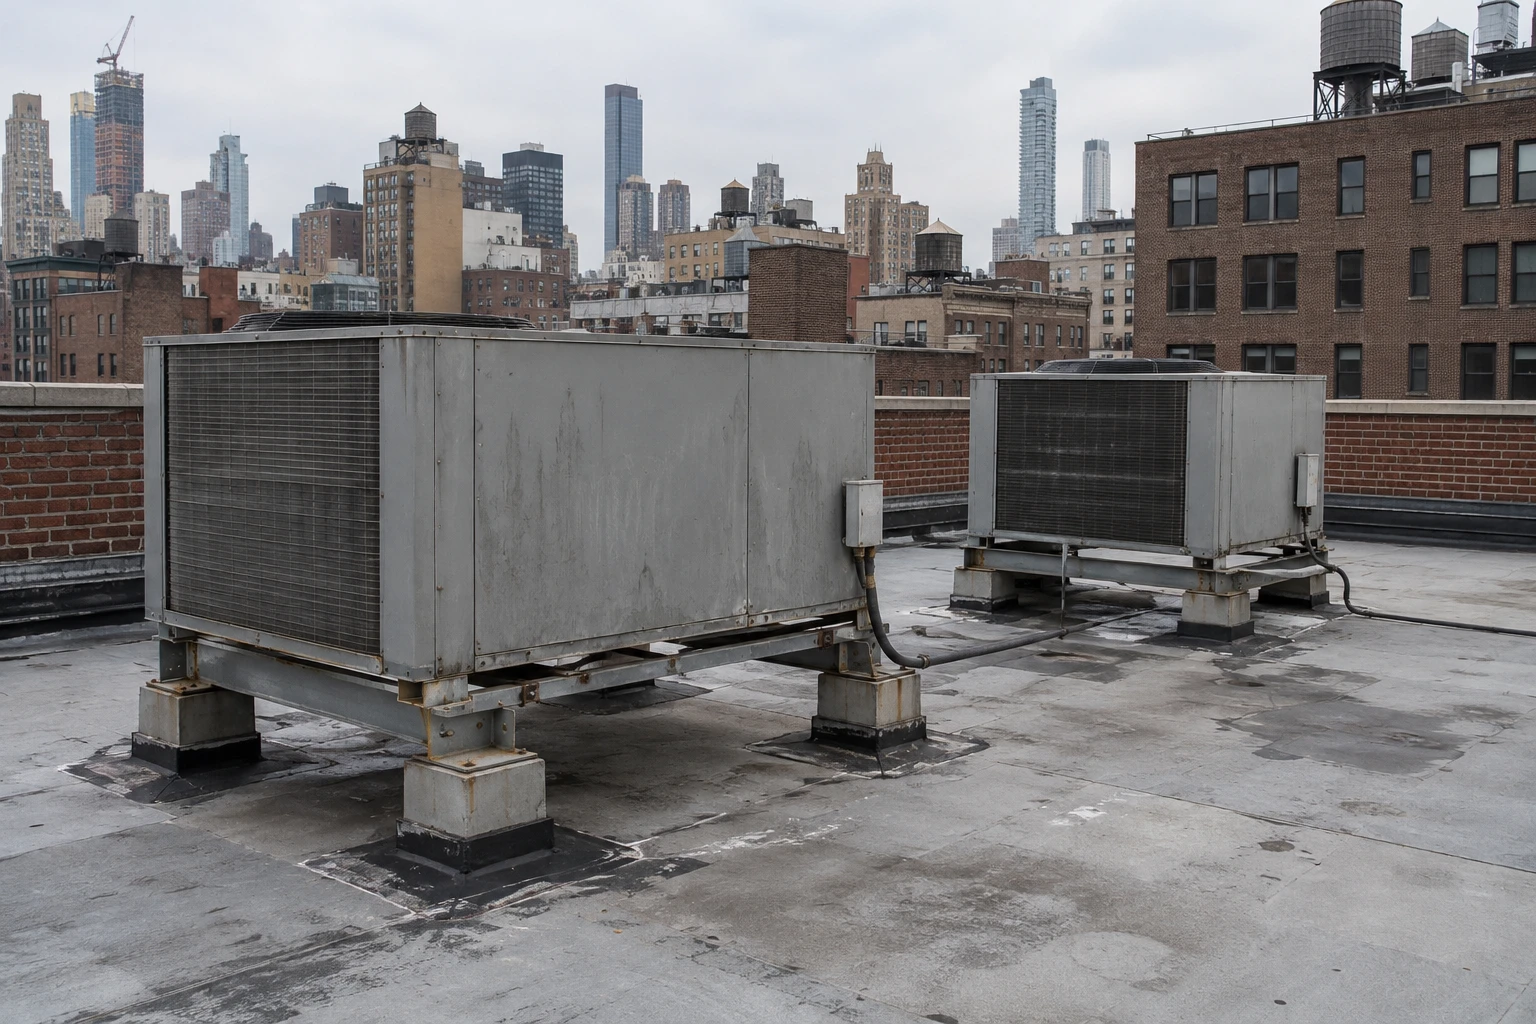
The tolerance changes. An office tenant may accept a ceiling tile stain; a resident will not. Mechanical systems change too: a residential building adds exhaust risers, vent stacks and often rooftop amenity space. Each new penetration is a flashing to build and a place for water to enter. The conversion also tends to bring new rooftop equipment and sometimes terraces, which add weight and traffic.
We survey the roof early in the conversion, before the drawings fix the equipment layout, so the roof's condition can shape where equipment goes. The curbs and supports for the new equipment are specified with the roof system, and the structure is checked for added loads. If the roof is to be replaced, doing so before residents arrive avoids the complications of an occupied building reroofing, though the schedule has to be coordinated with the conversion contractor.
What did Hurricane Sandy teach roof owners here?
Hurricane Sandy on October 29, 2012 brought a record 14 foot storm surge that flooded Lower Manhattan streets, and a Con Edison transformer explosion cut power in the area. Everywhere in Lower Manhattan south of 39th Street lost power. The surge itself was a ground-level event, but its effects reach the roof in three ways: building systems that moved to the roof or upper floors, emergency generators and equipment that may be placed there, and the dependence of the building on drains and pumps that need power.
For the roof, that raises the importance of reliable drainage, secure equipment supports and rooftop work that can be done safely when the grid is down. We look at roof drains and overflow paths, check that equipment on the roof is fastened down and that curbs are flashed, and note where new rooftop equipment has been added since the last survey. On September 1, 2021 Ida tested drains from above with 3.15 inches in an hour, and the survey records how each drain performs.
How are older tower roofs reached and worked?
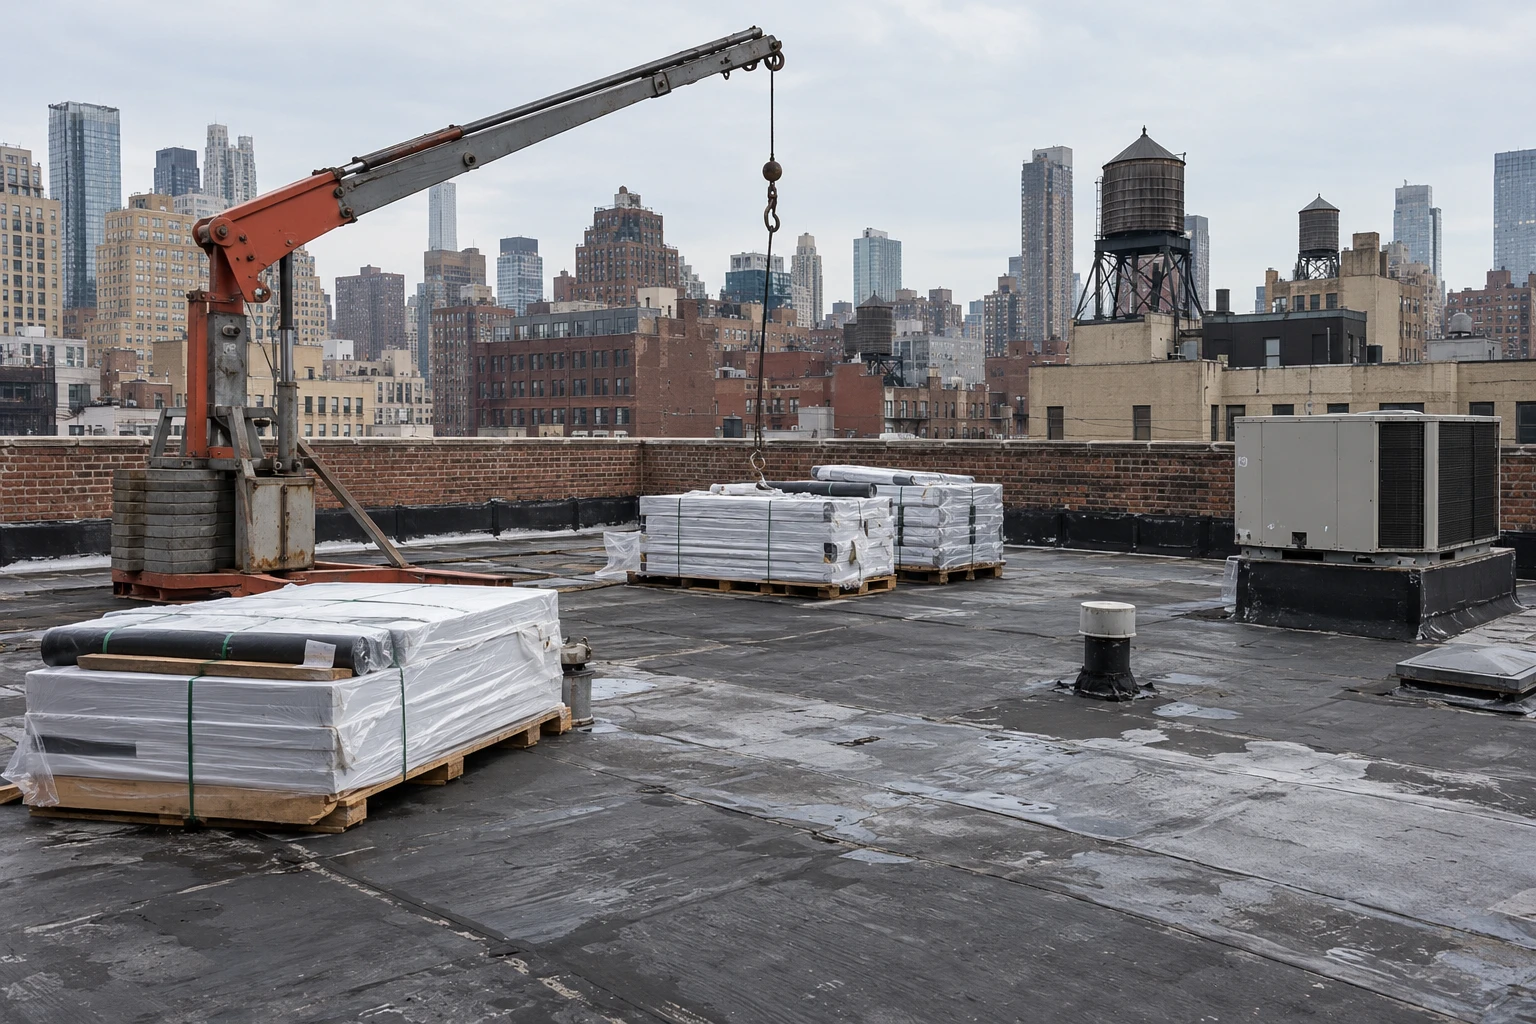
Access decides cost. A tower crown may be reached by a service stair, a ladder and a hatch, and every material has to be carried or hoisted. Work on narrow ledges and parapets needs fall protection planned in advance. The street below sets its own limits on sidewalk sheds and crane time.
We survey with drones where they help, using imaging to see parapets and crowns that are hard to reach, then confirm by hand at the locations that matter. A drone roof inspection shortens the time workers spend near edges, and the images become part of the record. Images are dated and keyed to the roof plan, so a crack in a parapet cap photographed this year can be compared with the same cap next year without anyone climbing out to measure it again. When the images show something that needs a closer look, a crew goes up for that spot alone, with the work planned before anyone leaves the ground. Repairs are scoped in small, defined packages that can be carried up and completed in a few shifts: a parapet cap, a flashing, a drain, a section of membrane.
How does the changing mix of tenants affect roof decisions?
The share of Financial District companies in finance and insurance fell from 55 percent to 30 percent between 2001 and 2021, and the New York Stock Exchange remains a major employer. As the tenant mix shifts, owners reposition buildings, and the roof becomes part of the repositioning: a cool surface to cut cooling load, an amenity terrace, an array or a green roof to meet Local Laws 92 and 94, which took effect November 15, 2019 and require the sustainable roofing zone on a full replacement to be covered by solar, a green roof or both.
A roof plan made for the building's next use is worth more than one made for its last. The roof capital plan places repairs, coatings and replacements against the owner's hold period so that money goes to the roofs that matter before a sale or a refinancing. Neighboring districts such as Tribeca and Battery Park City face related questions, and a portfolio across them can be rated on one scale.
What goes in the file?
The condition rating, the moisture map, core cuts, drain tests, the drone images, the equipment layout and load confirmation, the conversion contractor's roof requirements and the warranty terms. For a lender or an incoming buyer, a dated due diligence roof survey in this form shortens the review.
Commercial Roofing Questions
Should the roof be replaced before a conversion or after?
Before, in most cases, because the roof is easier to replace without residents beneath it and the new equipment layout can be built into the new roof. The survey says whether the existing roof can carry through the conversion with repairs. The rating and the schedule of the conversion decide.
How do we handle a roof that is only reachable by a ladder?
With a plan for fall protection, hoisting and staging, written before work starts. Materials move in small loads, and repairs are scoped so that a crew can finish them in a few shifts. A drone survey cuts the time at the edge.
What did the surge change about roof drainage requirements?
It raised the profile of drains, overflow paths and rooftop equipment security, and the survey turns that attention into a measurement. Drains are tested for flow and the results recorded, so the building has evidence for insurers and boards.
Can an array and a green roof share one roof?
Yes. The sustainable roofing zone may be covered by solar, a green roof or both. The layout depends on structure, drainage and access, and the engineer confirms the loads. We draw the zone with equipment and drains so each system has room.