Roof surveys, terrace waterproofing and replacement for Tribeca, Manhattan, NY loft conversions, historic districts and newer residential towers.
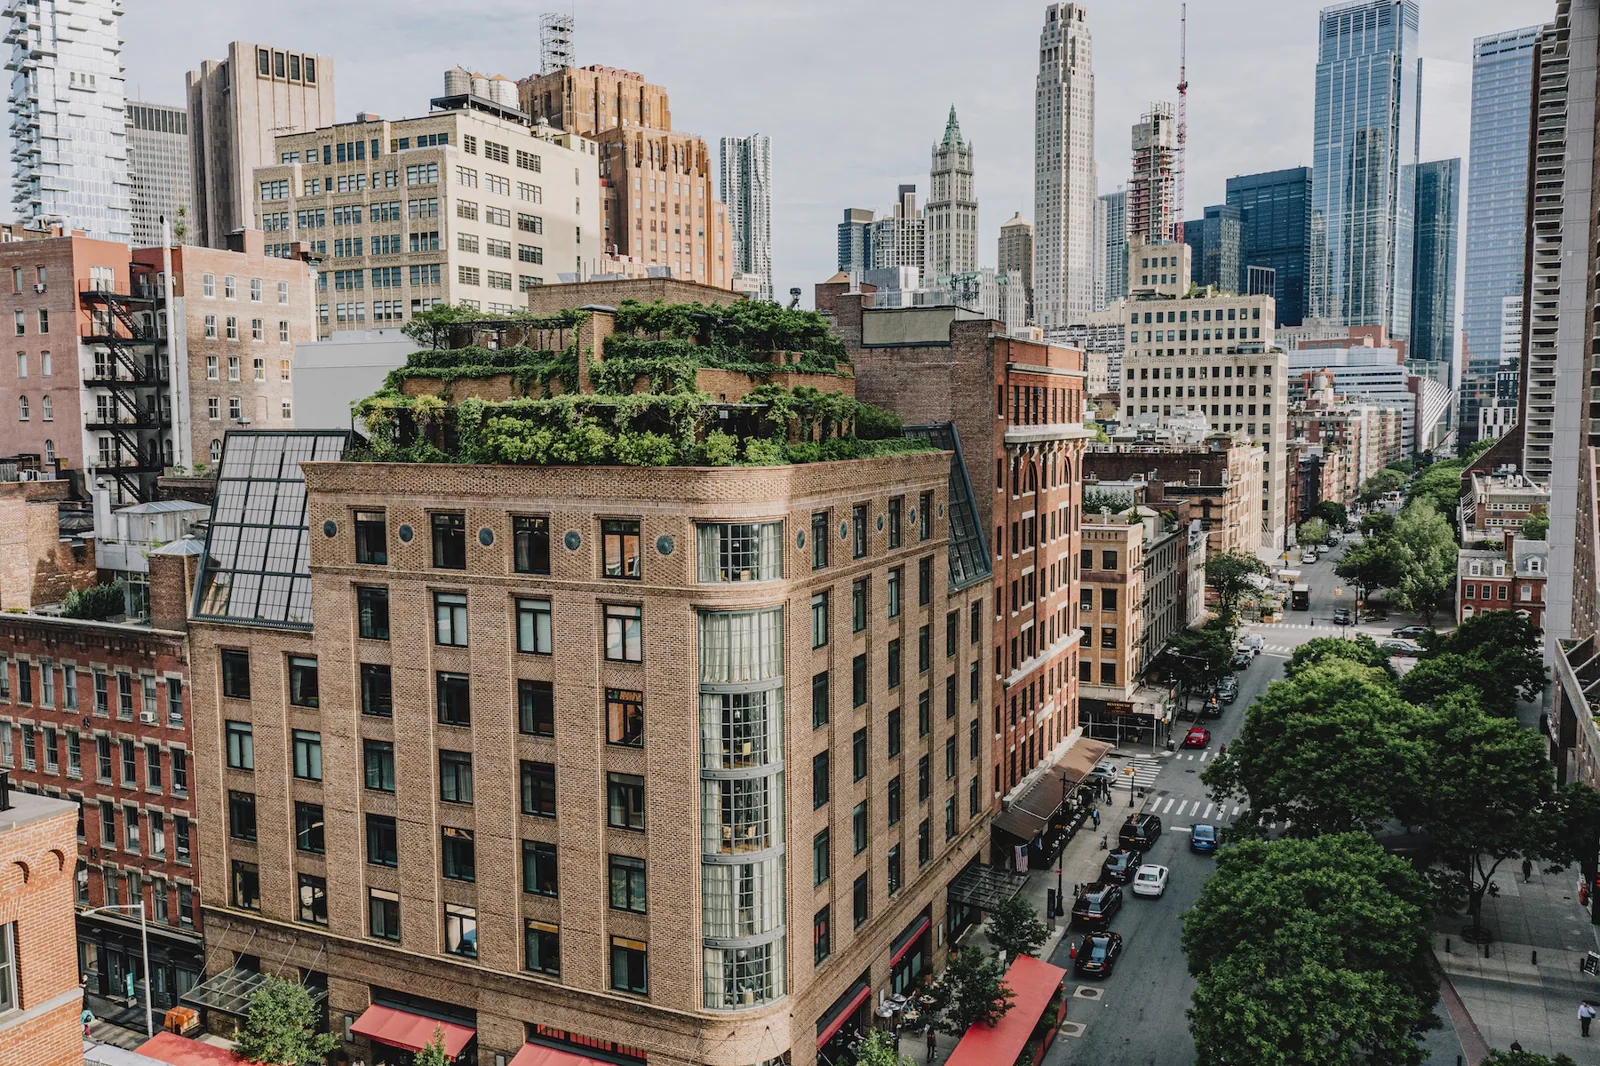
A stain on the ceiling of the apartment below a roof terrace, directly under the door threshold, is a finding that survey crews in Tribeca read quickly: water crossing the sill, not the field. Former industrial buildings now converted to apartments and lofts dominate Tribeca, and many of its store and loft buildings along Broadway date to the 1850s and 1860s. Four city Landmarks Preservation Commission historic districts were designated within the neighborhood in 1991 and 1992, and one was extended in 2002. In Manhattan, NY, the roofs here serve residents as much as owners, since terraces, decks and planters share the surface with the weatherproofing. A leak is felt in a living room, and the survey is built to find it before it arrives.
What kinds of roofs does Tribeca have?
Three families. The neighborhood's older stock includes the Powell Building, dating to 1892, and the Textile Building, dating to 1901, and buildings of that age that were converted to residences have been re-roofed for a new use. The Verizon Building, built between 1923 and 1927, was converted into condominiums in 2016, which is a larger project of the same kind. Newer towers, including 30 Park Place and 111 Murray Street, rose in the 2010s and carry roofs of recent construction.
The names tell us how old and how varied the district is. They do not tell us what is on any single roof. Each survey reads the layers, the details and the deck of the roof in front of us. A converted loft roof may hold a terrace over a layered base; a new tower roof may hold amenity decks over a modern membrane with a warranty. The report names what is there and rates it by area.
How are terraces and roof decks surveyed?
With attention to what lies under the finish. A terrace has pavers or decking on pedestals, a drainage layer and a waterproofing membrane. The membrane is hidden, so leaks travel before they show. We check thresholds, door sills, planters, drains and the joints between paving and wall, then trace suspected entries with a hose test in stages.
Thresholds are the most common weak point. A door sill that is lower than the membrane edge or a flashing that does not turn up behind the sill will admit water during a heavy rain. The standard to design for is the hour of 3.15 inches that Ida delivered on September 1, 2021, the city's one-hour record. Repairs lift only the pavers needed, rebuild the flashing and reset the finish.
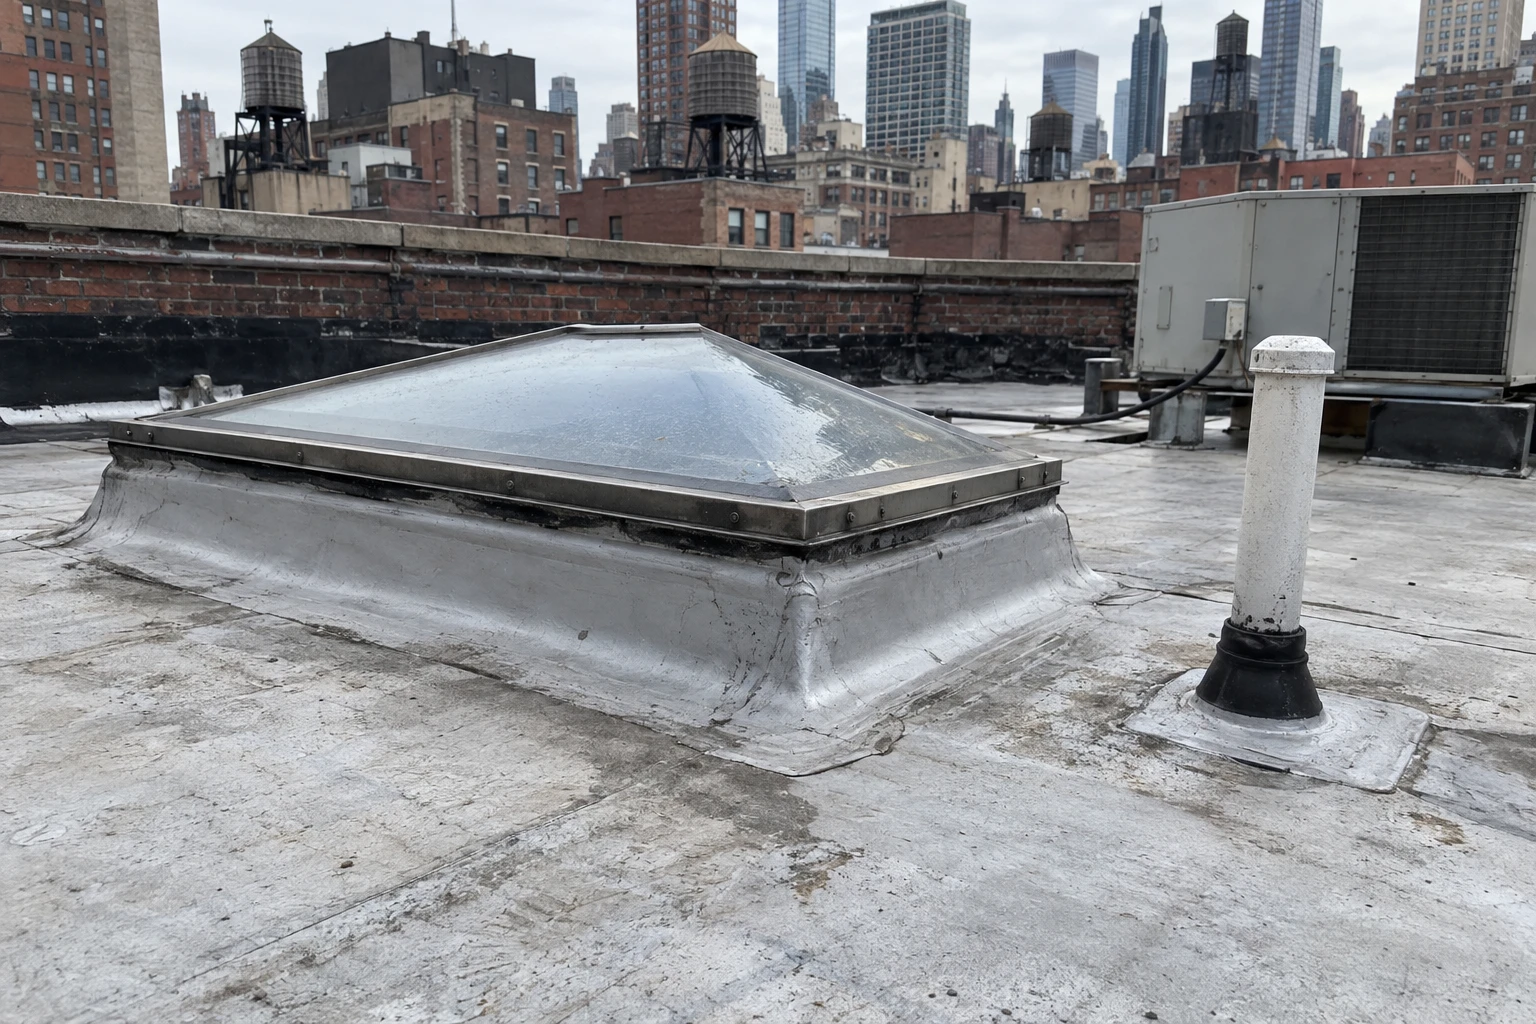
Staged testing keeps the cost down. We flood or hose one zone at a time, beginning at the low side, watch the interior and mark the result on the plan. When one zone leaks and its neighbor does not, the repair is confined to that zone, and the pavers lifted elsewhere stay in place. Moisture probes under the drainage layer and a thermal scan after sunset help where the hose test is ambiguous. The result is a short list of confirmed entry points with photographs, not a general recommendation to redo the terrace. A skylight and penetration flashing rebuild follows the same discipline for the glazed units that many loft roofs carry.
What do four historic districts add to a roof project?
Review. Work that changes a visible exterior of a designated building may need approval, and terraces, railings, bulkheads, planters and rooftop equipment are items the commission may look at. We map what can be seen from the street and from nearby buildings, document conditions with photographs and prepare drawings if review applies.
The point is to avoid surprises. A terrace railing that meets code but is visible from the street may need an approved design. A new roof membrane that is hidden behind a parapet usually does not. We tell the owner which items fall where before the scope is fixed, and we keep the approvals with the file. Where an owner plans a rooftop addition, we test the sightlines first, so the design starts from what can be approved.
How do we work above occupied residences?
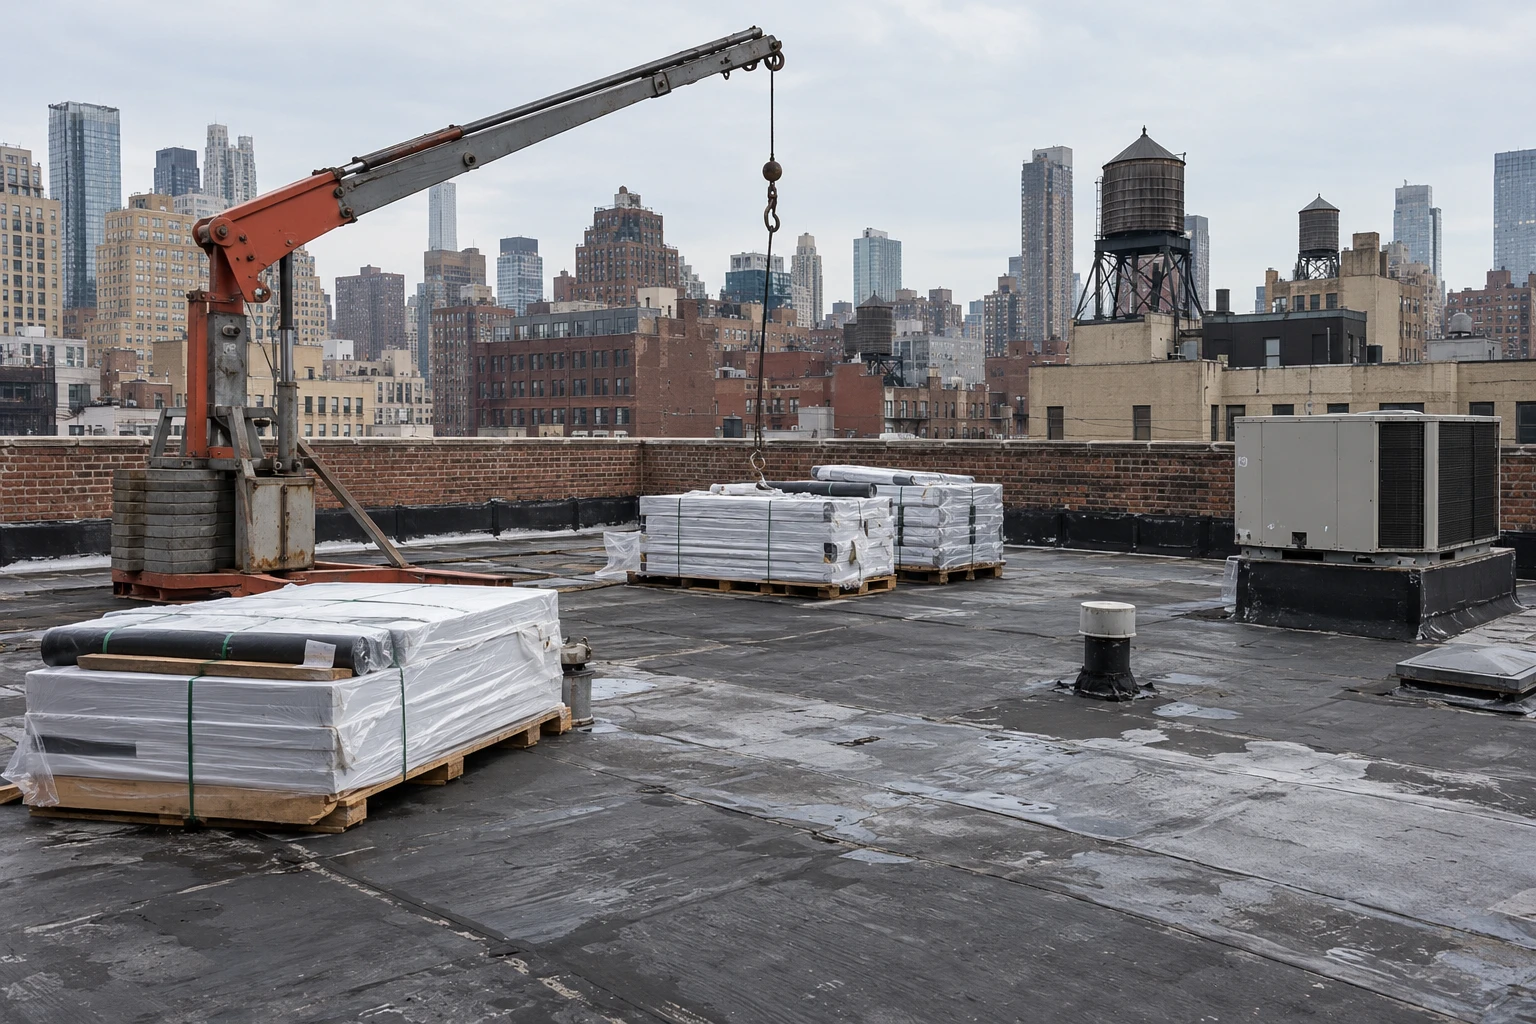
Residents have little tolerance for noise and none for water. We schedule loud work for agreed hours, protect the interiors under the work and give residents notice of the dates. A residential board gets a written plan with the hours, the staging area and the contact. Material is hoisted in small loads, and debris leaves in sealed containers.
Most work proceeds in sections that are closed each day. The occupied building reroofing method is the template: small openings, tested tie-ins and a log. In a residential condominium the report divides the common roof from private terraces, so the board sees what it owns and what unit owners control. Winter limits terrace access, with Central Park snow averaging 29.8 inches a year and 27.3 inches falling on January 23, 2016, so repairs wait for warmer months unless a leak forces an earlier start.
Which roof systems suit these roofs?
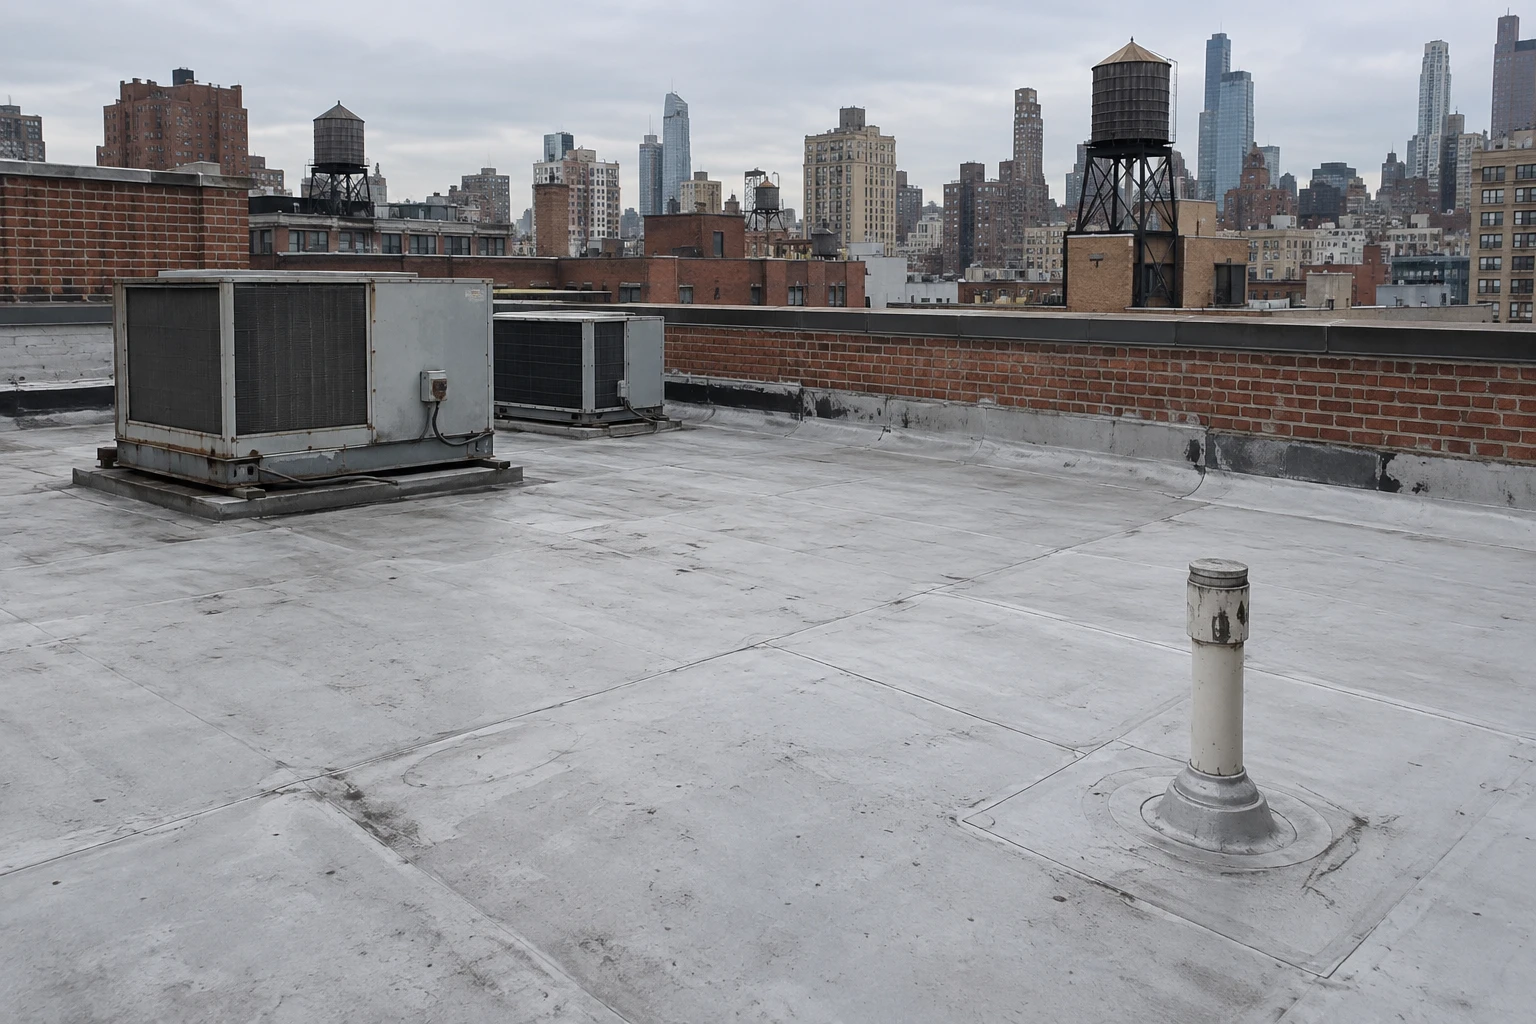
On terraces, a protected membrane assembly puts insulation above the waterproofing and the finish above that, so the membrane is shielded from sun and traffic. A PVC roof membrane welded at the seams suits a complicated terrace with many penetrations. On a plain roof behind a parapet, a reflective single-ply or a restored coating can serve. Planter and paver layouts must also leave space for the solar or green roof area that the 2019 laws, numbers 92 and 94, call for when a roof is replaced entirely. Neighbors such as SoHo and the Financial District raise similar layout questions.
For an owner choosing among systems, the comparison covers service life, the cost of lifting the finish for future repairs, the weight on the structure and the warranty terms. A protected membrane assembly costs more at first and less over time when the finish is likely to be lifted, because the membrane stays intact under the insulation. A conventional assembly costs less at first and puts the membrane closer to traffic. We lay both out with the numbers so the board can weigh them against its hold period and its capital plan.
What should the owner or board keep?
The roof and terrace plan for an apartment building, the hose test results, the core cuts, the landmark approvals, the notice letters and the warranty terms for each membrane. A baseline report is the document that makes a later claim straightforward. Add the pedestal layout, the planter weights and the drain locations to it, because the first question any repair crew asks is where the water goes and what sits on top of it. Residents who change the terrace, with a new planter, a hot tub or a larger grill, should tell the board first, and the board should tell us, so the load and the membrane protection are checked before the change is made.
Commercial Roofing Questions
Water appears under a terrace door after heavy rain. What do we check first?
The threshold. We check the sill height relative to the membrane, the flashing behind the sill and the drain in front of the door. A hose test confirms the entry. The fix usually rebuilds the flashing and corrects the slope.
Do planters need to be moved for waterproofing work?
Often, if the leak is under them. Plants are lifted, stored and reset. The report tells the board what will be moved and for how long.
Can rooftop work in a historic district start before approval?
Emergency water protection can. Permanent changes visible from the street wait for approval. We separate the two in the schedule.
How long should a terrace membrane last?
Service life depends on the system, the finish above it and maintenance. We estimate remaining life from the survey and set an inspection interval. Drains and thresholds are cleared each season.