Roof surveys, repair and replacement for SoHo, Manhattan, NY cast-iron loft buildings: landmark review, layered roofs, loft conversions and clean records.
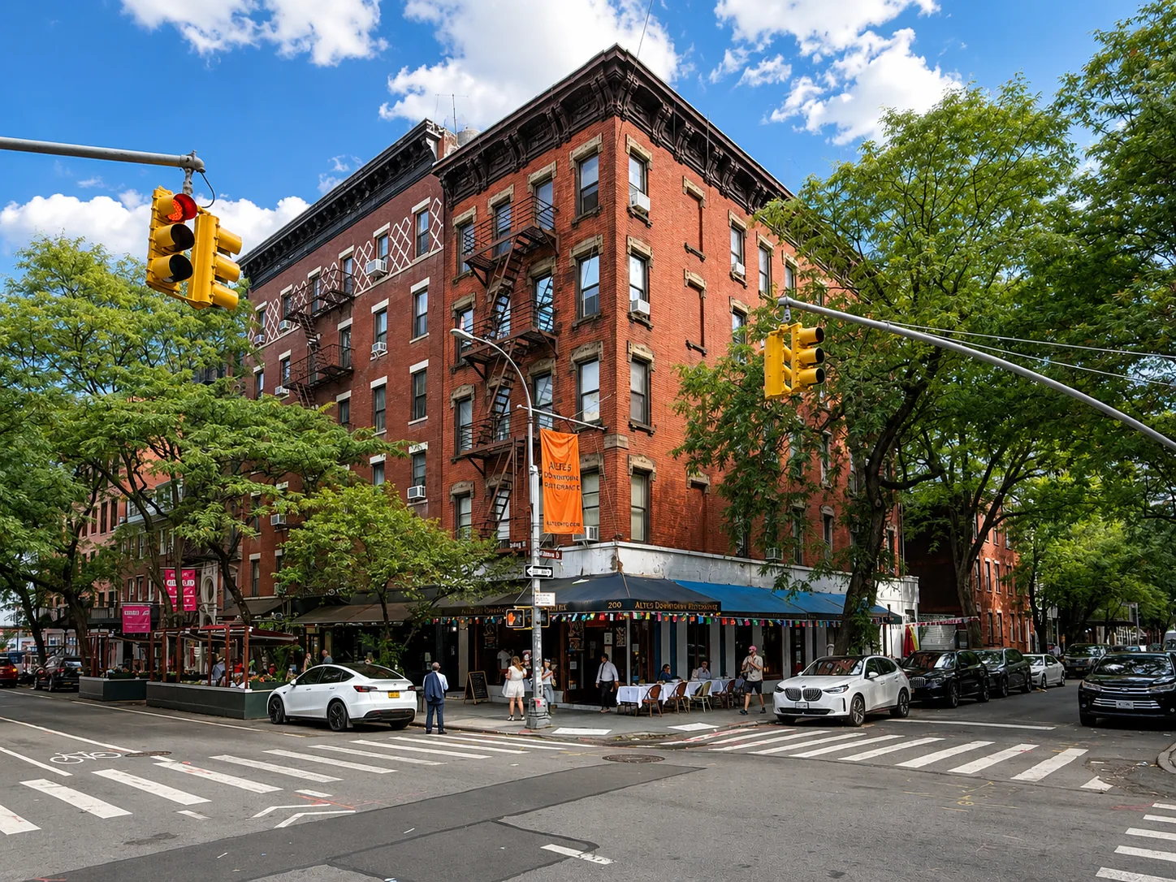
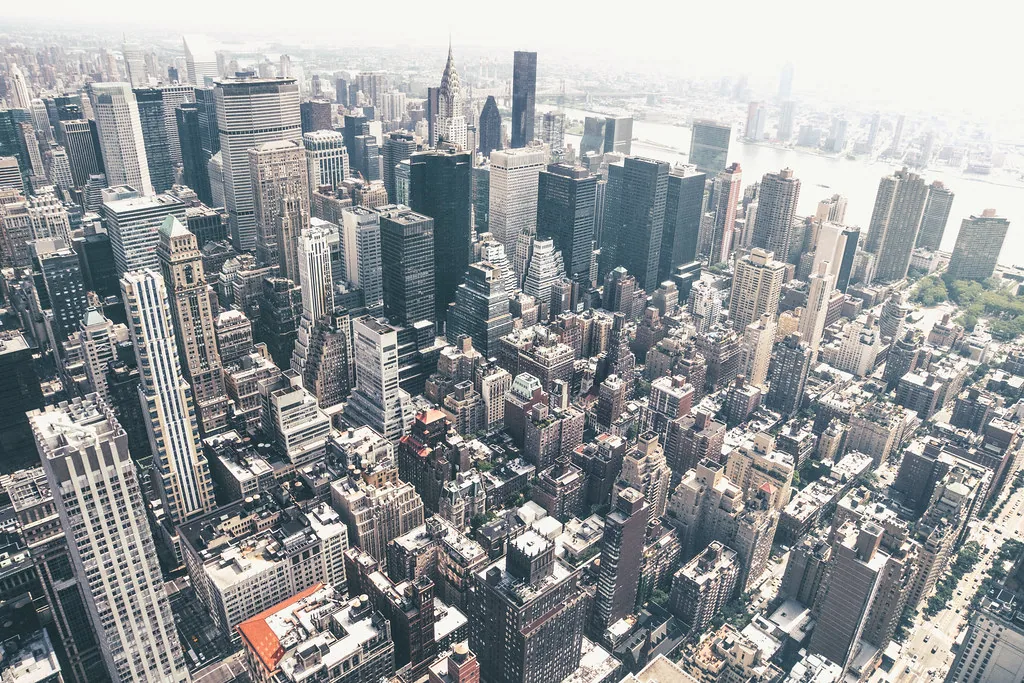
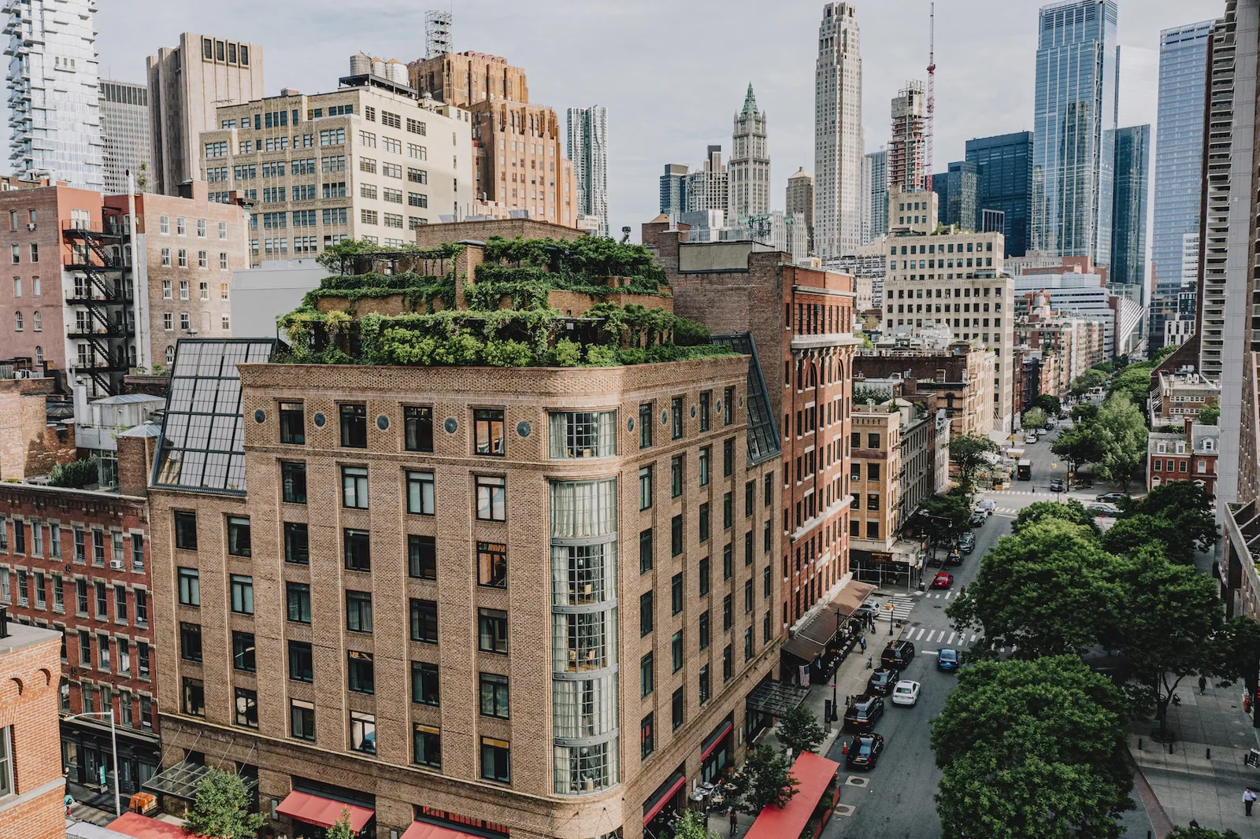
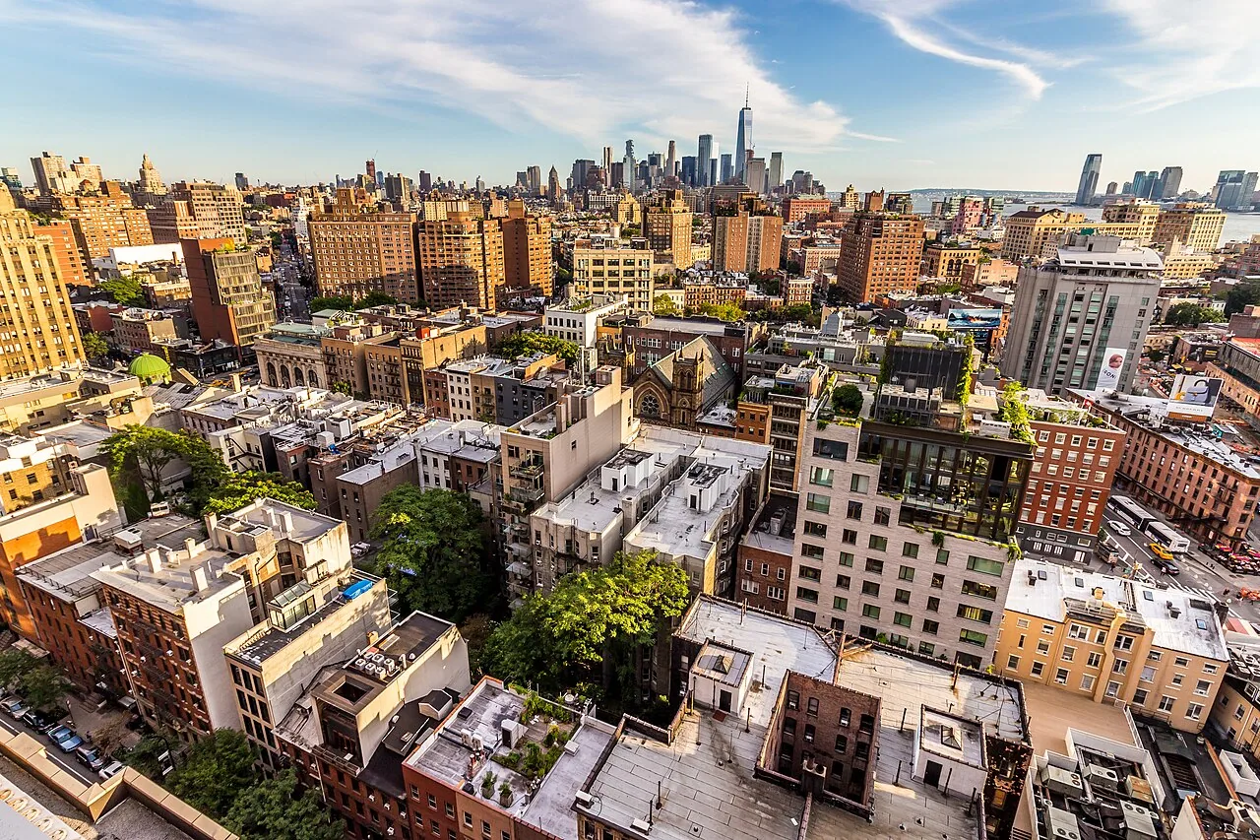
The sightline test comes before the first membrane is cut in SoHo. A surveyor stands on the street, then on a neighbor's roof, then at a window across the way, and notes every part of the roof that someone can see. That map decides what needs landmark review and what does not. Twenty-six blocks and about 500 buildings make up the SoHo-Cast Iron Historic District, a city landmark since 1973, extended in 2010 and named a National Historic Landmark in 1978. In Manhattan, NY, few districts bind a roof so closely to its facade. The work here is a combination of survey, paperwork and careful detail, and the result is a roof that keeps the building dry without changing how the block looks from the street.
What do SoHo's loft buildings mean for their roofs?
SoHo has the world's largest concentration of cast-iron architecture, with most facades dating from 1840 to 1880. Many upper floors were built as commercial lofts with large open spaces, and a 1899 building code required cast-iron fronts to be backed with masonry. The 1971 zoning change let artists live and work in lofts under 3,600 square feet, and the 1982 Loft Law later legalized loft living.
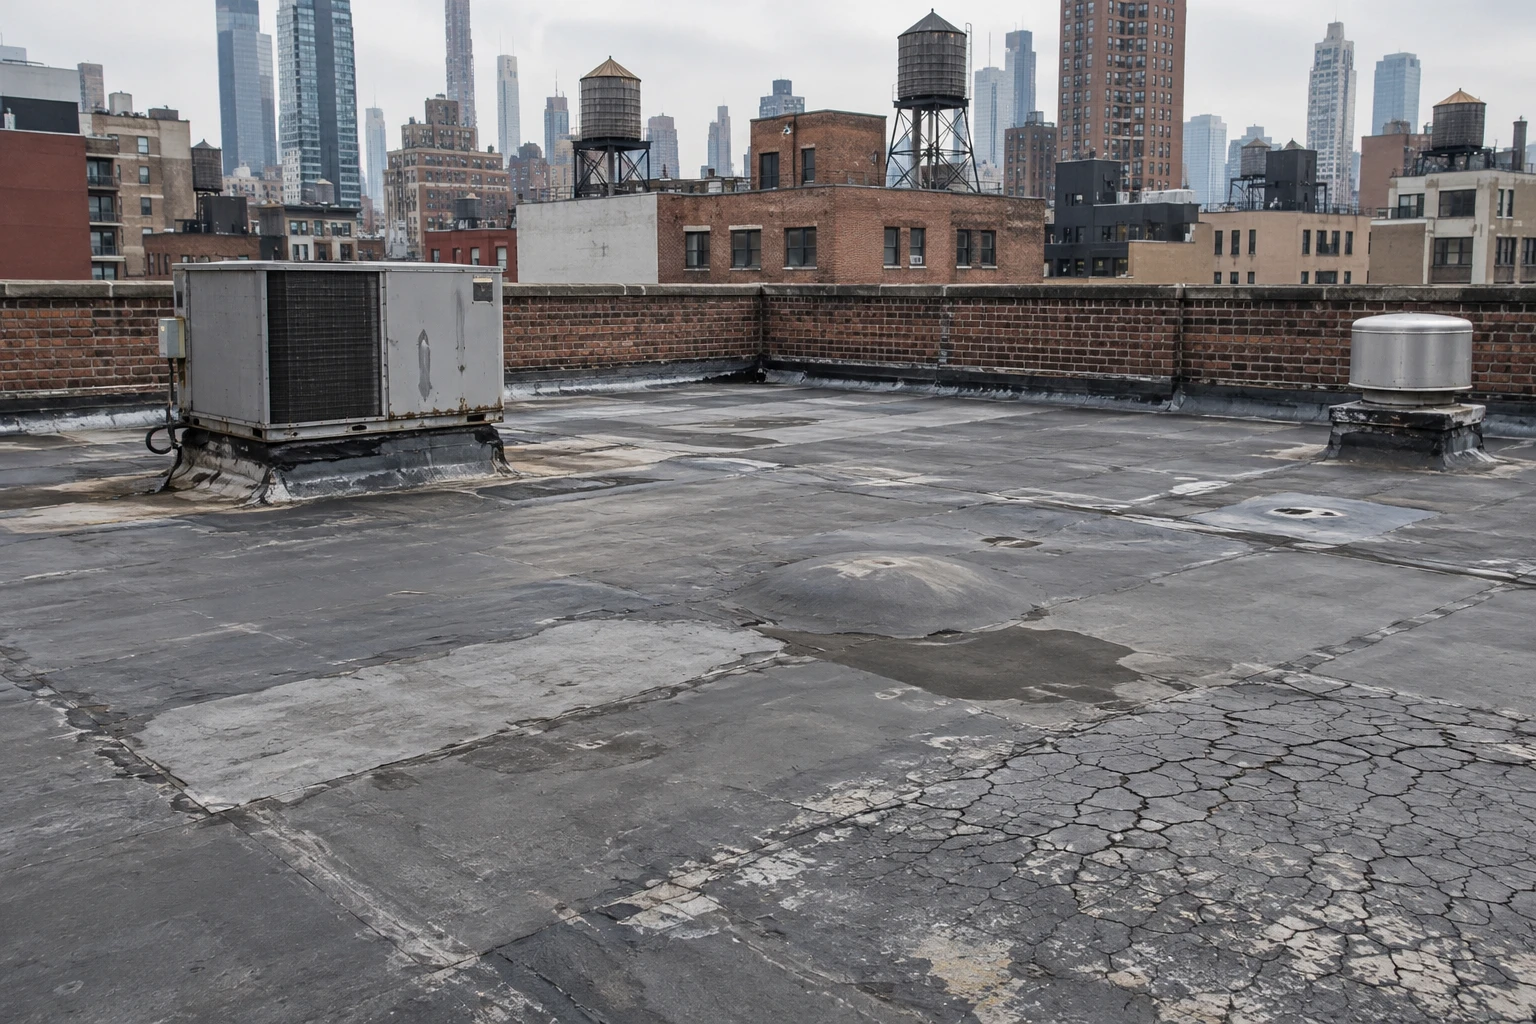
A loft building may have a deck of old timber or of newer material, several generations of membrane and a parapet whose condition varies from one side to the other. We read each roof by core cut, by moisture scan and by hand. What the building's history adds is a set of questions: has the roof been repaired in several campaigns, does the structure carry added equipment from a residential conversion and does the parapet support the facade it adjoins?
How does landmark review shape the roof scope?
Work that affects a designated building's visible exterior needs approval, and the roof's visible parts, such as parapets, cornices, skylights, bulkheads and rooftop additions, are common review items. The Landmarks Preservation Commission looks at material, color, profile and visibility. Work that cannot be seen and does not change the facade is simpler.
We begin with the sightline map and the building's status, then document existing conditions with dated photographs. If review is needed, we prepare drawings and samples that show what will be seen. The approval goes in the file and governs the work. Temporary measures to keep water out can proceed while approval is pending, and permanent changes wait. A repair that restores a cap to its original profile is easier to approve than a new rooftop structure, and the report tells the owner which category each item falls in.
Timing matters as much as category. A review can take weeks, and a leak does not wait, so we split the project into two tracks. Track one is whatever keeps the building dry now, built from temporary or in-kind repairs that need no approval. Track two is the permanent scope that goes to review. Owners who run both tracks together avoid the usual trap of a roof that leaks all winter because the paperwork was started in November.
What is under the roof of a SoHo loft?
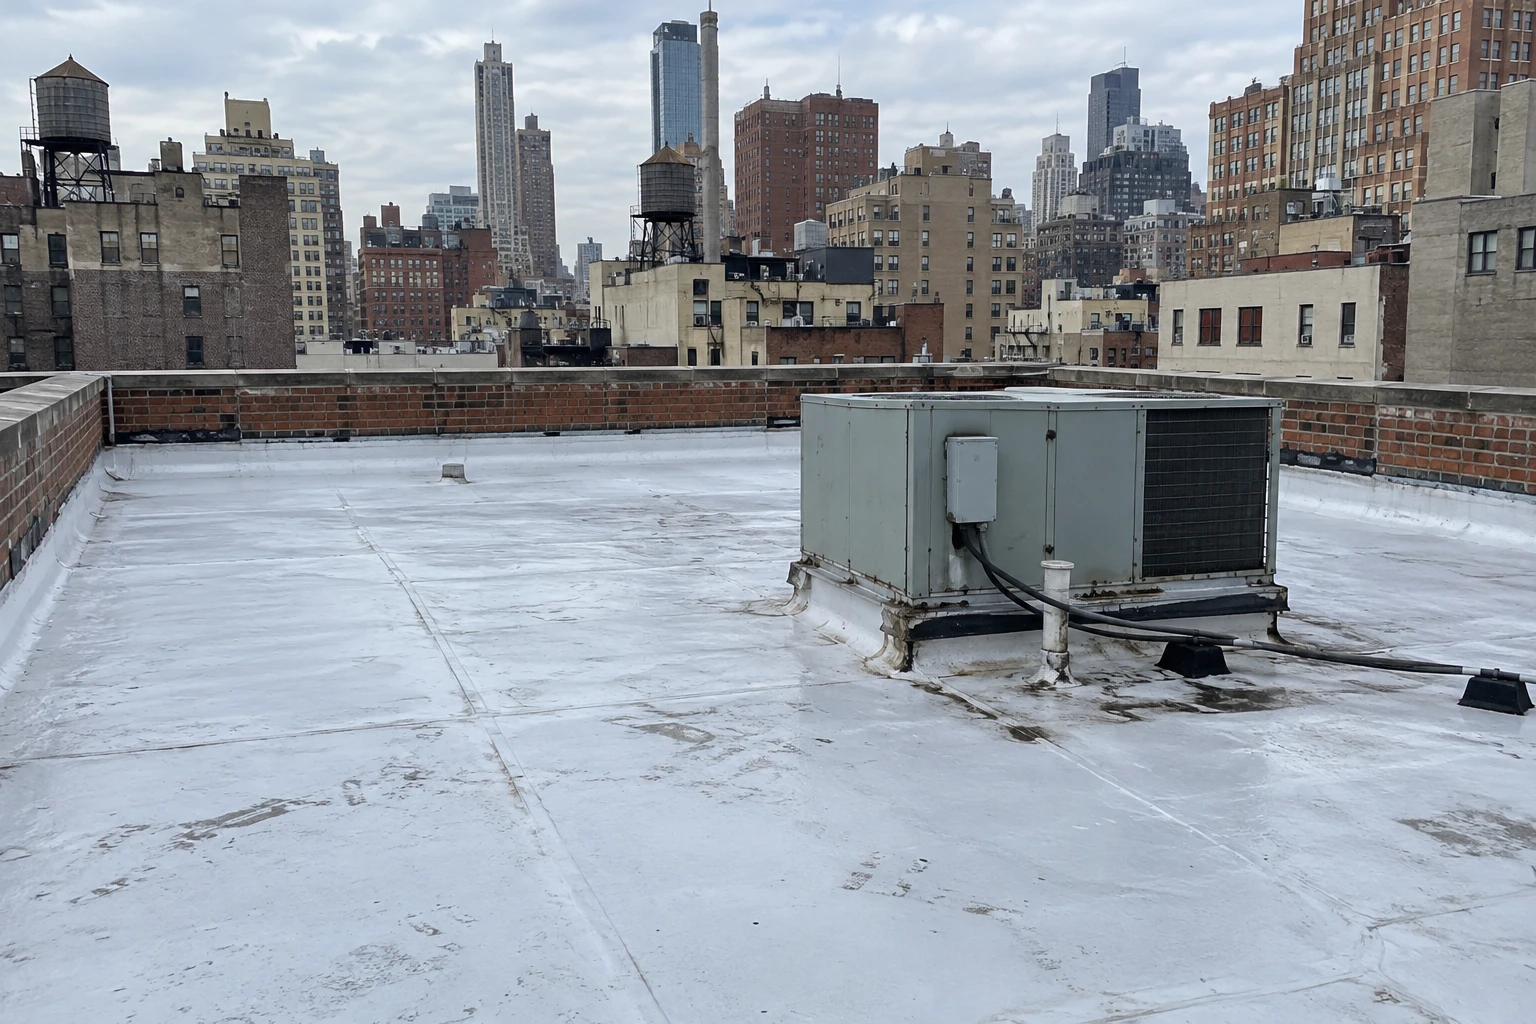
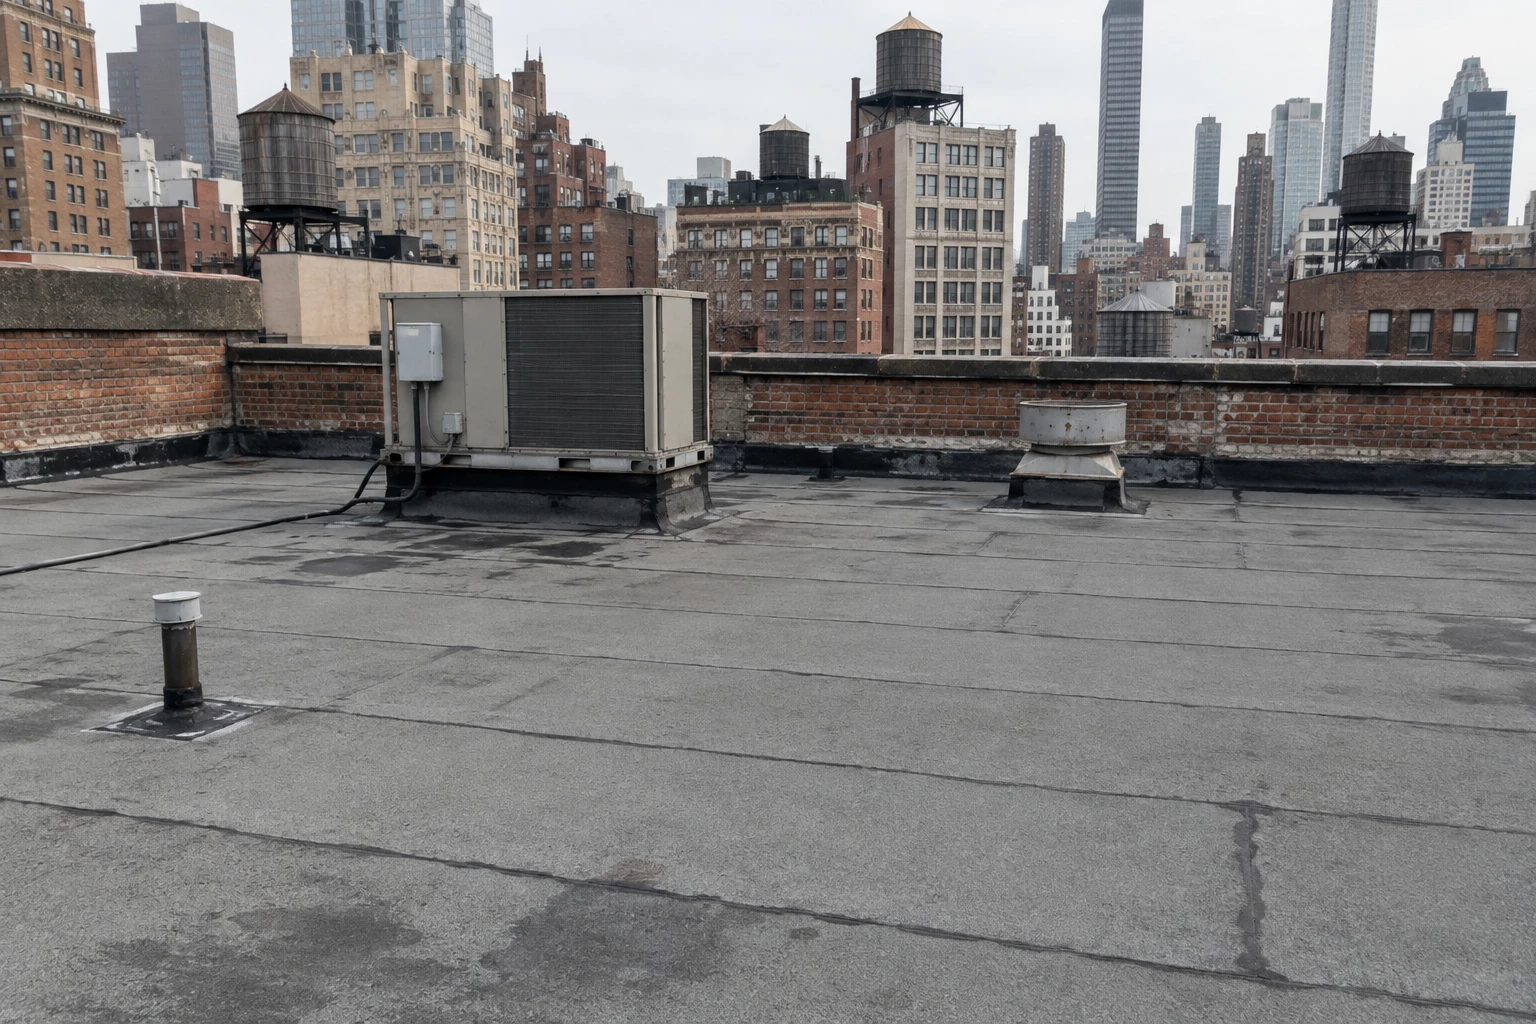
It can be several things. Layers of older bitumen, a recover or two, patches, and sometimes a coating. The infrared scan and cores show which layers are wet and which are dry, and the count against the code limit. Dry, bonded layers can sometimes take a silicone roof coating or a recover, and wet layers have to come out.
The deck deserves attention. Old decks can hide rot or corrosion that appears only at tear-off, so the budget carries a contingency priced by the unit. A modified bitumen replacement installed without open flame suits the close quarters of the district, since neighboring buildings sit tightly together. The membrane choice also follows the landmark review: the visible edge details match what was approved, and the field of the roof can be selected for performance.
How do residential loft conversions change roof demands?
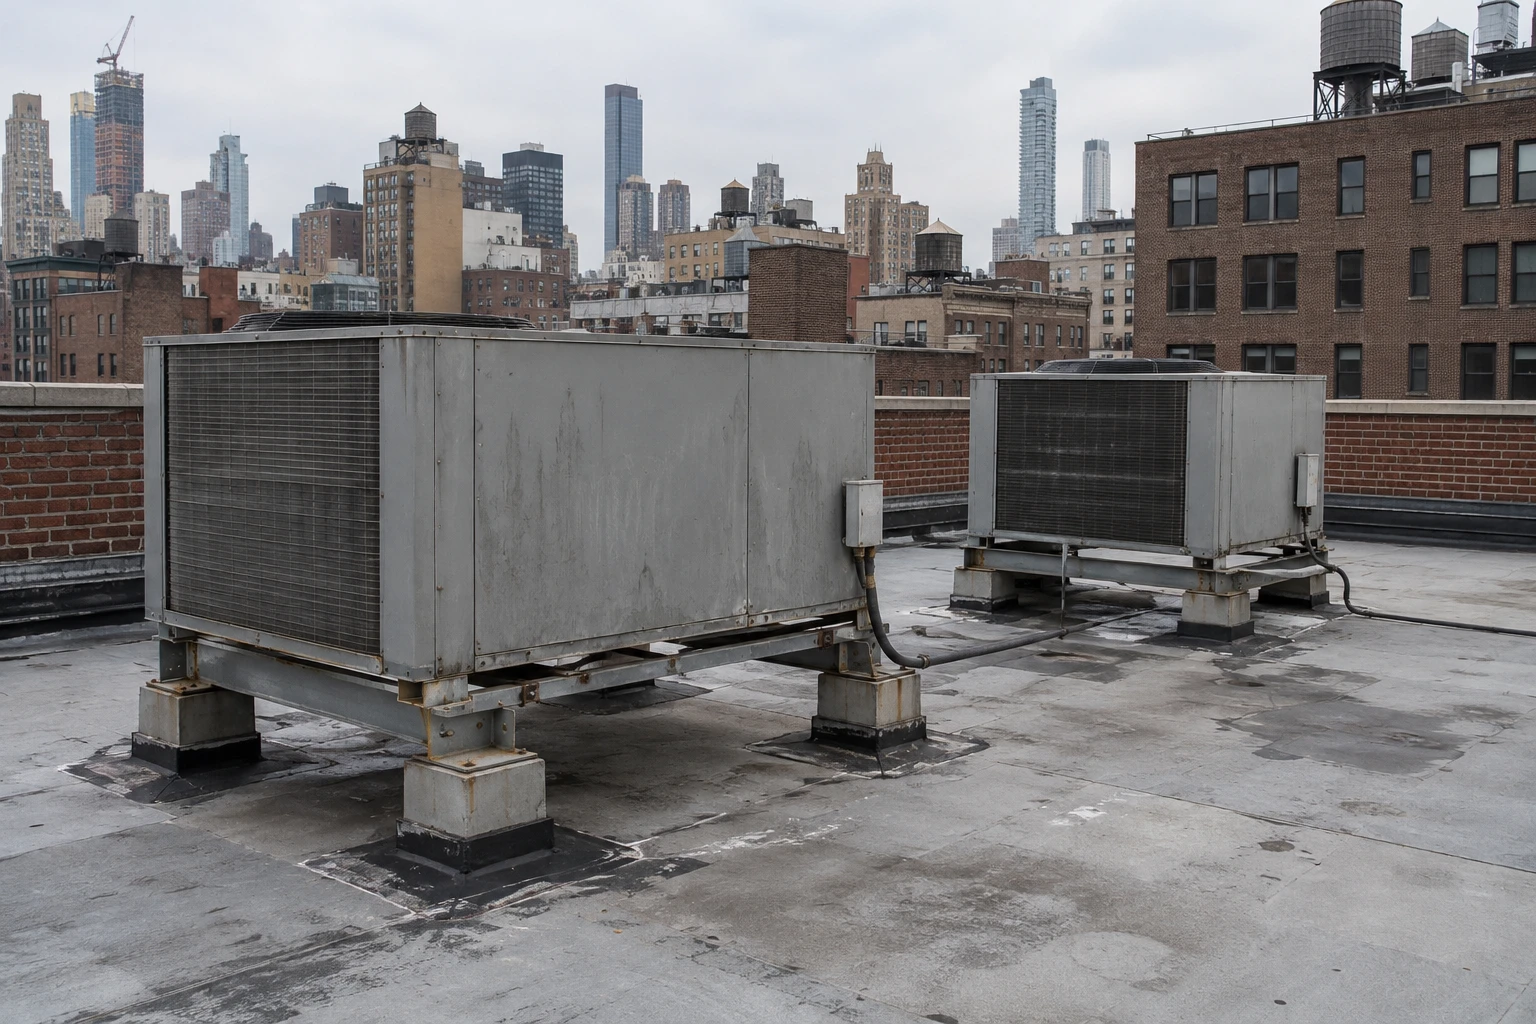
A loft converted to residences adds exhaust risers, vents and mechanical equipment on the roof, and residents have a lower tolerance for leaks than commercial tenants. The roof is also often used: a deck, a planter, a mechanical screen. Each use adds load and traffic and calls for protection of the membrane.
We check the structure for added weight, confirm the drains handle the roof area and build equipment curbs and supports that spread loads and flash correctly. Walk pads protect routes to equipment, and pavers go on pedestals that keep water moving. For owners in co-ops and condominiums, the report separates the common roof from private terraces, so the board can approve work without waiting on a dispute about who owns which patch.
What do heavy rain, snow and heat do to these roofs?
Old drains meet Ida's hour of 3.15 inches on September 1, 2021; Central Park snow, 29.8 inches a year on average and 27.3 inches on January 23, 2016, weighs on decks and clogs scuppers; and a 106 F record with a strong urban heat island ages membranes and sealants, while parapets and caps face gusts up to 78 mph, the park's peak of December 2, 1974.
We measure ponding, check drains and caps before winter and recheck after storms. Where a roof is fully replaced, the city's 2019 solar and green roof requirement applies, and landmark review decides whether visible panels or planting are acceptable. Neighbors such as Tribeca and Greenwich Village face the same overlap of rules.
What should the owner keep?
The sightline map, the landmark approvals and correspondence, the core cut and moisture results, the conversion drawings, the structural confirmations and the warranty terms. The roof condition report ties them together with a rating for each roof area. Keep the sample approvals, the color and profile data of the approved cap and the date of each site inspection by the review staff, since a future repair has to match what was approved and the record is the only proof of what that was. Cast-iron loft roofs often hold old skylights and tar patches, and each one is logged with a photograph so a later repair does not guess at what lies below.
Commercial Roofing Questions
Can we repair a leaking parapet cap in SoHo without review?
A repair that restores the existing material and profile is often straightforward, but the status of the building decides. We check before work starts, document the cap and keep the approval, if any, in the file.
Why does a roof sightline map matter?
It shows what the public or neighbors can see, which sets what needs review. It saves time by separating items that need approval from items that do not.
Can a green roof or solar array be installed on a landmarked loft?
Possibly, if it is not visible or the review approves it. The sustainable roofing zone must be covered by solar, a green roof or both on a full replacement. The layout is tested against the sightline map early.
What if tear-off reveals a rotted deck?
The estimate carries a unit price for deck repair, and the building's engineer confirms the fix for each area opened. The extent found is measured and recorded, and the owner pays for the measured quantity.
Who decides whether a rooftop addition can be seen from the street?
Review staff look at drawings, sightline studies and sometimes a mock-up. We prepare the sightline map from the street and from neighboring roofs and show it with the proposal. A low, set-back structure that cannot be seen is a better candidate than a tall one near the front.