Roof surveys, flat-roof repair and replacement for Greenwich Village, Manhattan, NY historic districts, row houses, mid-rise apartments and warehouses.
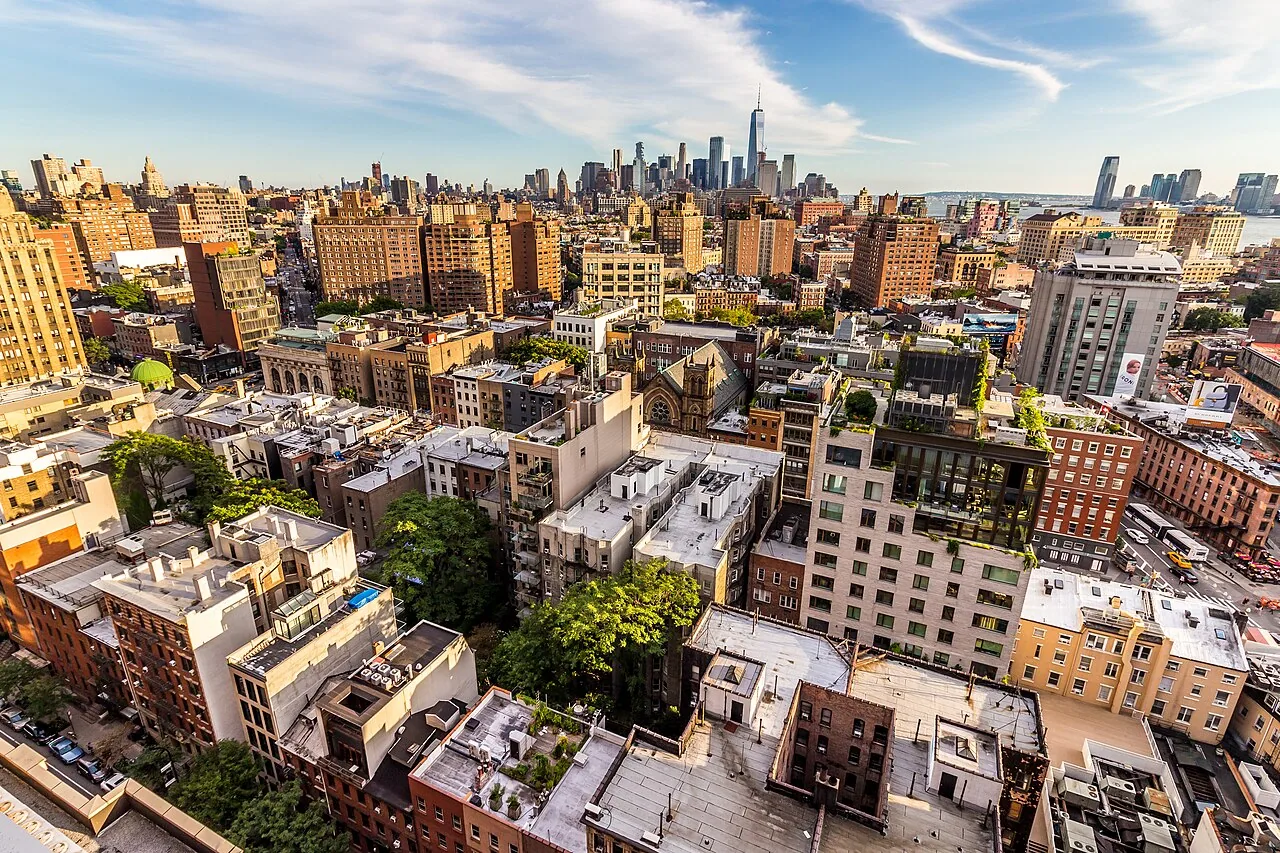
What the neighbors can see is the first measurement on a Village row house roof. A rear addition, a skylight, a bulkhead and a new rooftop unit each sit at a different height, and a viewing angle from a window across the garden decides which of them needs review. More than 50 northern and western blocks fall inside the Village's historic district, and a renovation there has to protect the main facade and general character of each building. In Manhattan, NY, that rule frames every roof conversation in the neighborhood. The work is small in area and large in consequence: a leak in a historic interior is costly, a visible change can be denied and a roof that fits both demands takes careful survey and planning. We begin with the sightline and the status of the building, then move to the membrane.
What kinds of roofs does Greenwich Village have?
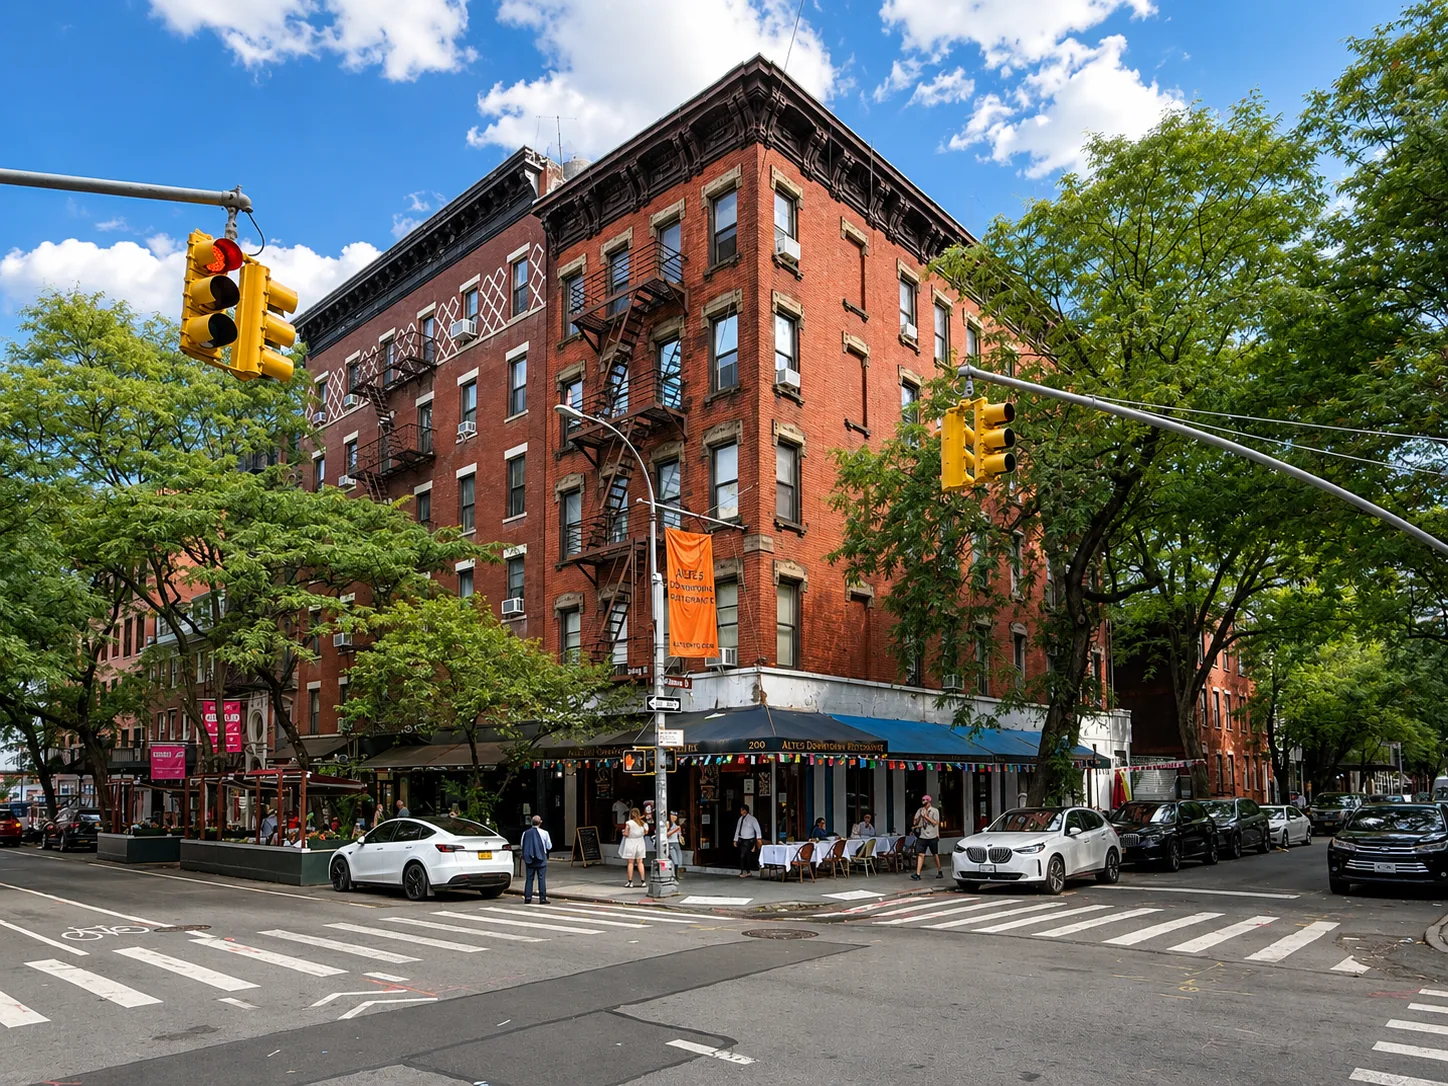
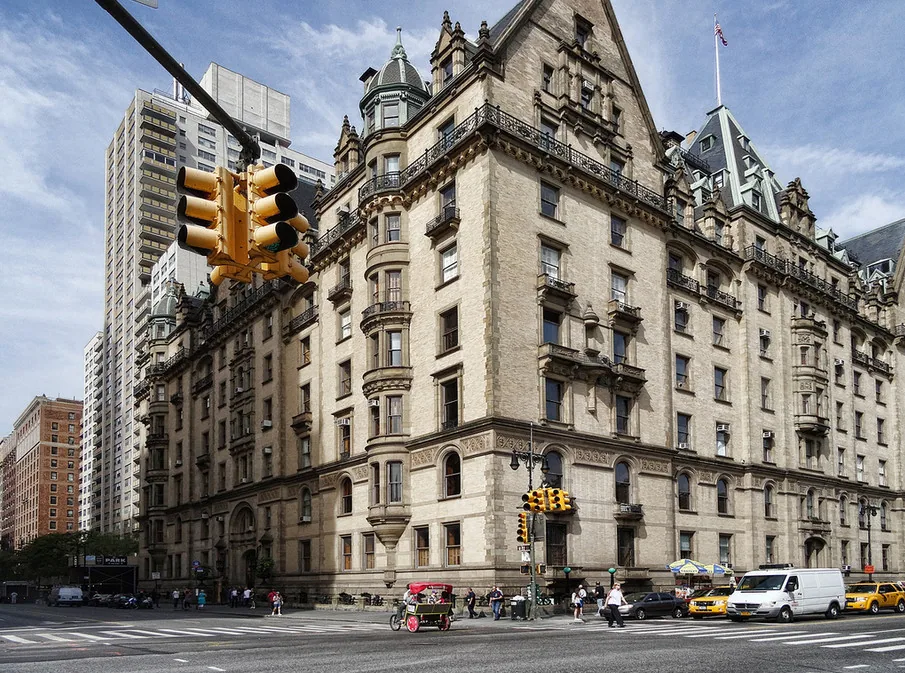
Mid-rise apartments, 19th century row houses and the occasional walk-up make up most Village buildings, and 235 of them stand within the South Village Historic District's 13 blocks. The Gansevoort Market Historic District protects 112 buildings on 11 blocks in the Meatpacking District, including warehouses and rowhouses. NYU's 2031 plan envisions an expansion of 1.5 million square feet, with the first building already under construction.
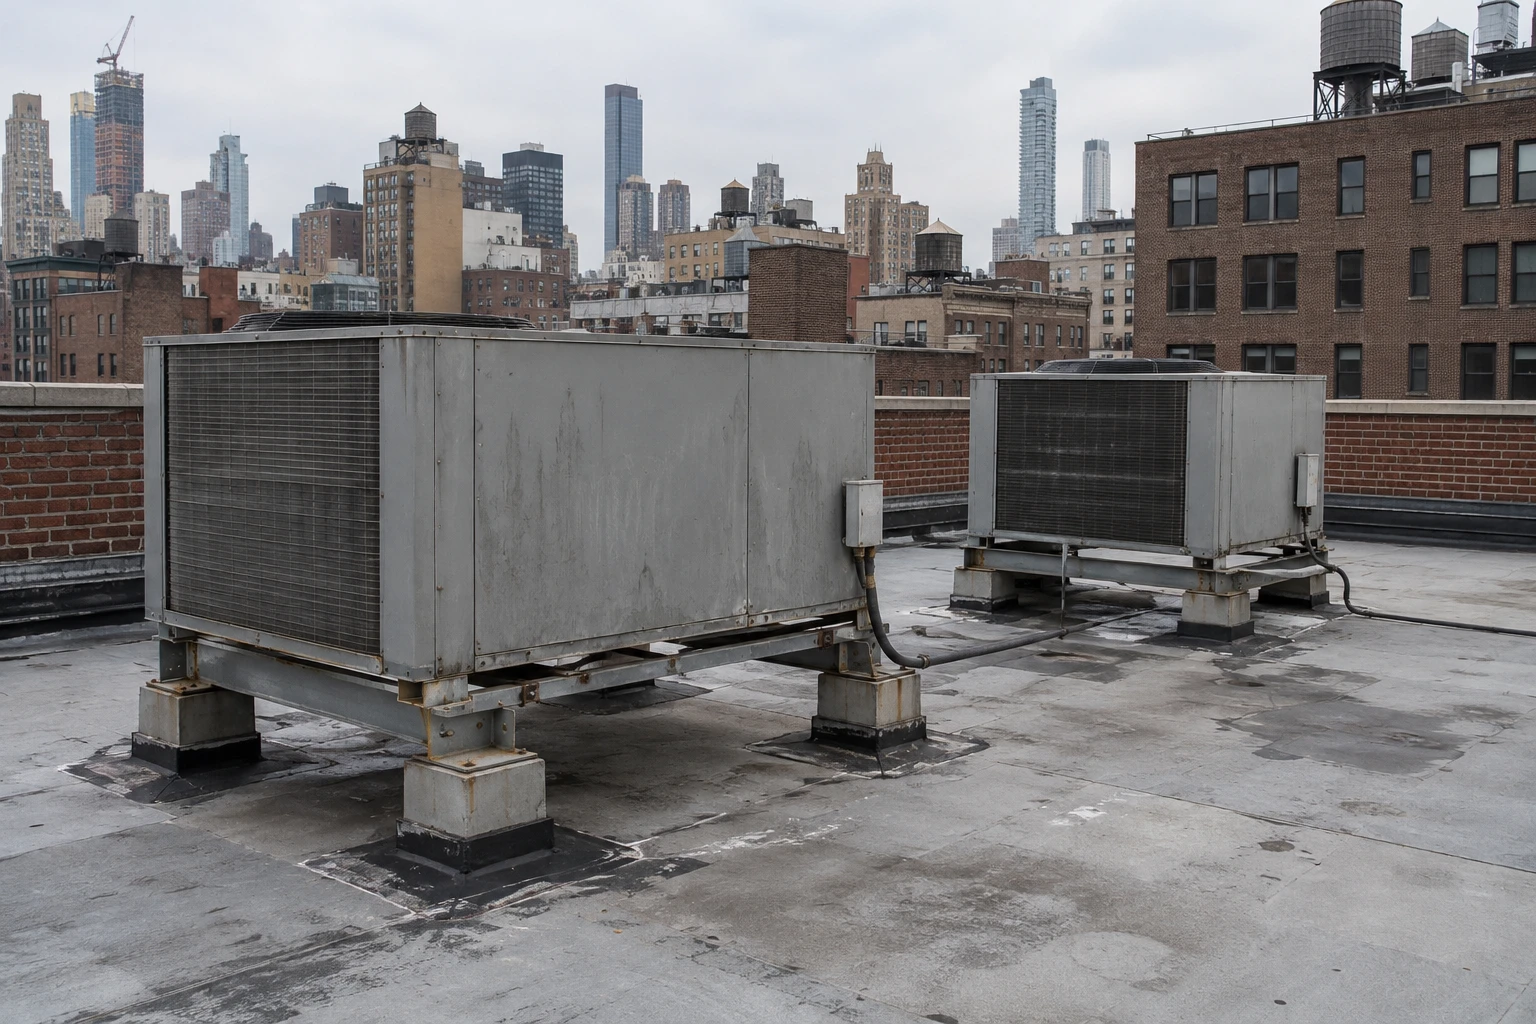
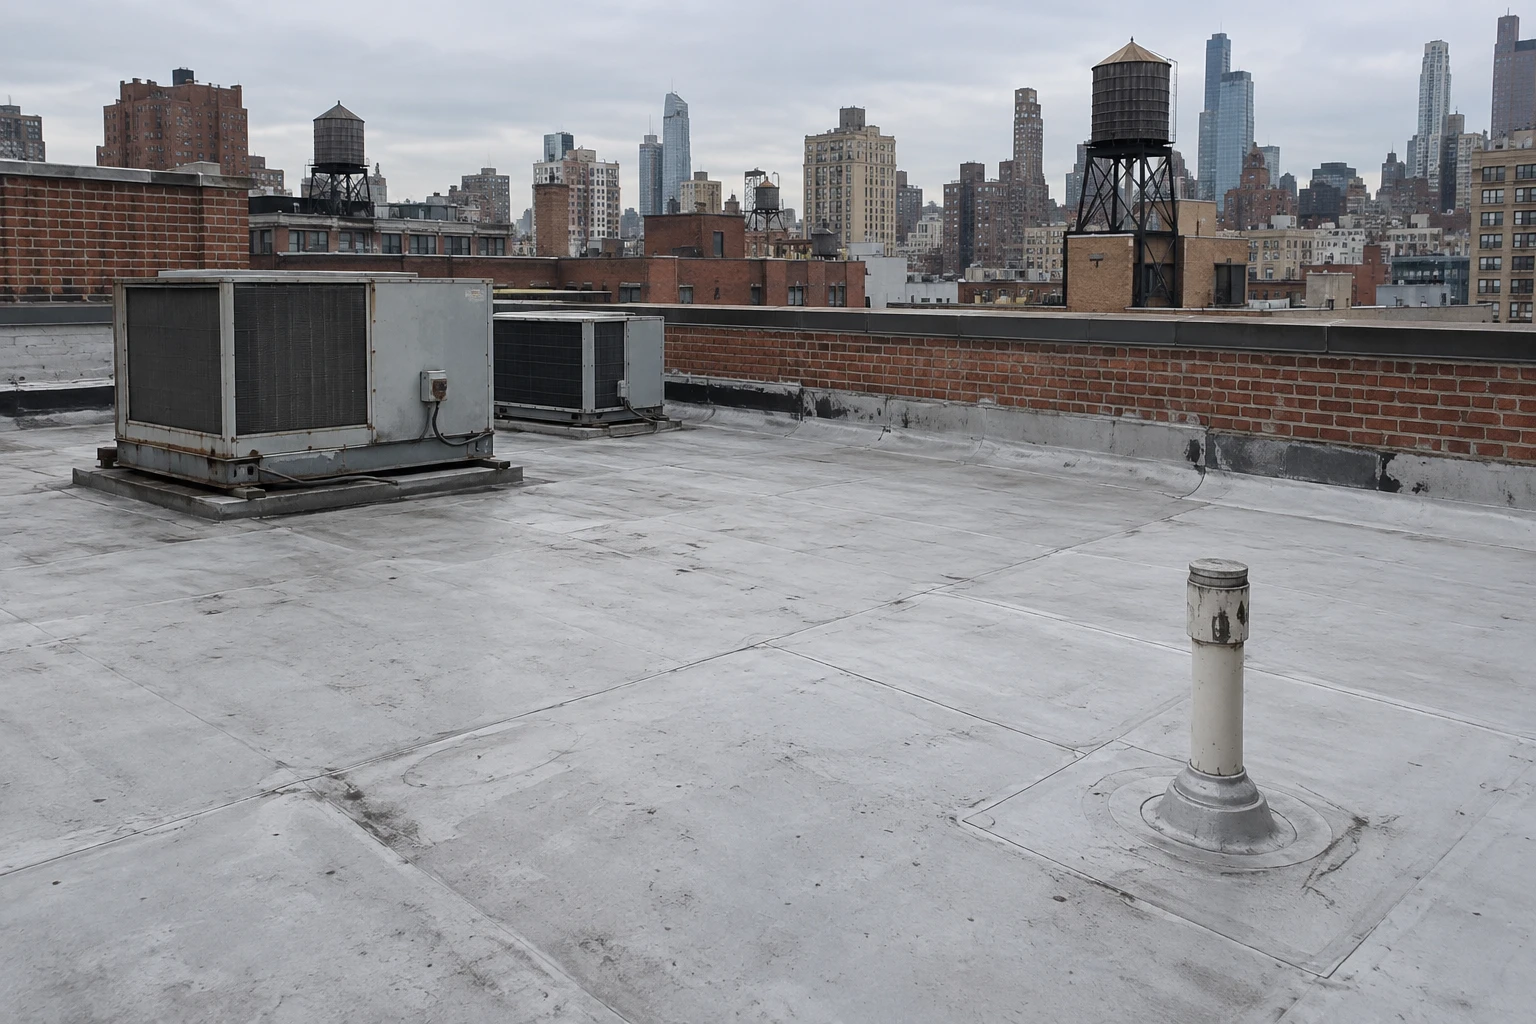
Roofs follow the buildings. A row house roof can combine small flat sections with skylights and rear additions. A mid-rise apartment roof can combine a flat field with bulkheads and equipment. A warehouse conversion can have larger flat areas and mechanical equipment added over time. The district suggests what to expect, but each roof is read directly: layers by core, flashings by hand and the deck by inspection. The report rates each area and notes visibility and review status for every visible item.
How is work planned inside a historic district?
In two tracks. The first keeps water out now with repairs that restore existing material in place and need no change to appearance. The second prepares the permanent scope for any item that review may cover, with drawings, samples and a sightline map. We document the existing conditions with dated photographs before any change, since the approved result has to match the approved drawing.
Renovations must preserve the main facade, so rooftop work is usually shaped to stay below sightlines or behind the parapet. A new membrane behind a parapet is a different question from a new railing on a visible terrace. Equipment placement is set early: equipment curbs and supports set back from the front edge can often be proposed with confidence, while units near the front wall draw more questions. The report tells the owner which items sit in each category before any contract is signed.
What do row house and walk-up roofs need?
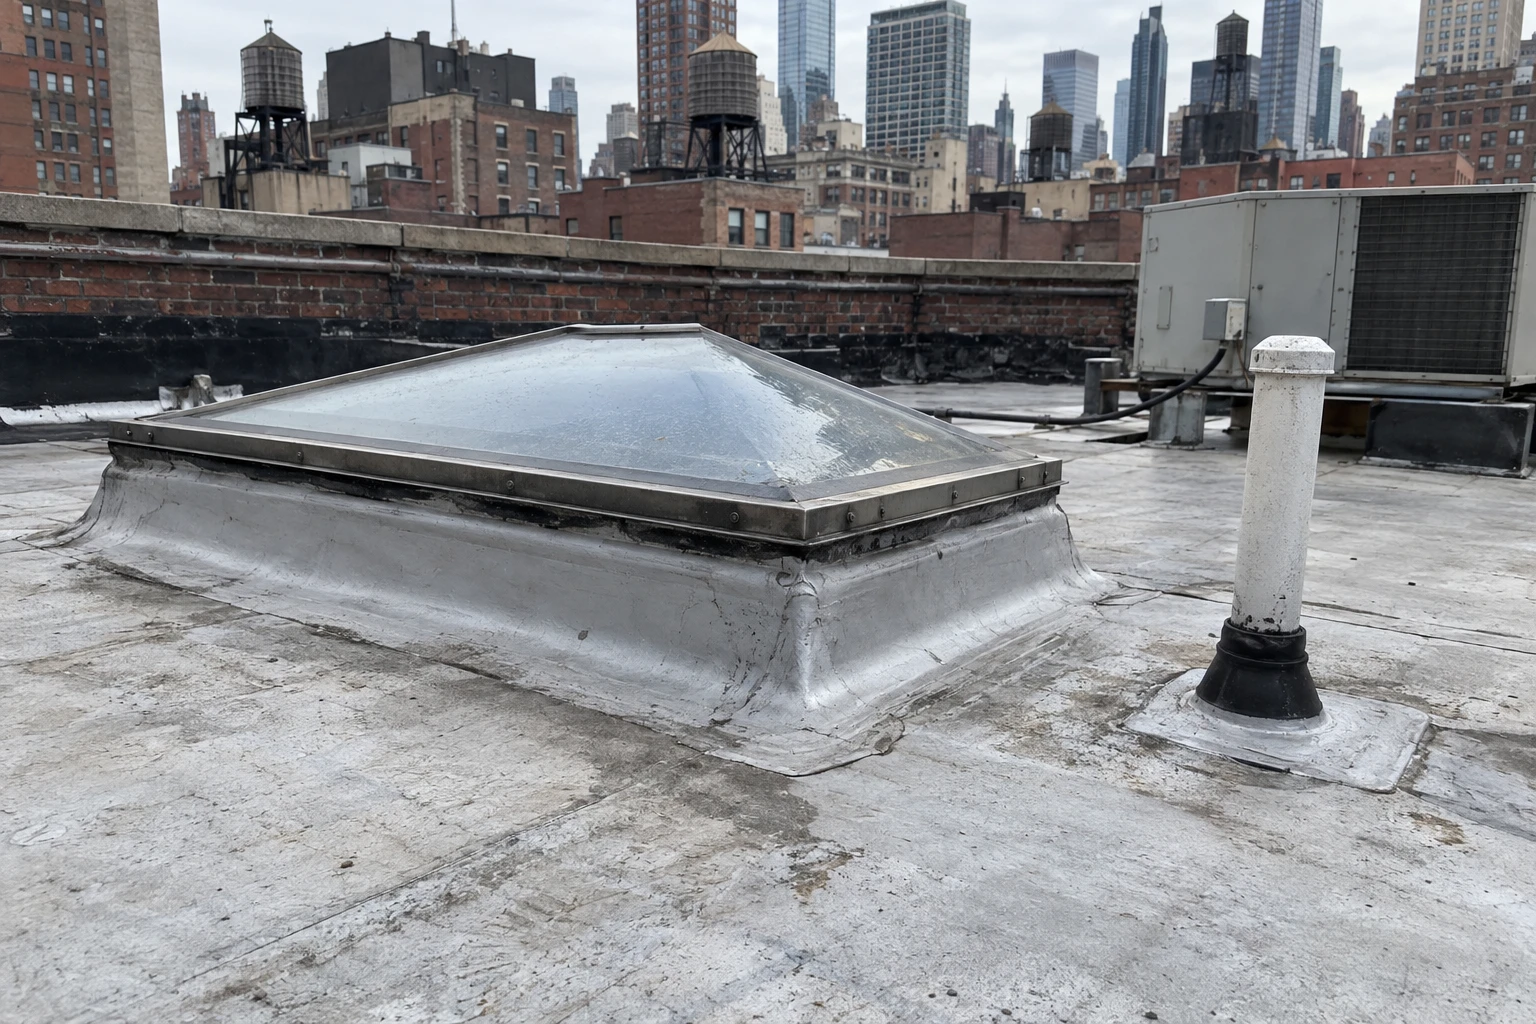
Careful flashing and good drainage on a small surface. A row house roof often combines a flat section, a skylight, a stair bulkhead and a parapet shared with a neighbor. Each junction is a place for water to enter, and the party wall is the most frequent one. We check the counterflashing at the party wall, the parapet cap, the skylight curb and the drain, then trace any stain to its source with a hose test.
Repairs rebuild the junction instead of smearing sealant over it. The cap is reset with a slope toward the roof, the counterflashing is cut into the wall and sealed, and the drain is cleaned and tested. A skylight and penetration flashing rebuild addresses the curb, the flashing and the sealant together. In a house with plaster ceilings and period interiors, we protect the ceilings first and work in short sections, because a missed forecast is expensive.
Access in the Village is by stair, and the stair is usually the residents' own. Materials go up in small loads, protected from the walls, and the crew treats the stair as a shared space: it is swept every evening, doors are closed behind the crew and a named contact answers questions from neighbors. On a block with many row houses, the work of one house can disturb the next, so we notify adjacent owners of the dates and note the condition of the party walls before work begins. Photographs of the neighbor's side of the wall go into the file as well, if the neighbor permits access.
How are warehouse and conversion roofs handled?
The protected warehouses and rowhouses of the Gansevoort Market district present a mix of large flat roofs and small ones. A converted warehouse may carry a terrace, mechanical equipment and a green or amenity roof, and its roof is read as an occupied-space waterproofing system. Layers, drains, thresholds and equipment curbs are checked, and ponding is measured after rain.
Local Laws 92 and 94 of 2019 reach a full replacement here, setting aside a sustainable roofing zone for solar, a green roof or both, and the layout is tested against the district's sightlines. A PVC roof suits a complex terrace with many penetrations, and a reflective single-ply suits a plain field behind a parapet. We show the options with costs and the review status of each.
What do heavy rain, snow and heat do to Village roofs?
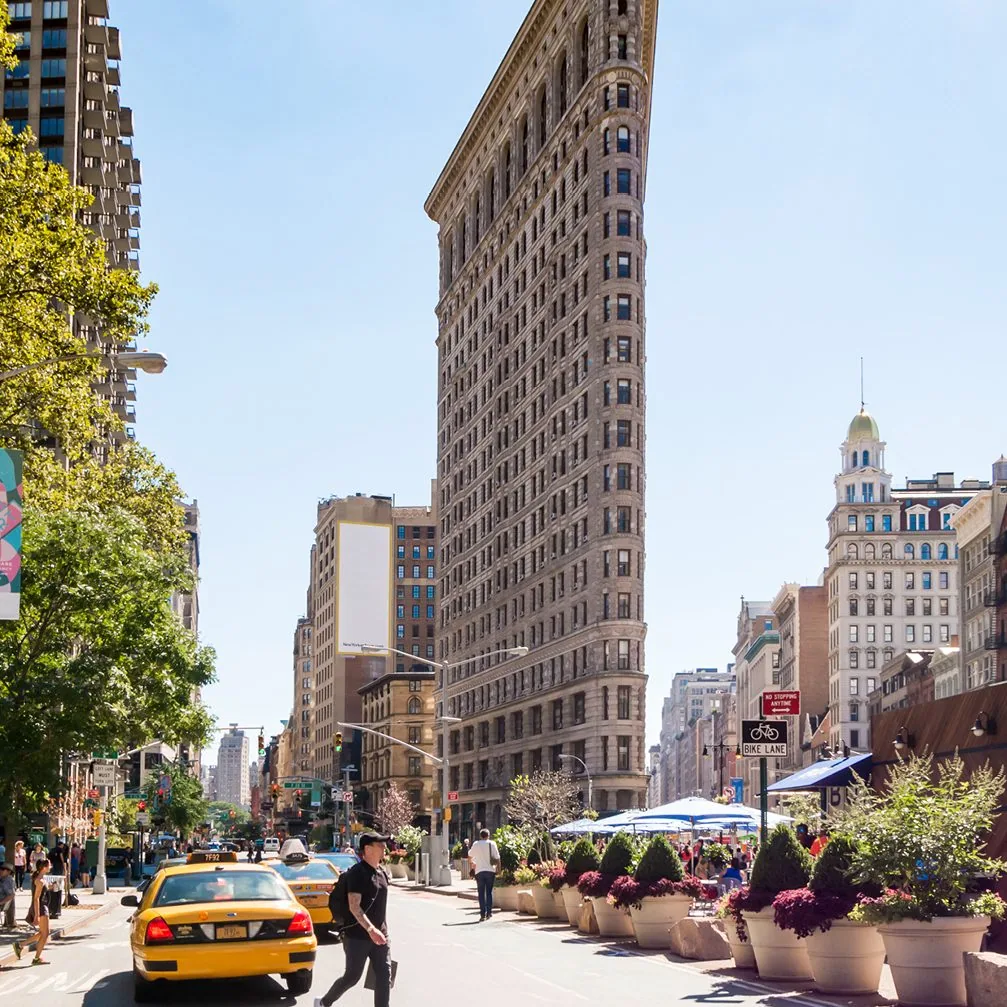
Ida's hour of 3.15 inches on September 1, 2021 shows what a small roof's single drain faces, and snow, 29.8 inches in an average Central Park year and 27.3 inches on January 23, 2016, loads decks and clogs drains. Heat ages sealants too, with 106 F on record in the park and a strong urban heat island. We measure ponding, test drains and check caps before winter. Neighbors such as SoHo and the Flatiron District face the same weather and similar review.
What should the owner or board keep?
The sightline map, the existing-conditions photographs, the approvals and correspondence, the core cuts, the hose test results, the drain tests and the warranty terms. Keep the sample and the product data of any approved material, because a later repair must match it. A one-page summary at the front lists the roof areas, their ratings, the next action for each and the review status of every visible item, so a board or an incoming owner can read the whole situation in a minute and then go to the detail where it matters. When the building changes hands, the file moves with the deed and saves the buyer a second survey.
Commercial Roofing Questions
A stain keeps returning near the party wall. What is the usual cause?
The counterflashing at the wall or the parapet cap. Water runs down the wall face, finds a gap and enters behind the flashing. We reset the cap, rebuild the flashing and seal the termination, then retest with water.
Can we replace a skylight in a historic district?
Often, if the size, profile and location match what is approved, or if it cannot be seen. We check status, prepare drawings if needed and keep the approval in the file.
How do we protect plaster ceilings during roof work?
With temporary protection below the work, short sections and a rule that no section stays open overnight. We photograph the ceiling before and after.
Does a green roof require review?
If it is visible or changes the structure's appearance, it may. A green roof behind a parapet is a different case. The sightline map answers it early.
Does construction nearby affect our roof?
It can, through dust in drains, vibration and debris. With NYU's 2031 expansion of 1.5 million square feet already under way at its first building, a baseline survey and photographs before nearby work and a follow-up after give an owner a dated record. Drains and strainers are cleared during the work.