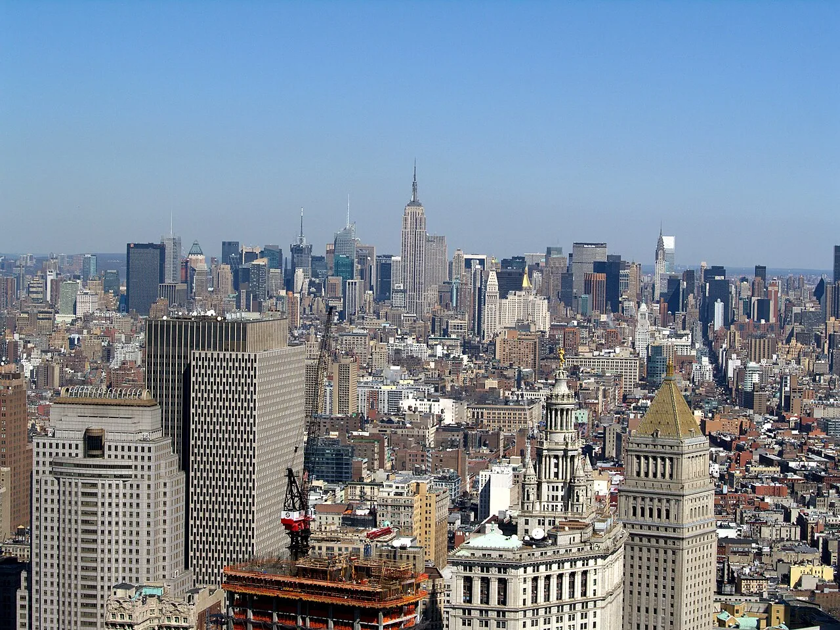
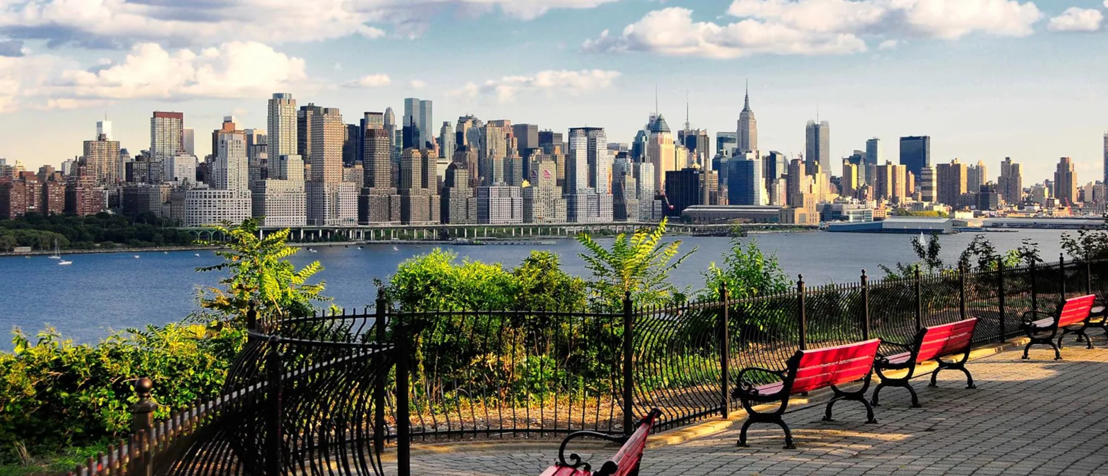
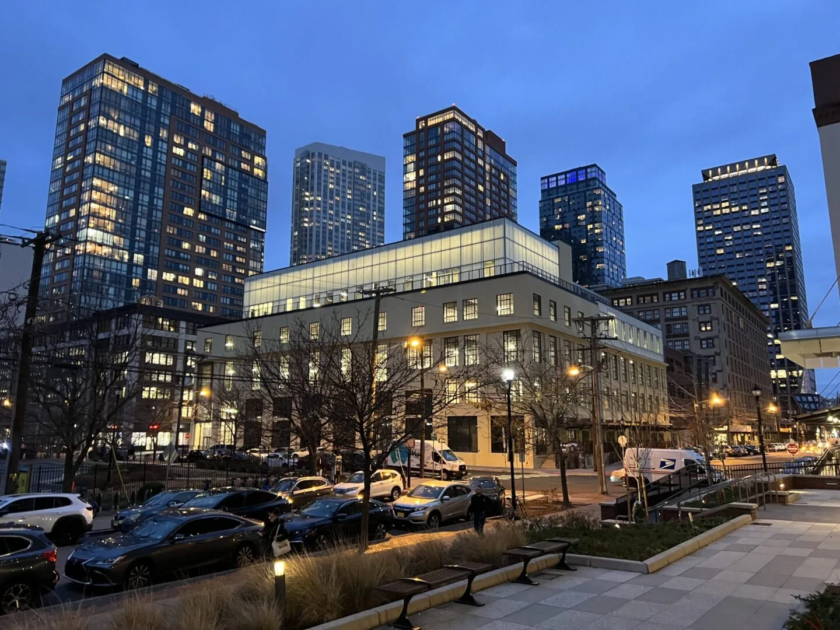
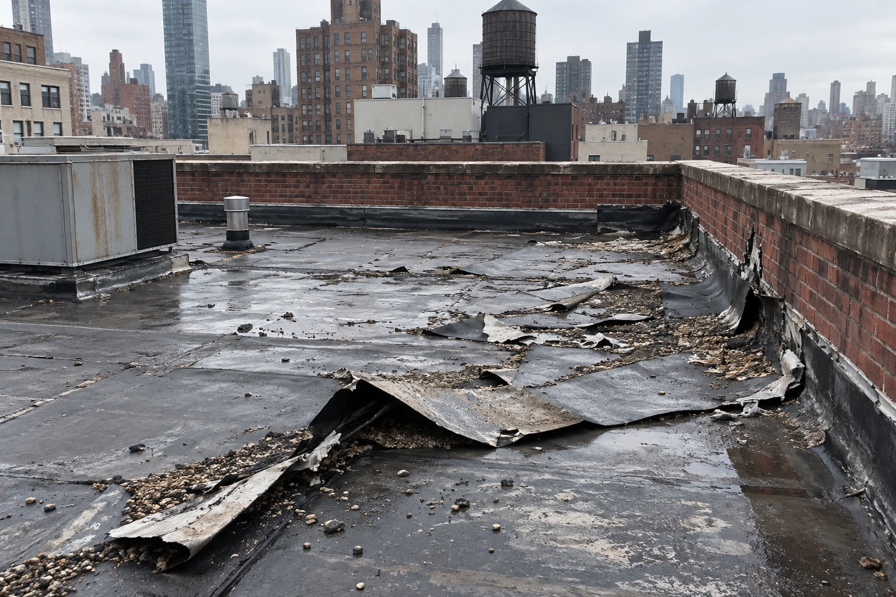
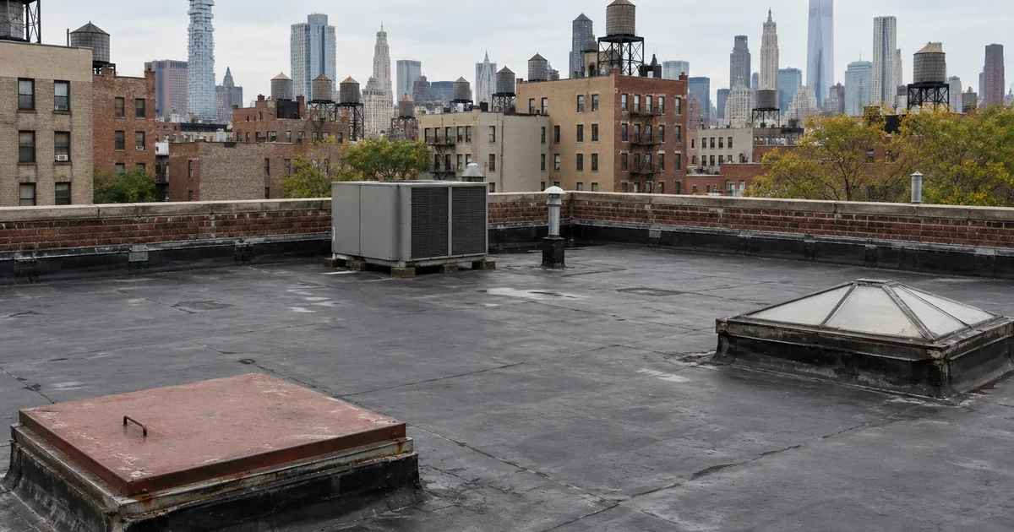
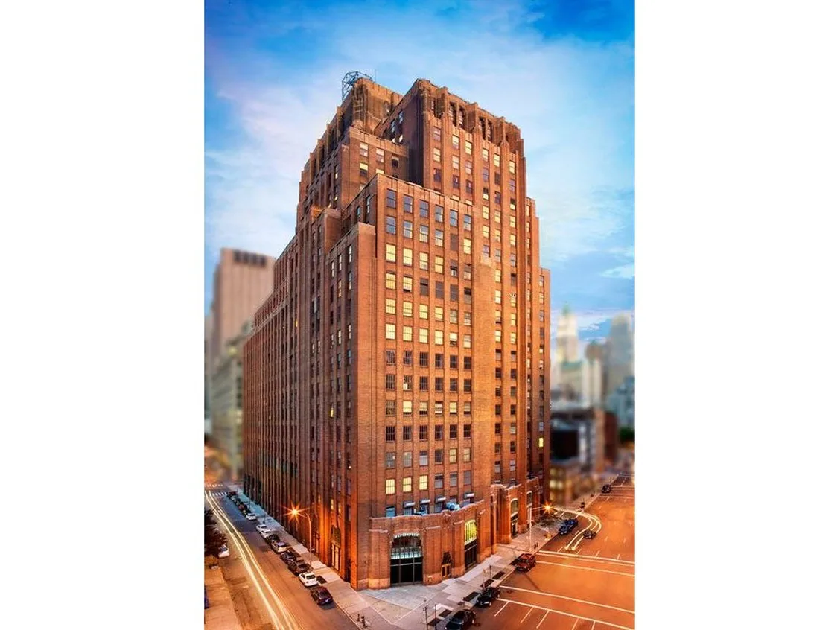
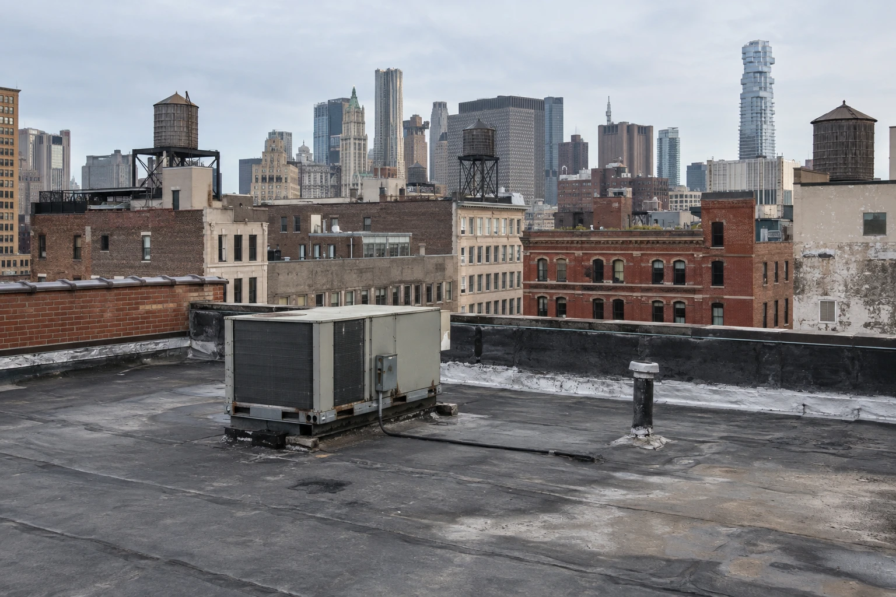
Distribution center roofing in Manhattan, NY and the Hudson corridor: roof surveys, drainage and phased replacement around dock operations.
The first reading on a distribution roof comes from the dock side, where an infrared scan usually runs warmer along the edge nearest the trucks than across the rest of the field, and the question is whether that heat is moisture or mechanical equipment. A distribution building in Manhattan, NY or just across the Hudson is a working surface: trucks cycle at the docks, rooftop equipment runs through the night, and a leak above the sortation floor stops product. The buildings that matter here sit along the corridors that feed the Lincoln and Holland Tunnels, through Jersey City, North Bergen, Secaucus and Weehawken.
We survey, repair and replace roofs on these buildings and write the findings into a document the asset manager can use. Once the latest roof report, the age of the building and any open violations arrive, the survey scope can be set ahead of any price.
What does the dock-side reading mean?
A warm stripe at the dock edge has three common explanations: insulation that has absorbed water, a cluster of rooftop equipment venting heat, or a parapet wall radiating stored warmth. We separate them with cores. A core cut through the warm stripe shows whether the insulation is wet, and a second core at a control point away from it shows what dry looks like on this roof.
The distinction matters for the budget. If the stripe is moisture, the section needs to be cut out and replaced, and the cost of the repair belongs in the reserve study. If it is equipment heat, the roof is sound and the equipment needs better flashing and walk pads. A third core, taken under a walk route, shows whether foot traffic has crushed the insulation, which is a separate repair. We label each core by location and keep the samples until the owner has signed off on the findings. We write both outcomes into the report, with photographs, so the owner can see why the recommendation follows the reading.
How do tunnel corridors affect roof access?
Two tunnels carry the traffic: the Lincoln, roughly 112,995 vehicles a day in 2016, joining Weehawken to Midtown, and the Holland, open since 1927 and carrying about 89,792 vehicles per day between Hudson Square and Jersey City. Roads that busy decide when a crane can lift and when a truck can reach a loading yard. North Bergen has U.S. Route 1/9 along its western edge and Route 495 to the Lincoln Tunnel, with five intermodal freight facilities inside the township.
We schedule material deliveries and crane lifts outside the peak traffic windows and plan staging inside the yard. For a building in North Bergen or in Jersey City, where Port Jersey is the intermodal freight and container terminal, a delay on the approach can cost a day. The plan names the delivery hours and the alternate route before mobilization.
What does flood and wind exposure add to a waterfront building?
Jersey City has 30.7 miles of waterfront, the kind of exposure Sandy tested in 2012, when a 14.06 foot surge hit The Battery. Surge floods the ground floor, not the roof, but the same storm brings wind that pulls at edge metal and rooftop equipment. A 78 mph gust at Central Park on December 2, 1974 is the figure to keep in mind for what a roof edge may face.
We check parapet coping, edge fastening and equipment anchorage at every survey. After a storm we inspect the perimeter first. In Ida's hour of 3.15 inches on September 1, 2021, drains were tested as much as edges, and a drain leader that cannot keep up leaves water against every curb. The hurricane damage repair scope starts with securing what is loose, then drying what is wet.
How is a replacement phased around dock operations?
A distribution building cannot close. We divide the roof into zones tied to the interior: sort floor, pick modules, dock apron, office pod. High-sensitivity zones get the most protection and the quietest hours. Each zone has its own sequence of tear-off, dry-in and inspection, and no zone is left open overnight.
Staging happens on the side opposite the busiest docks. Union City, with 53,293.7 residents per square mile in the 2020 census, shows how scarce staging room can be in a dense place, and the plan accounts for it. Material arrives in small lifts, and the crew clears the roof edge before shifts change. The planning approach is the same for a warehouse roof, with the addition of dock-line timing, and it extends to a data center that shares a campus, where the interior zones carry even less tolerance for water. In every case, the written sequence names the first zone, the last zone and the stop rule if weather changes.
What should an owner of several buildings document?
A portfolio owner needs the same format on every building: the condition rating, the moisture map, the ponding depths, the equipment list and the estimated remaining life. With that, the roofs can be ranked and funded in order. The multi-site roof program puts those ranks into a multi-year plan with dates.
Logistics owners often add equipment, racking and solar over time, and each addition touches the roof. We recommend that every penetration be reported to the roofer before it is made, and that the flashing be installed by a roofer. A log of additions, dated and photographed, becomes the roof's maintenance record. It also shortens future leak searches, because the search starts from a known map of what has been cut through the membrane. For logistics and 3PL operators, that map is the starting document.
Commercial Roofing Questions
What decides whether to replace the roof now or wait for the next budget cycle?
The moisture map and the leak history. If wet insulation is spreading and leaks are recurring, waiting raises the cost, since more insulation must be removed later. If the roof is dry and the leaks trace to flashings, repair can bridge to the next cycle. The core log and the infrared images support whichever choice you make.
How is the dock apron kept clear of roof traffic?
Staging sits on the side away from the busiest doors, crane lifts take the quietest windows and barriers go up where material passes over a walkway. The dock supervisor sees the sequence before the first lift.
Do New York City roof rules apply to a New Jersey distribution building?
No. Local Laws 92 and 94 of 2019 bind New York City buildings only. Within the city, new construction, enlargements and complete replacements must put solar, a green roof or both over the sustainable roofing zone. A building in New Jersey is governed by its own state and municipal codes. We confirm the applicable code with the local building department before pricing.
How should rooftop equipment additions be handled?
Report each one before it is installed. The curb needs a flashing that matches the membrane, and the added weight must fit the structure. We coordinate with the mechanical or electrical contractor so the flashing and the lift happen in order, and we record the addition in the roof log.
What does a good roof report give a lender or insurer?
A dated condition rating, photographs tied to a sketch, moisture findings with core logs and a list of open items ranked by risk. A lender can see the remaining life, and an insurer can see what was documented before a loss. We deliver it as a single package.