Reroof a Manhattan, NY building while tenants, patients and operations stay in place: phasing, dry-in, noise limits, access control and tenant records.
The finding that matters most on an occupied building is not on the roof. It is in the ceiling of the top floor, where a moisture reading and a look above the tiles show what is directly beneath the membrane: a tenant's server room, a medical suite, a row of apartments. That reading decides how much of the roof can be open at once, how the dry-in is built and what the tenant must be told. A Manhattan, NY roof is small compared with the floors it protects, and nearly all of it sits over someone's space. A replacement here is a sequence of controlled openings, each closed before dark, each documented. The plan has to survive a cloudburst like the 3.15 inches that fell in one hour on September 1, 2021, because a sudden downpour does not wait for a section to be finished.
What do we learn before the first panel comes up?
We survey the roof and the space beneath it. On the roof, an infrared scan and core cuts map wet insulation, and a drainage review records the flow paths and ponding depth. Beneath it, we look at what the top floor holds and how it is used: storage, offices, equipment, patient rooms, residences. That tells us which areas can tolerate noise at which hours and which cannot tolerate any water.
We also confirm the structure and the access. The route from street to roof, the freight lift, the stair and the hoist location decide where materials are staged and how debris leaves. The survey ends with a phasing plan, a tenant notice schedule and a list of the rooms that need protection. The plan goes to the owner's manager before the contract is signed, so the building team can see the disruption before it starts.
How is the roof opened in sections without leaving the building exposed?
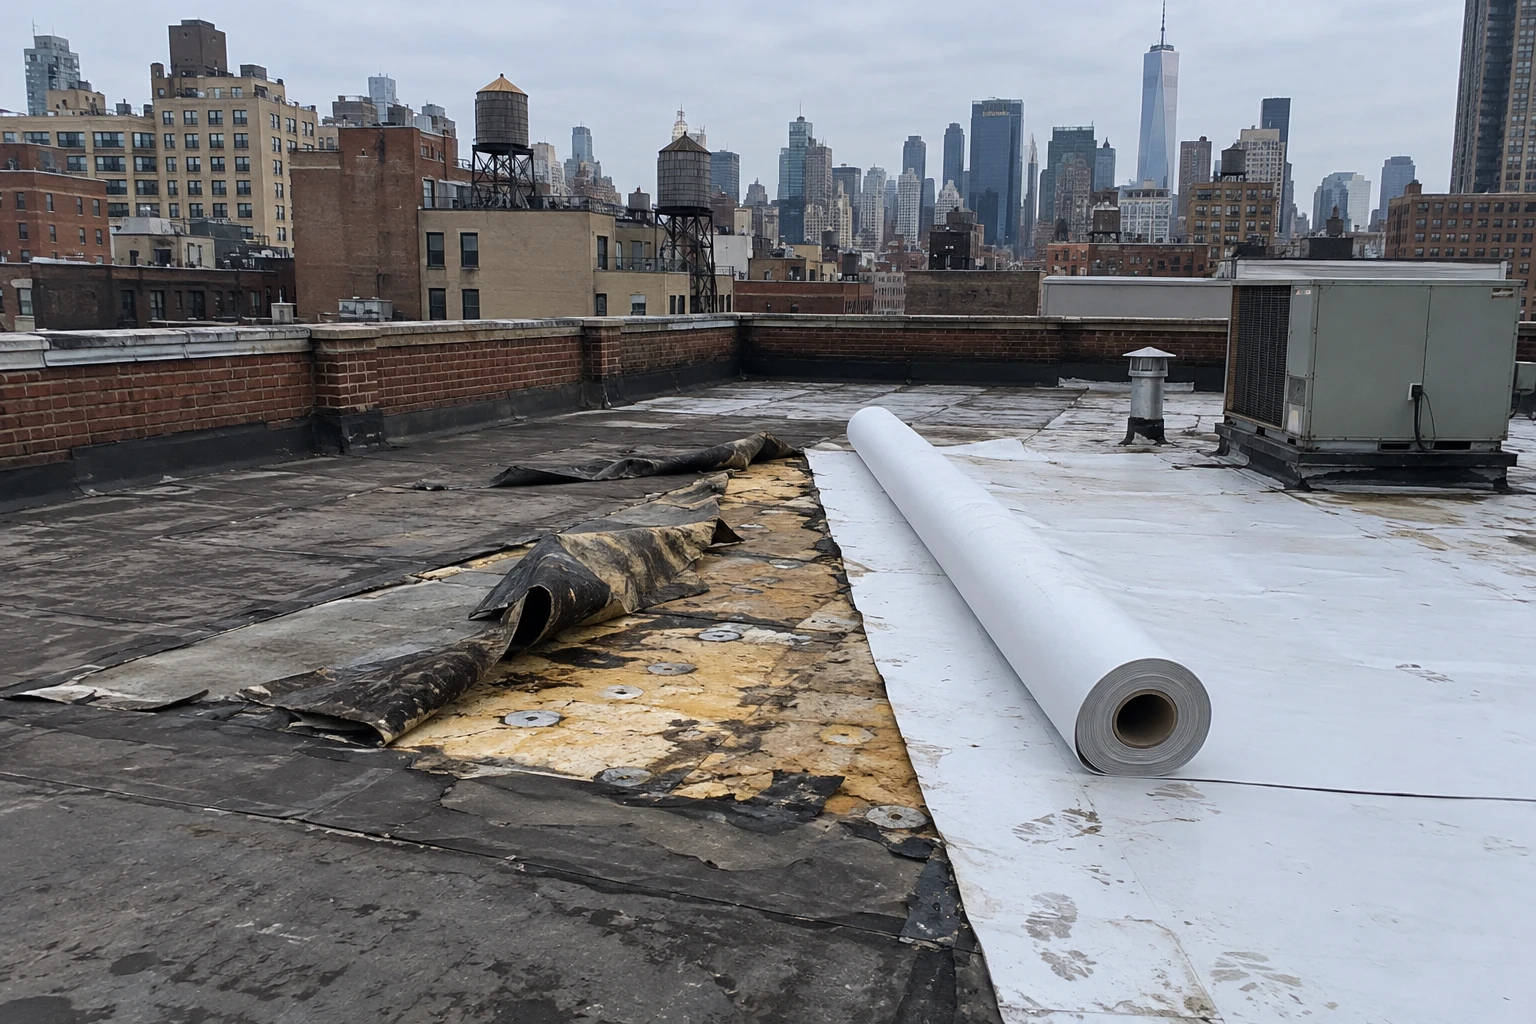
The roof is divided into work areas small enough to be torn off, rebuilt and sealed in a single shift. A work area is defined by drains, walls and expansion joints so that water has a path if weather arrives. Before any section opens, the temporary tie-in to the neighboring section is built, the drains in the area are protected, and the forecast is reviewed.
At the end of each shift, the new membrane or the temporary seal is complete and tested at the perimeter. If a storm approaches, the crew stops opening new areas and closes what is open. This takes discipline, because a crew that feels ahead of schedule is tempted to open one more section. The superintendent keeps a log of each area: when it opened, when it closed, the weather and the tie-in used. The log becomes part of the commercial roof replacement record.
How are noise, dust and odor kept from tenants?
Tear-off is loud and sends vibration through a thin deck. We schedule the loudest work, such as cutting and removal of old layers, for windows agreed with the tenants, and we use cutting methods that reduce dust. Debris goes into chutes or hoisted containers away from air intakes, and adhesives or hot work are kept clear of fresh-air inlets. Where odor is a concern, as in a medical suite or a restaurant floor, we choose low-odor adhesives or welded seams and tell the tenant which days to expect the work.
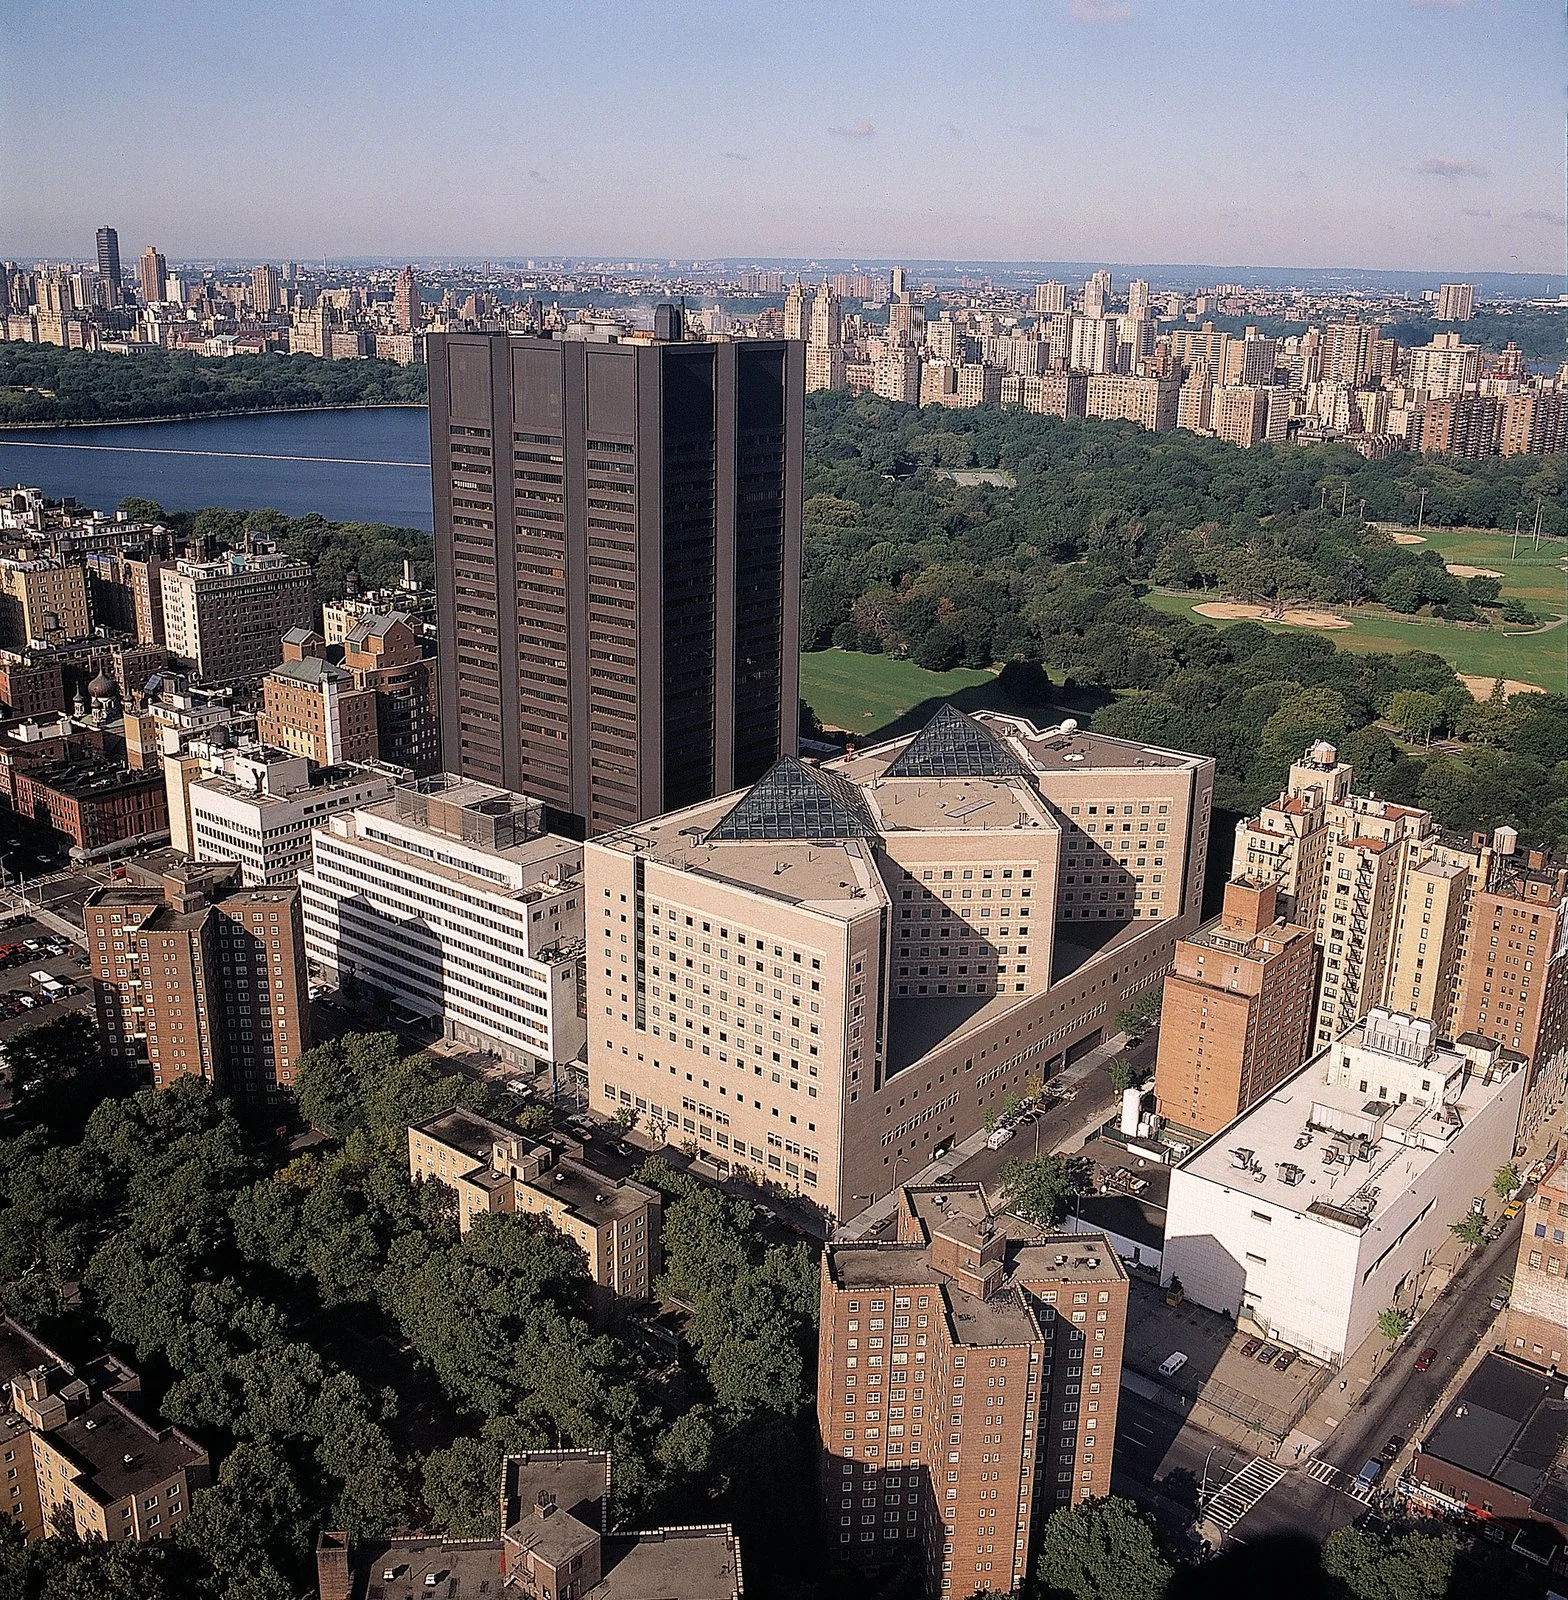
Hospitals add infection-control rules on top of these. Hospitals on the Upper East Side, among them Lenox Hill and Weill Cornell, set protocols for dust barriers, negative pressure and notification that roof work above a patient floor has to follow. The same dust-barrier and notification discipline carries over to hospital roofing generally and to labs and clinics.
What does a tight Manhattan site do to the schedule?
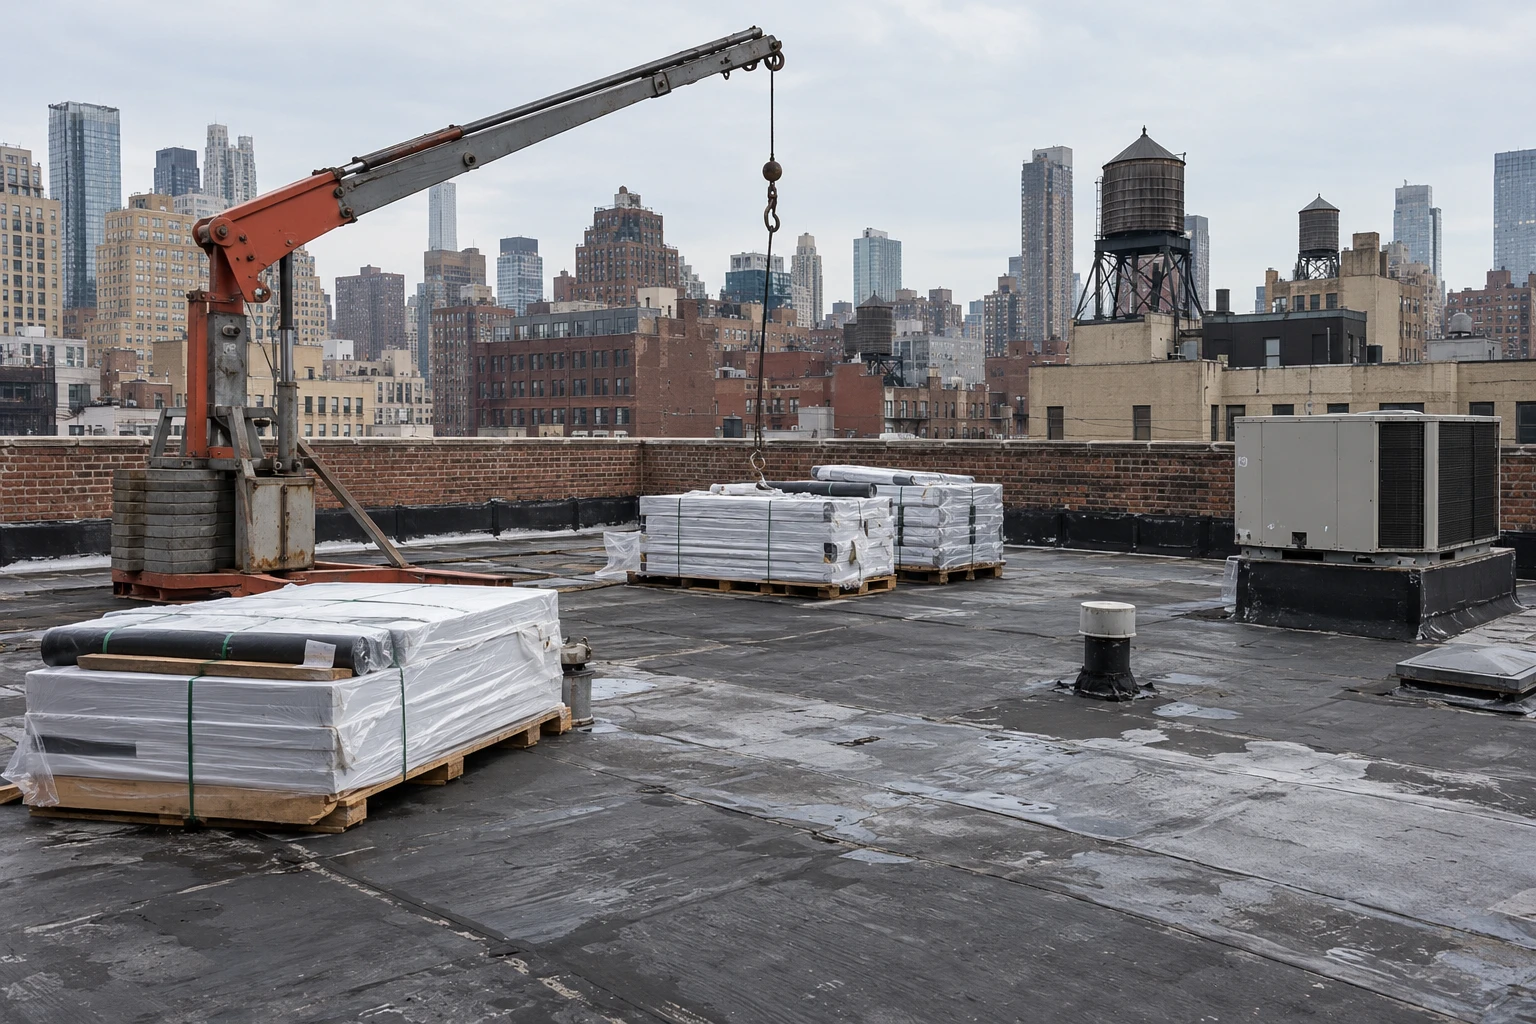
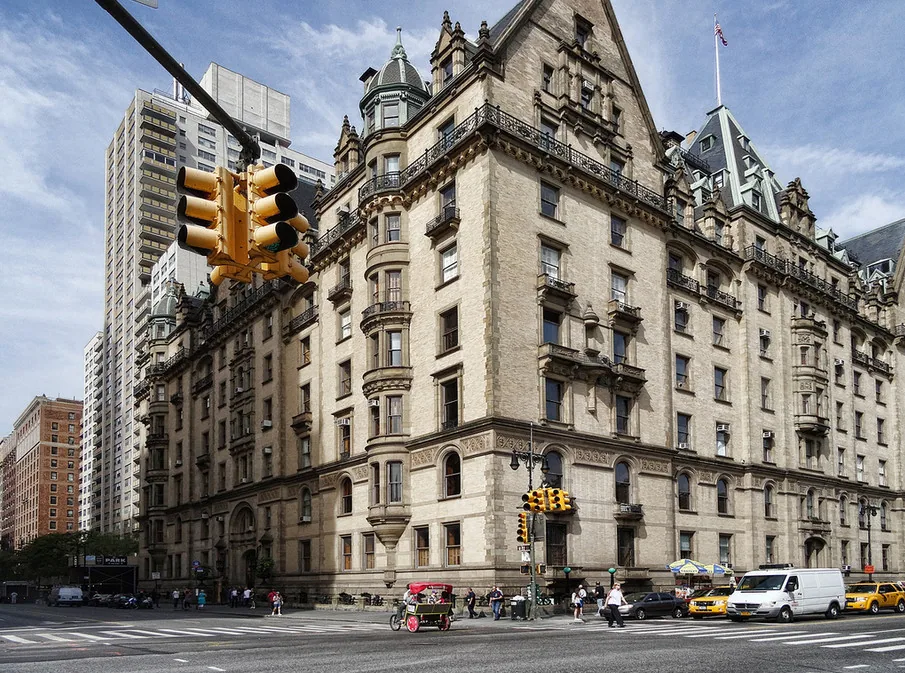
Staging space is the limiting factor. A Midtown block may allow a short sidewalk shed and a few hours of curb use for deliveries, and a prewar building in the East Village may have a single stair to the roof. Materials arrive in small loads, and tear-off debris leaves the same way. The schedule includes street-use permits, crane or hoist time and the times when the streets are busiest.
We plan deliveries for off-peak hours, store materials on the roof in weight-limited stacks and keep the crew count to what the access can handle. The same constraints apply on multifamily roofs, where the resident notice schedule matters as much as the weather window. For a residential owner, the practices for apartment roofing include door-to-door notices, a named contact and a rule that no roof opening is left unattended.
What happens if the weather changes mid-job?
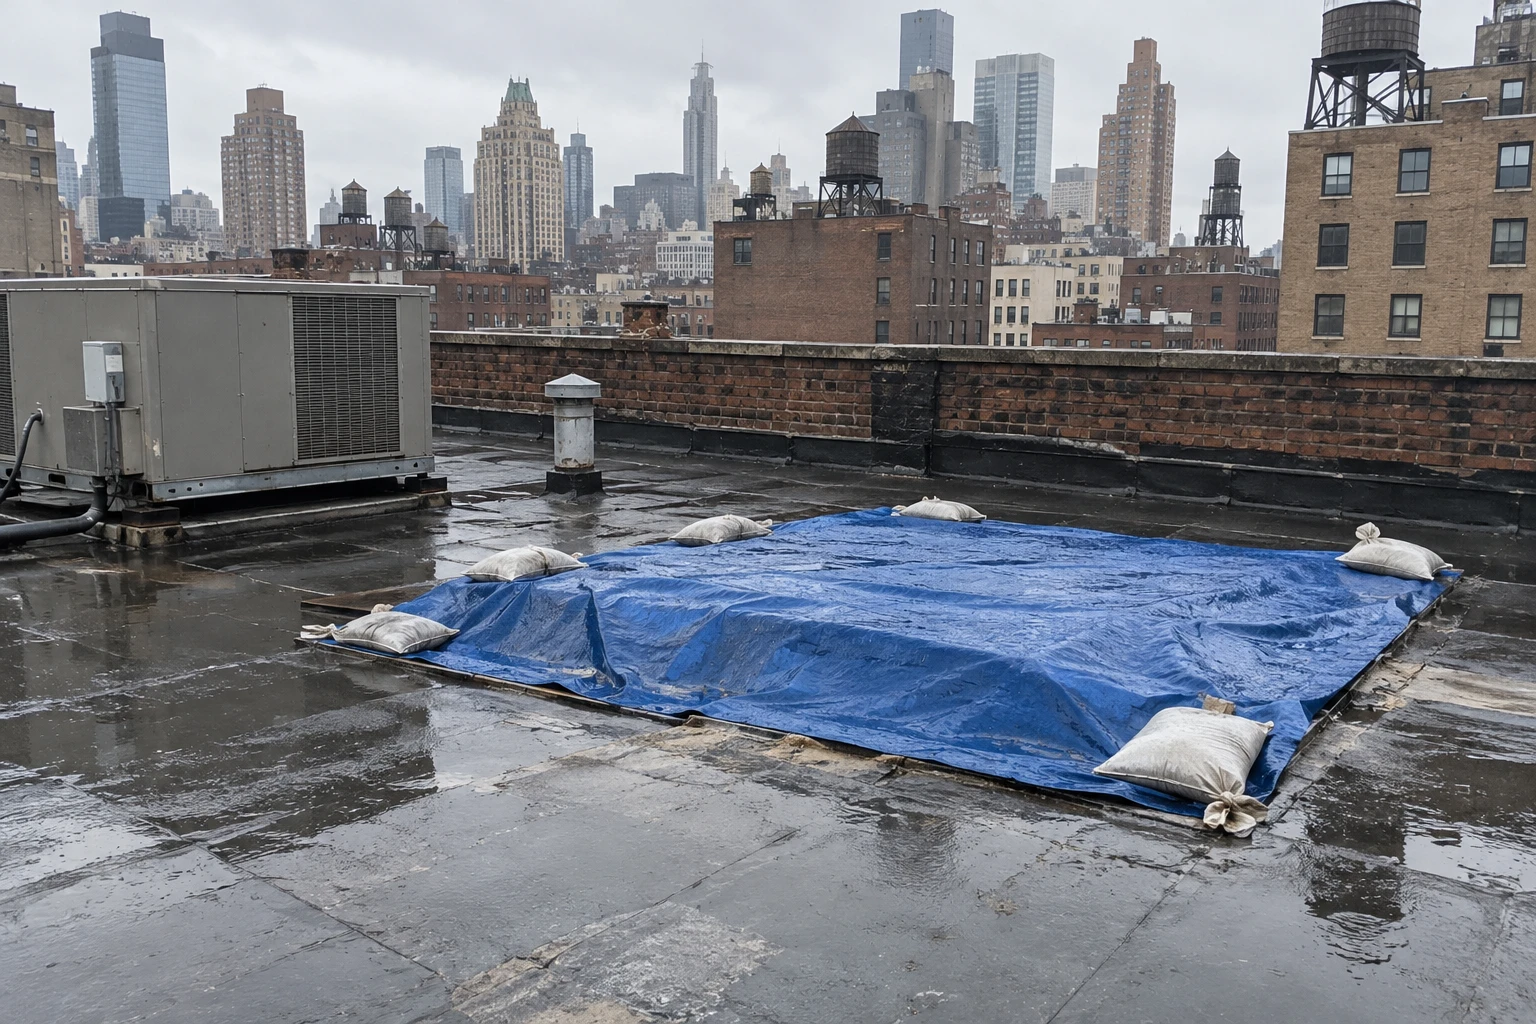
Every plan has a stop rule. If rain, wind or lightning is forecast inside the time needed to close an open area, the area is not opened. If the weather changes after the area is open, the crew closes it with a sealed temporary cover tied into the surrounding roof. Central Park's strongest gust was 78 mph on December 2, 1974, and the plan keeps loose material tied down regardless of the day's forecast. If a leak reaches a tenant despite the precautions, the response matches our emergency roof repair procedure: the first call is to stop the water, the second is to protect the space, and the third is to document it for the tenant and the insurer.
What should the owner and the managing agent keep?
The file should contain the phasing plan, the tenant notices with dates, the daily section log, the weather record, the moisture readings before and after, and the sign-off for each area. Owners who manage many buildings through property management companies can compare these logs across buildings to see where tenant impact was highest, and the records feed the next reserve study. Local Laws 92 and 94 apply to full replacements, so the record also shows how the sustainable roofing zone was handled.
Commercial Roofing Questions
Can tenants stay on the top floor during a tear-off?
Usually yes, with conditions. The type of occupancy sets the conditions: offices tolerate daytime work with some noise, while medical suites, recording spaces and some residences need quieter windows or relocation of sensitive equipment. We map each space on the top floor, agree the loudest hours with the tenant and set up barriers and protection below the work area. If a tenant cannot be disturbed at all, the work shifts to nights or weekends.
How big is a section that can be opened in one shift?
It follows the drains, walls and expansion joints on the roof, the crew size and the weather, not a fixed number. On a small setback roof, one area may be most of the roof. On a larger podium deck, it may be a quarter. The superintendent sets the size each morning from the forecast, and a section that cannot be closed by evening is not opened.
What if the building is landmarked or in a historic district?
A roof that cannot be seen from the street may need no review, while changes visible from the street can. The landmark review comes first and affects the materials, the parapet detail and sometimes the schedule. We check the status early, document existing conditions with photographs and keep the approved scope in the file, so the work matches what was approved.
Who is responsible for water damage during the work?
The contract sets that, and the dry-in plan is how we avoid it. The lease and the contract set the insurance requirements, and we keep the section log that shows the roof was closed. If water reaches a tenant, the photographs, the log and the readings establish what happened, and the repair of the interior follows the agreement between owner, tenant and contractor.