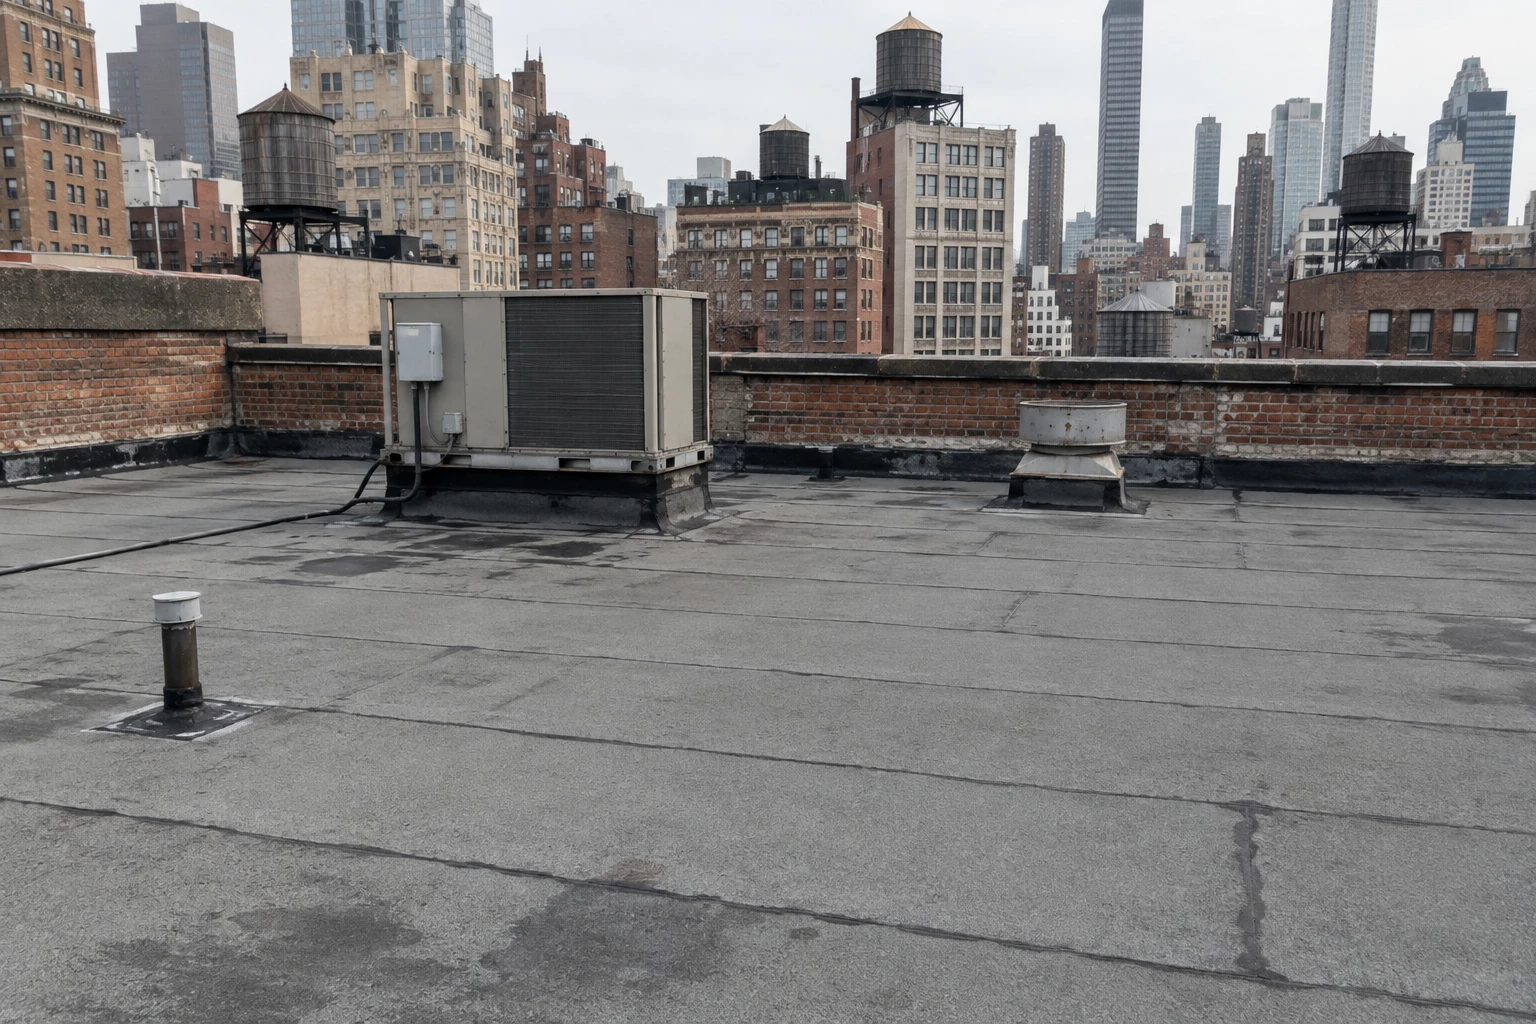
Parapet coping, edge metal, gutters and downspouts for Manhattan, NY roofs: joint surveys, wind-uplift repairs and landmark-aware replacement.
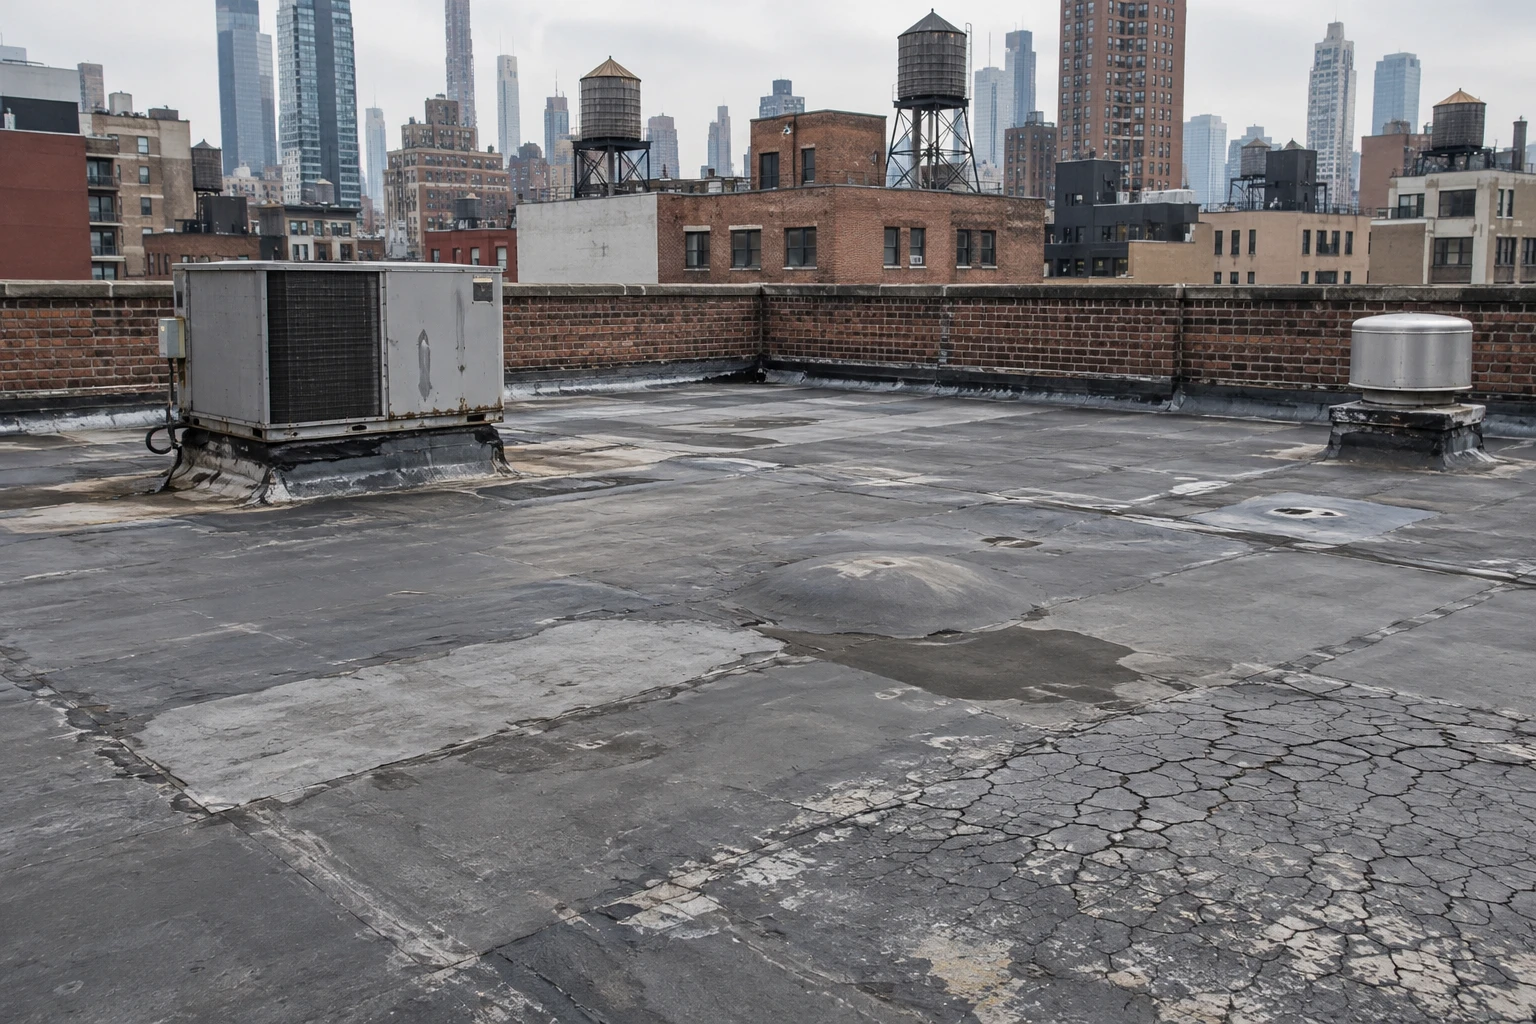
An eighth of an inch is the parapet gap that matters: wide enough to let a driving rain into the wall cavity, narrow enough to look trivial from the roof hatch. The water then works inside the masonry for seasons, and the stain that finally reaches a ceiling below gets blamed on the membrane. On Manhattan roofs the edge is the most exposed detail, because the roof is small and the perimeter is long compared with the field. The membrane in the middle may be sound while the edge is quietly failing. Photograph each coping joint with a ruler beside it, and keep the images with the roof plan.
We survey, repair and replace parapet coping, edge metal, gutters and downspouts, and we reinforce edges that wind has moved.
What does an edge survey measure?
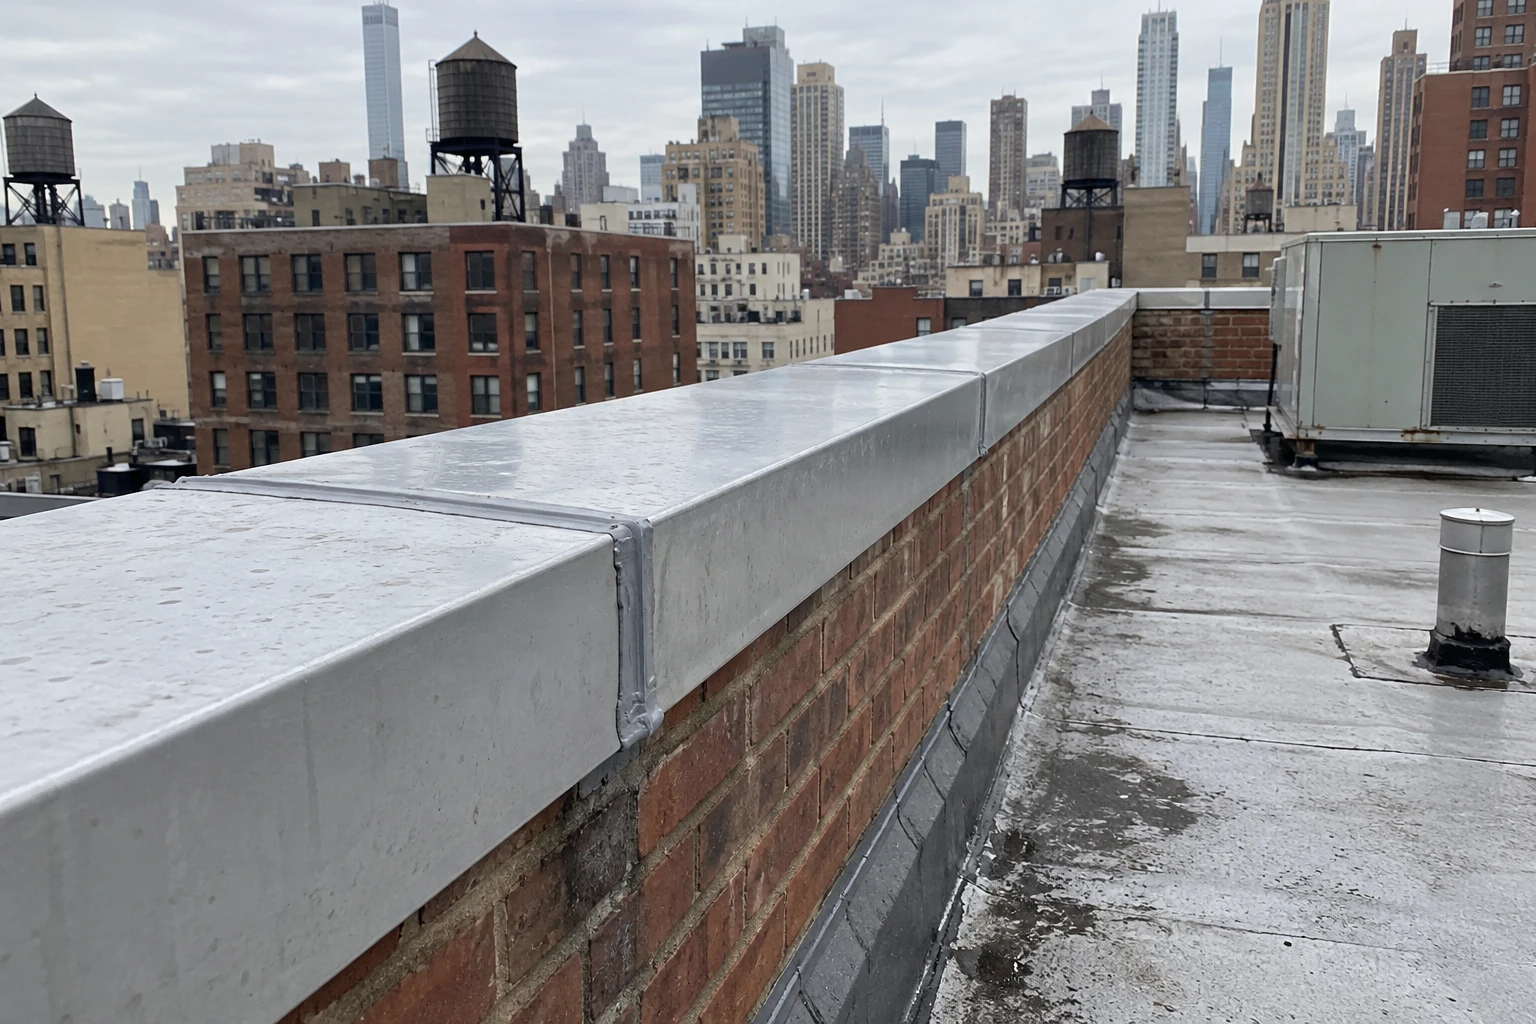
The survey walks the full perimeter and records each element in order. For coping, it measures joint gaps, checks the slope toward the roof, tests the clips or cleats and notes any stone, metal or precast units that have shifted. For edge metal, it checks fastener spacing, the lap of each length, the hem of the drip edge and the continuity of sealant. For gutters and downspouts, it checks pitch, outlets, hangers and the discharge point.
The findings are drawn on the roof plan with a rating for each run. A run with open joints but sound metal is a reseal. A run with corroded fasteners or bowed metal is a replacement. The parapet wall itself is examined for cracked mortar, loose brick or spalled stone, since coping on a failing wall cannot hold. Where the wall needs masonry work, we flag it for the facade contractor and coordinate the sequence. Keep the rated plan in the building file.
Access for the survey is usually by rope or from a swing stage on a tall building and by walking the roof on a low one. We choose the method that gives a close look at every joint, since a gap that is invisible from ten feet away is plain at arm's length. On a building with a sidewalk shed already in place, the shed platform also serves as a working surface for the lower edge, and we plan around its load limits.
How does wind load the edge of a roof?
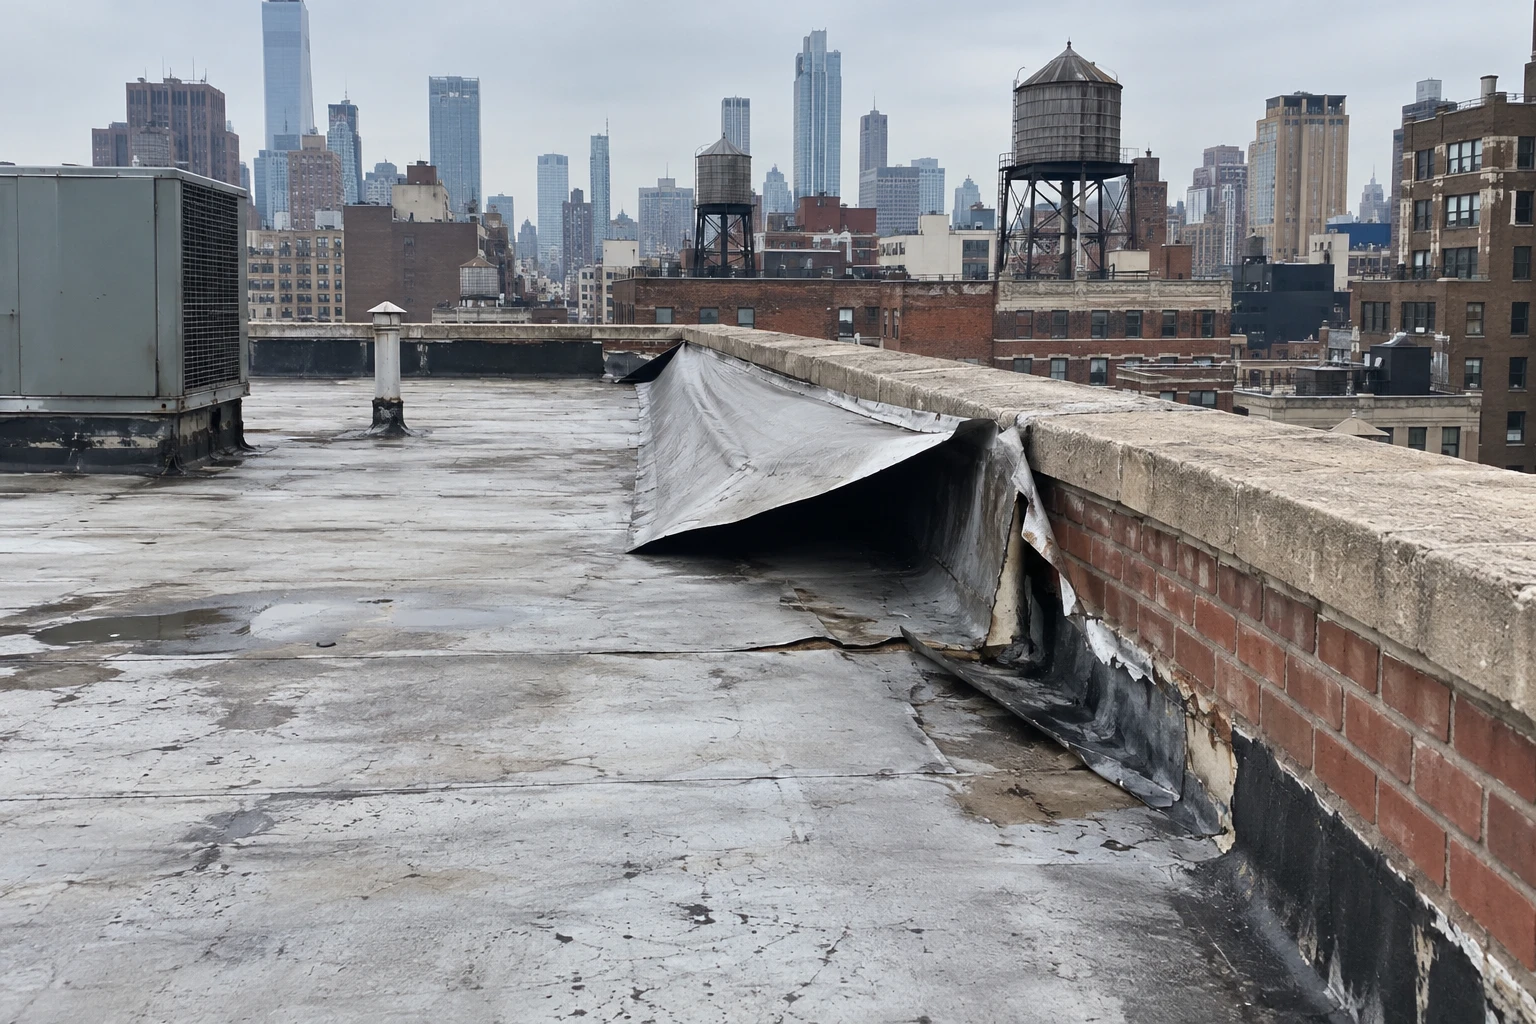
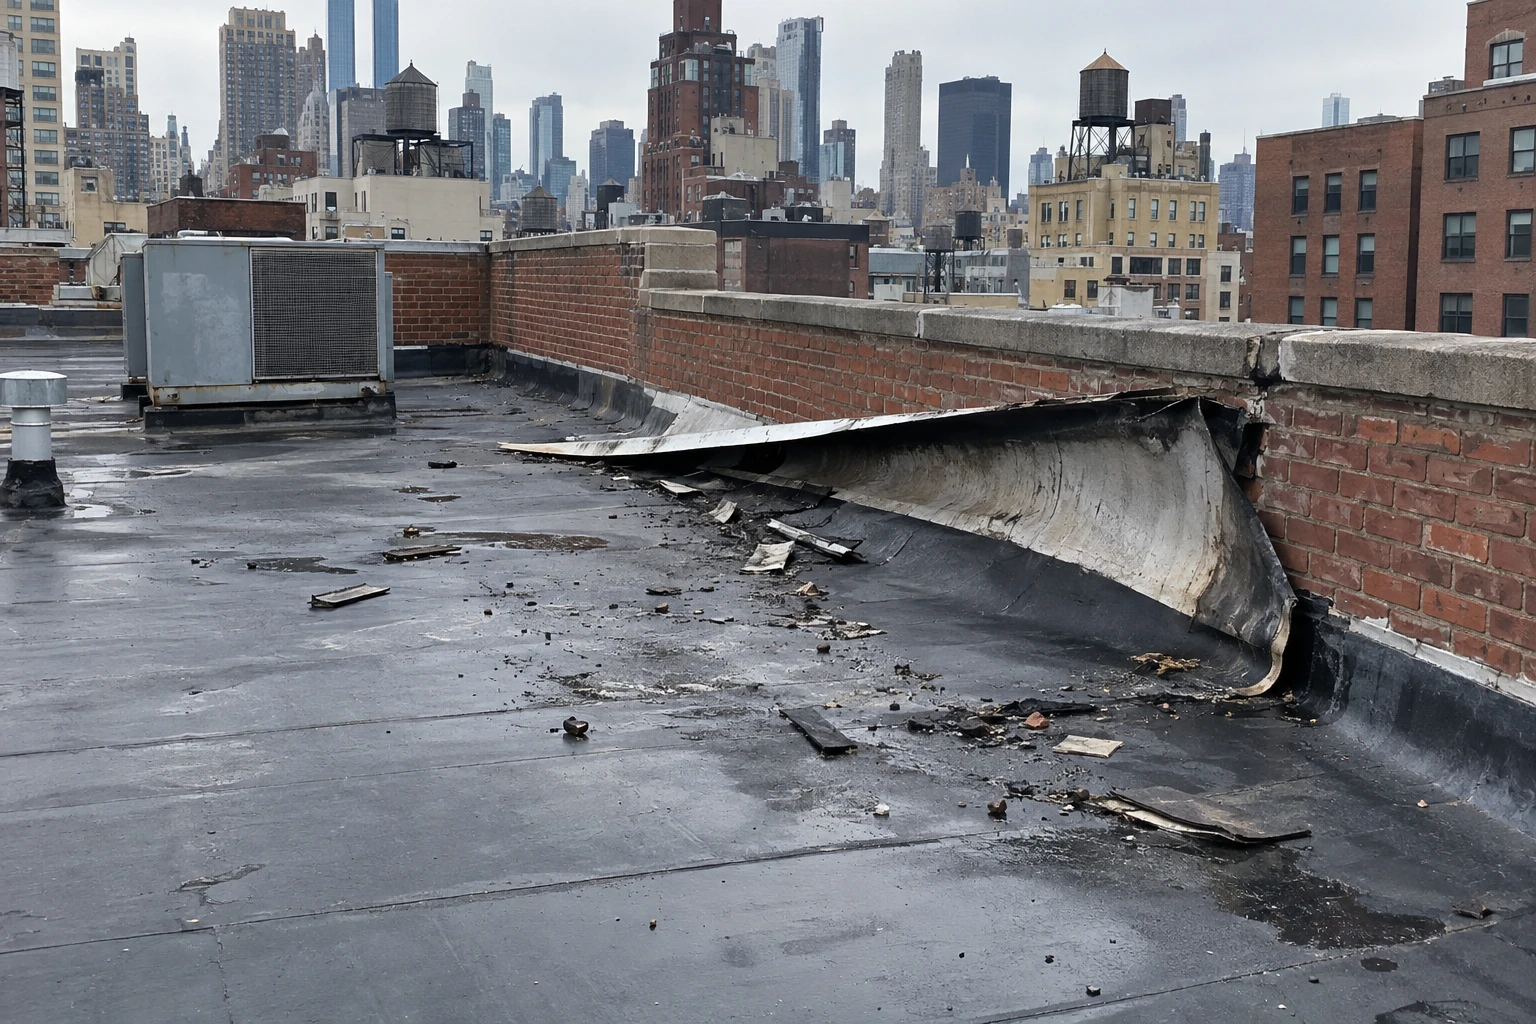
Wind accelerates over a roof edge and creates suction at the perimeter and especially at the corners, where uplift is greatest. Central Park recorded a strongest gust of 78 mph on December 2, 1974, and a gust well below that is enough to lift a poorly fastened coping length. Once one piece lifts, the next lap is exposed, and a single gust can strip a run.
The remedy is attachment that matches the exposure. Continuous cleats hold coping and edge metal along their full length, which resists uplift better than spaced fasteners. Corners receive additional fasteners and heavier gauge metal. After a storm, the first inspection checks the corners and the windward face. Our wind damage repair work resets and reinforces displaced metal, and the storm damage roof repair survey records the pattern. Write the wind direction next to the damage in the log.
Which materials suit a Manhattan parapet?
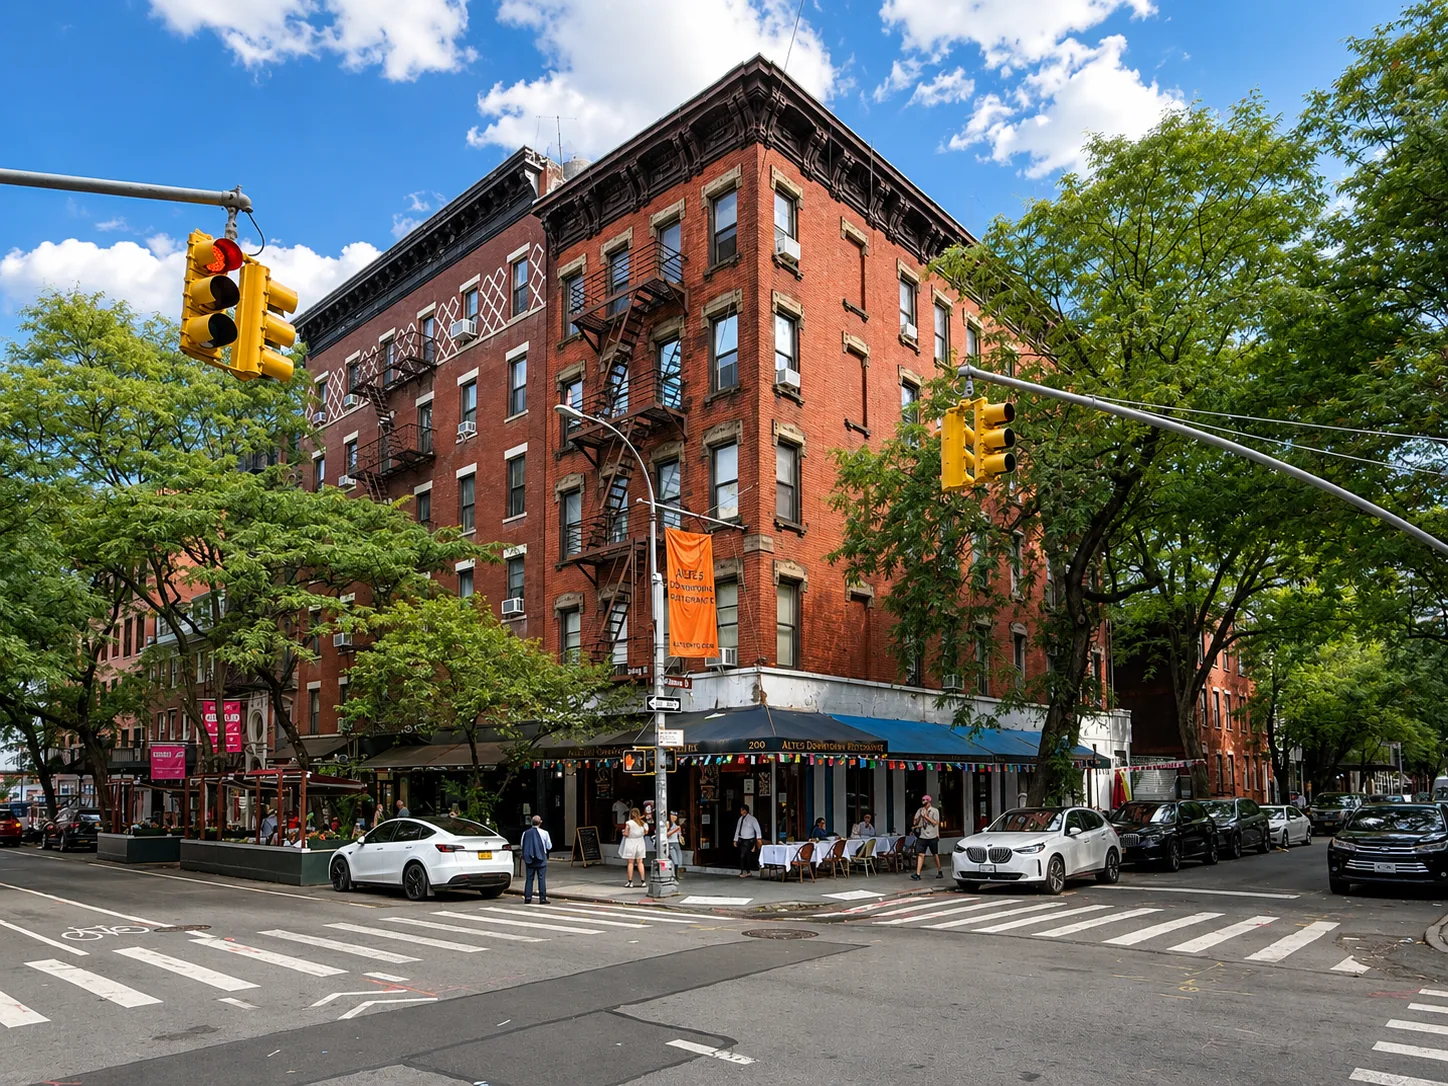
Prewar five and six story buildings in Washington Heights, Inwood, the East Village and the Lower East Side present a long parapet run around a small roof, and the cap material on any building, whether metal, stone, precast or brick, behaves differently. Metal coping weighs little and goes up quickly, provided its attachment is sound. Stone and precast coping is heavy and durable and requires sound mortar or mechanical ties. Brick caps, where present, need regular repointing.
For metal, exposure drives the choice of gauge, seam and finish. Galvanized steel, aluminum and stainless all see use, and the choice follows the environment and the budget. Gutters on the few buildings that have them are sized to the roof area and tied to a leader that discharges safely. Edge details also interact with the roof system, and a modified bitumen or single-ply membrane terminates differently at each cap. The termination, whether bar, reglet or flashing, is part of the same drawing.
What changes in a landmarked district?
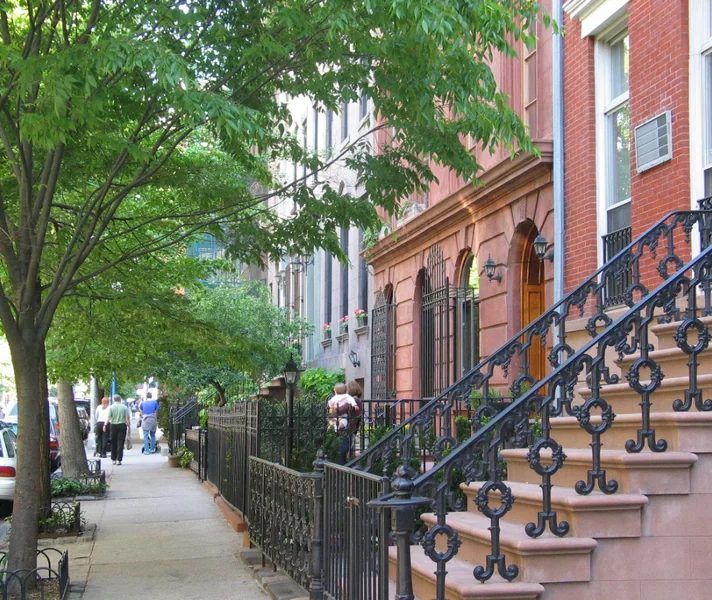
Landmarked districts such as SoHo-Cast Iron, with about 500 buildings, and Greenwich Village constrain changes to the roof and facade that are visible from the street. A cornice, a parapet cap or a gutter at the front is likely to be visible. A replacement there matches the profile, material and finish already approved, and a repair in kind usually moves faster than a change.
We document the existing condition with photographs and measurements before work begins, so a replacement can be fabricated to match, and we confirm the permit path before ordering metal. Where the original piece is cast iron, terra cotta or stone, repair may be preferable to replacement. For owners in SoHo, the landmark review runs alongside the roofing schedule, and the lead time on custom metal is part of the plan. Keep the approval letters with the roof file.
Lead times matter more in these districts than anywhere else on the island. A custom-bent cap with a period profile may be fabricated in weeks, and the permit review runs in parallel. We order after approval, hold the existing piece as a template, and time the installation for a week when the sidewalk protection is already standing. Owners who start the review in winter are ready for spring installation.
What drives edge work cost and timing?
The principal drivers are the length of the perimeter, the access to the edge, the height above the street and the protection required below. Sidewalk sheds, pedestrian protection and permits for work at height are part of any edge project on a tall building, and they set minimum durations. Material lead time for custom-bent metal can run weeks.
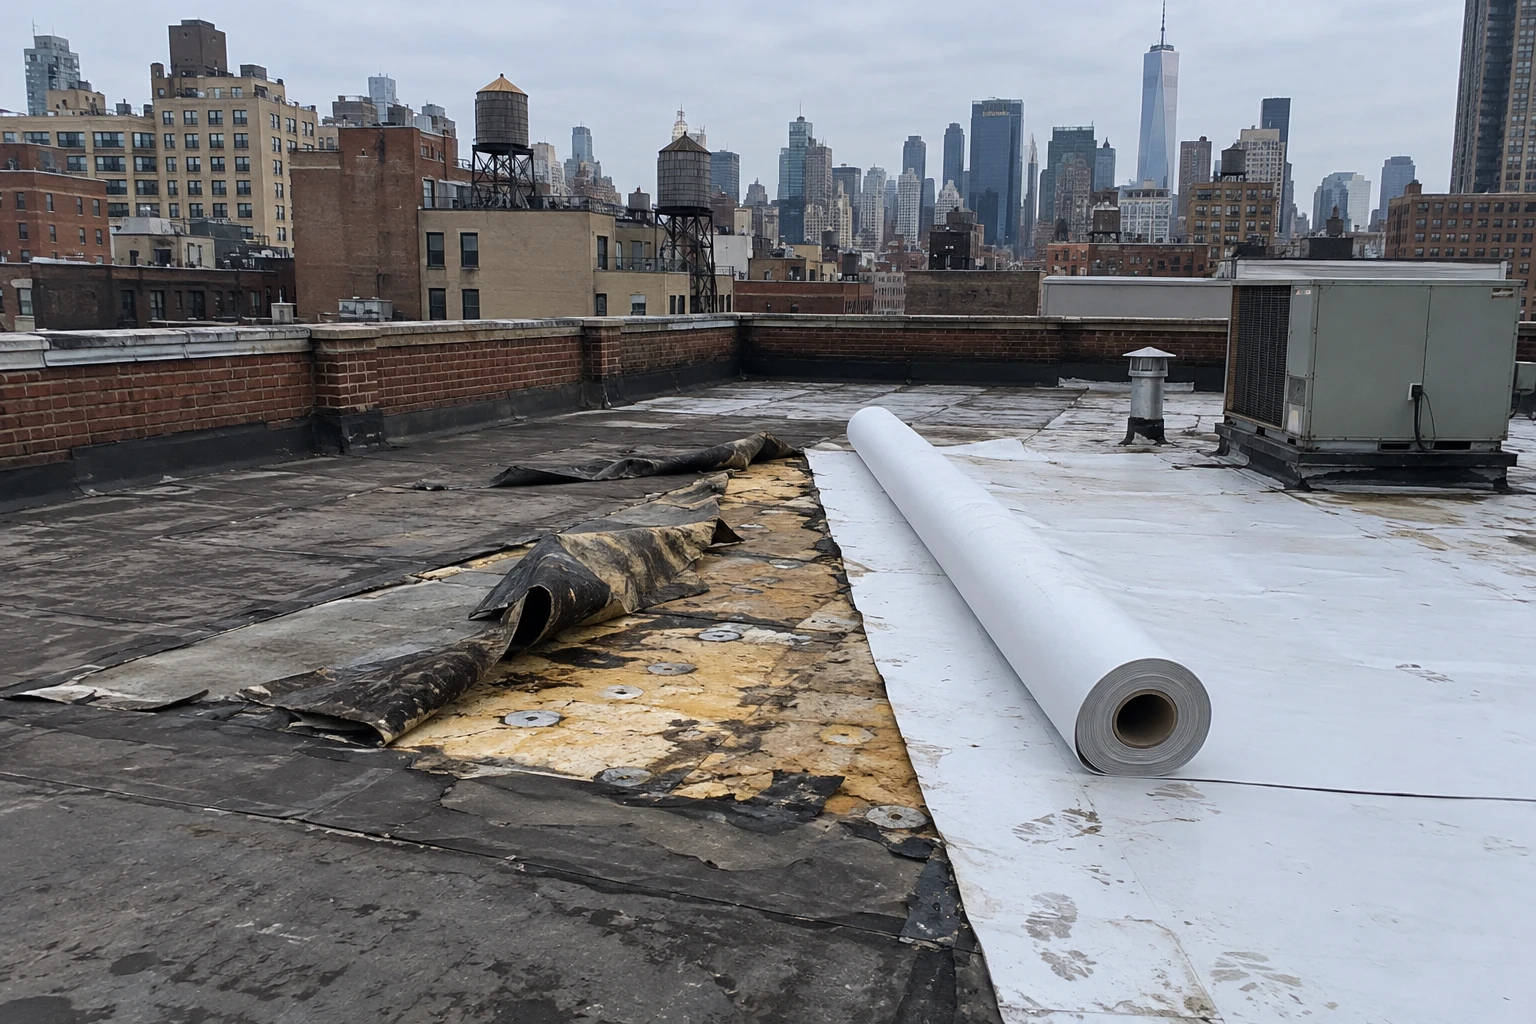
Scheduling combines edge work with the field of the roof when possible. A reroof gives the chance to replace the edge with the membrane, and a commercial roof replacement includes edge metal in the scope. Where the field is sound, a stand-alone edge project extends the life of the roof at lower cost. A roof condition report lists edge items separately so they can be funded in sequence.
Commercial Roofing Questions
What matters most when choosing between resealing and replacing coping?
The condition of the fixings and the wall under the cap matters most. If the cleats are sound and the joints have simply opened, resealing is reasonable. If the metal is bowed, the fasteners corroded or the wall deteriorated, resealing only delays the replacement and risks the masonry.
Why do gutters matter on a flat-roofed building?
Where a building has one, the gutter collects the water that sheds from the edge of a sloped section or a canopy. A clogged gutter spills onto the facade, and a loose one pulls away from the wall. Pitch, outlets and hangers decide how it performs.
Can edge metal be replaced without opening the membrane?
Often not entirely, because the membrane terminates under the metal. The termination is lifted, the new edge set and the seal remade, so a small section of membrane is opened and closed the same day.
How is the work protected at street level?
Edge work over a sidewalk needs a sidewalk shed or pedestrian protection, and permits for work at height. We coordinate those with the building and the city so the crew does not stall waiting for approval.
What documents should we keep?
Keep the rated edge plan, the photographs with joint measurements, the material data and any landmark approvals. They support the next survey and any claim.