Roof surveys, repairs and replacements for senior living communities in Manhattan, NY, scheduled around residents, care routines and extreme-rain exposure.
A moisture reading taken at a top-floor corridor ceiling can show a damp band that runs parallel to a parapet and stops at a roof drain leader. The pattern means water is traveling sideways under the membrane before it drops, and that the visible stain sits well away from the entry point. On a senior living roof in Manhattan, NY, the consequence goes beyond the budget line: a resident who uses a walker, oxygen or a hospital bed cannot be moved quickly out of a wet room. The survey looks for the entry point first, rates every roof area and hands the operator a condition rating that serves a reserve study and a care-safety plan together.
What does the survey measure above a residential care floor?
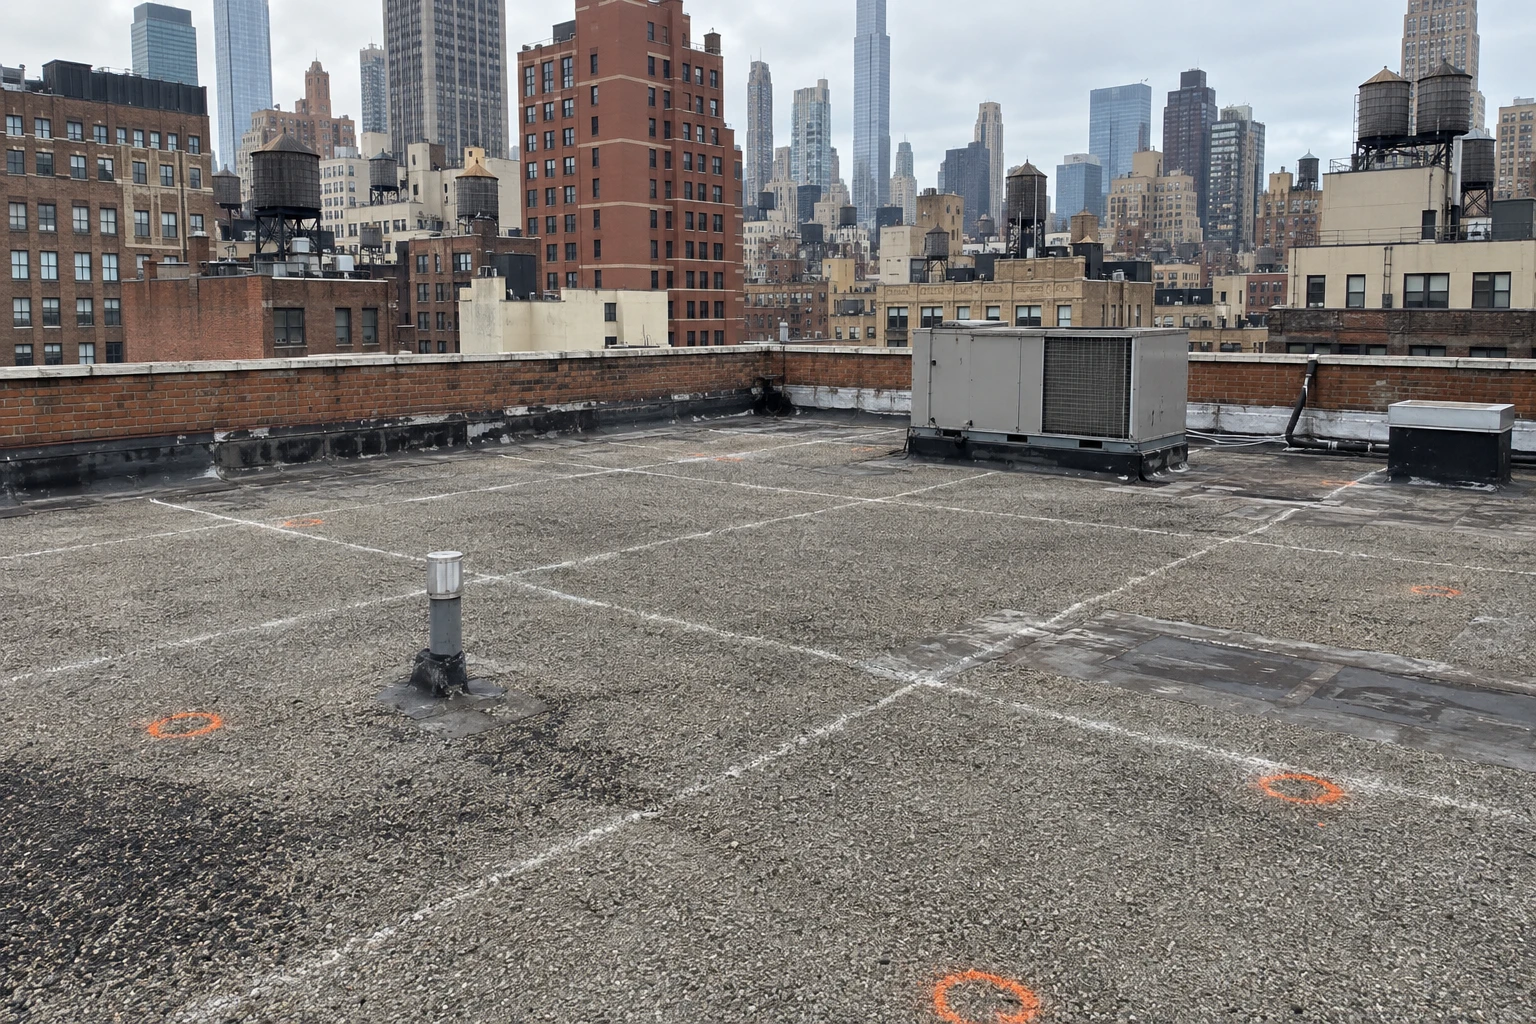
We divide the roof into zones that match what sits below: resident rooms, dining areas, a kitchen, mechanical rooms and common lounges. Each zone gets an infrared moisture survey after sunset, core cuts at warm spots and at dry control points, and a ponding depth reading after rain. Ponding depth over half an inch that persists past two days is flagged, because it loads the deck and ages the membrane faster than the field around it.
The zone ratings go onto a sketch the operator can read in a few minutes. A dry zone over a corridor ranks lower than a damp curb over a resident room, and the ranking drives the order of work. We also list each rooftop unit and exhaust fan, since those penetrations carry the most water per square foot of roof.
Kitchens and laundries get extra attention. Exhaust from a commercial kitchen carries grease and heat to the roof, and the membrane near it softens and stains first. A stained patch downwind of an exhaust stack, measured and mapped, tells us whether the surface needs a chemical-resistant sheet or only a cleaning.
How is the work kept from disturbing residents and staff?
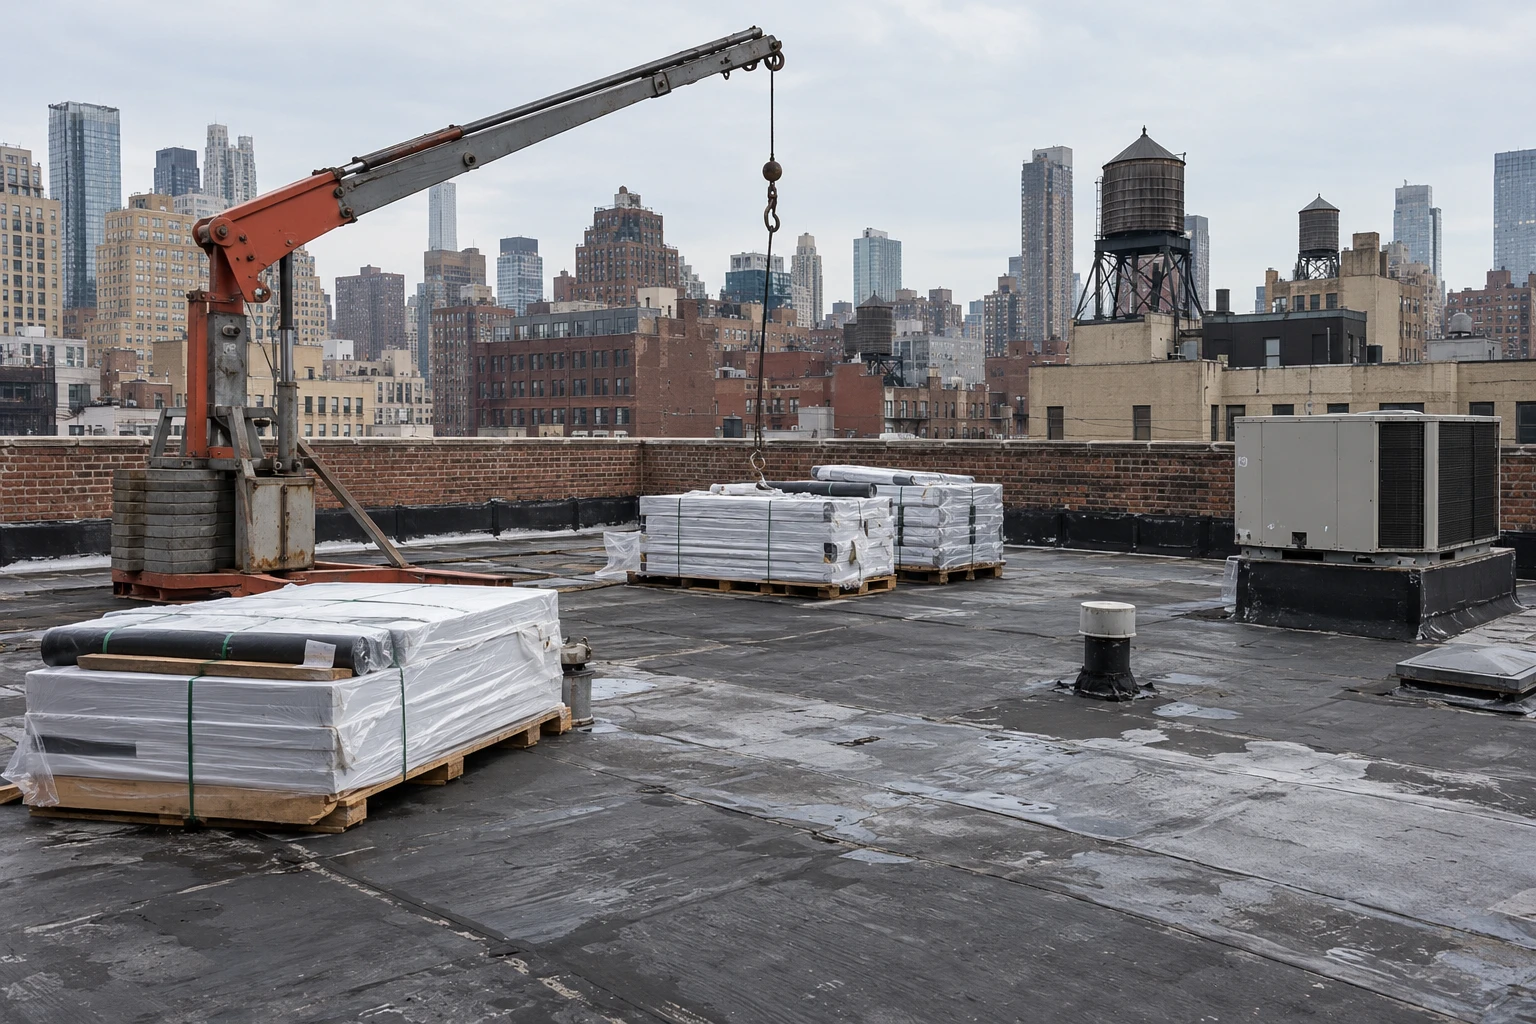
Tear-off is loud, and adhesives smell, which is why occupied building reroofing starts with a schedule written around the care routine. We agree with the director of nursing on the quiet hours, such as rest periods, medication passes and meals, and we schedule the loudest operations away from them. Wherever the roof allows, cold-applied or mechanically attached systems take the place of torch work, and air intakes close to the work are filtered or shut off for a time. A daily note to the facilities manager lists the open section, the room beneath it and the hour it will close.
Access routes matter in a building with mobility aids. Material hoists, debris chutes and staging stay off egress paths and out of the way of ambulances. The plan names a staff contact for each shift, so a resident's family asking about the noise gets one clear answer. The same infection-control discipline applies to hospital roofing and medical office roofing, and the product data sheets go to the clinical lead before any adhesive is opened.
What do heat, rain and snow ask of this roof?
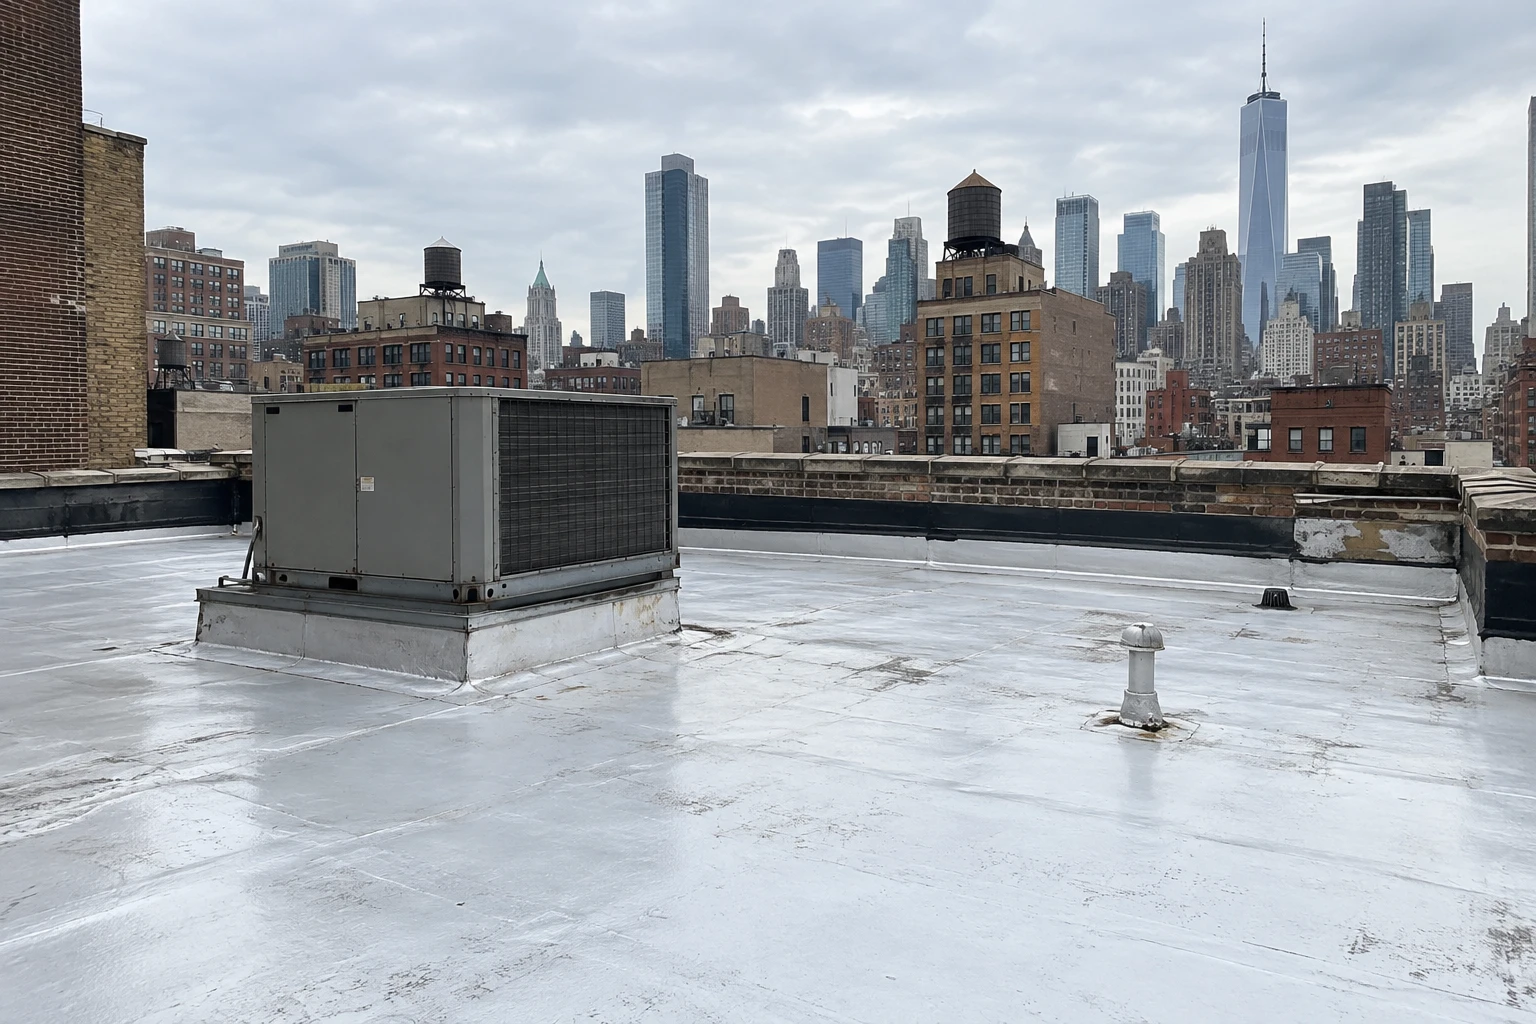
A top-floor roof in Manhattan, NY runs well above air temperature, since Central Park has recorded 106 F and the urban heat island adds to it. A dark membrane over a top-floor apartment can run hot enough to push cooling load up on the days when residents are most vulnerable, so a reflective cool roof surface is worth pricing. An hour like Ida's 3.15 inches in 2021 exposes any drain leader that cannot move the volume, and water then stands against curbs and parapet flashing.
Snow adds a different load. Snow in Central Park averages 29.8 inches a year, and 27.3 inches fell on January 23, 2016. Drifts against bulkheads and setbacks sit on the deck for days. We check drain strainers before each winter and record the ponding depth after every major storm.
Power matters in storms. Hurricane Sandy in 2012 cut power across Lower Manhattan south of 39th Street, and a care building with a generator on the roof depends on a dry platform and sound curb flashing. We rate the generator pad and its conduit penetrations as their own roof zone.
Which rules shape a replacement on a Manhattan care building?
A care-building replacement is reviewed against the 2022 NYC Construction Codes, which include an Energy Code and an Existing Building Code. Local Laws 92 and 94 of 2019 apply to a full replacement, which must reserve the sustainable roofing zone for solar, a green roof or both. A full replacement on a care building therefore needs a layout that reserves the zone and leaves clear paths to equipment.
Landmark review adds time where a building stands in a designated district. On the Upper East Side, the Historic District and the Carnegie Hill Historic District cover hundreds of buildings, and roofs visible from the street fall under review. We prepare drawings that show what is visible and what is not, so the filing is complete the first time. The Upper West Side, where most pre-war apartment stock dates to a boom between 1885 and 1910, has four small historic districts, and the same drawings are needed for any building inside one.
Permit timing belongs in the operator's calendar. Filings, inspections and landmark review each add weeks, and we map the sequence on a one-page schedule that shows where the approvals sit relative to the dry months.
What should the operator keep on file for each roof?
Keep the survey, the rating sketch, the cores and their locations, the product data, the warranty and every repair invoice in one folder. Add a log of each leak call with the room, the time and the resident impact, because patterns in the log show which roof area is failing before a core cut confirms it. Regulators and insurers ask for dates, and the file should answer without a search.
Plan the reserve study from the ratings, not from the roof's age. A well-kept roof of moderate age can rate higher than a newer roof with a hidden wet corner. Document the next inspection date, the open items and who owns each one, so the file stays current after staff changes.
Commercial Roofing Questions
What should staff do when water enters a resident room?
Move the resident first, then protect equipment and shut off power to affected circuits if water is near. Photograph the stain and the ceiling, note the time and call with the building address and the room number. Do not send anyone to the roof.
How is a care building reroofed in sections?
The roof opens in sections that dry in the same day, each matched to the rooms beneath it. Rooms under an open section can be vacated for the shift if the director of nursing asks.
Which roof system suits a building with sensitive residents?
A mechanically attached or adhered single-ply sheet avoids torch work and keeps odor low. The survey and the rooftop layout point to a specific membrane, and we list the product data sheets for the infection-control lead before work begins.
How often should the roof be surveyed?
Plan a full survey every few years, with a lighter visit each spring and autumn. A major storm calls for an extra check of drains, curbs and flashing. Record ponding depth after each event.
Will the roof work trigger other violations?
Open violations on the building can affect the permit, so send the list at the start. We check that the scope does not conflict with an open item and note any corrections the work would resolve.