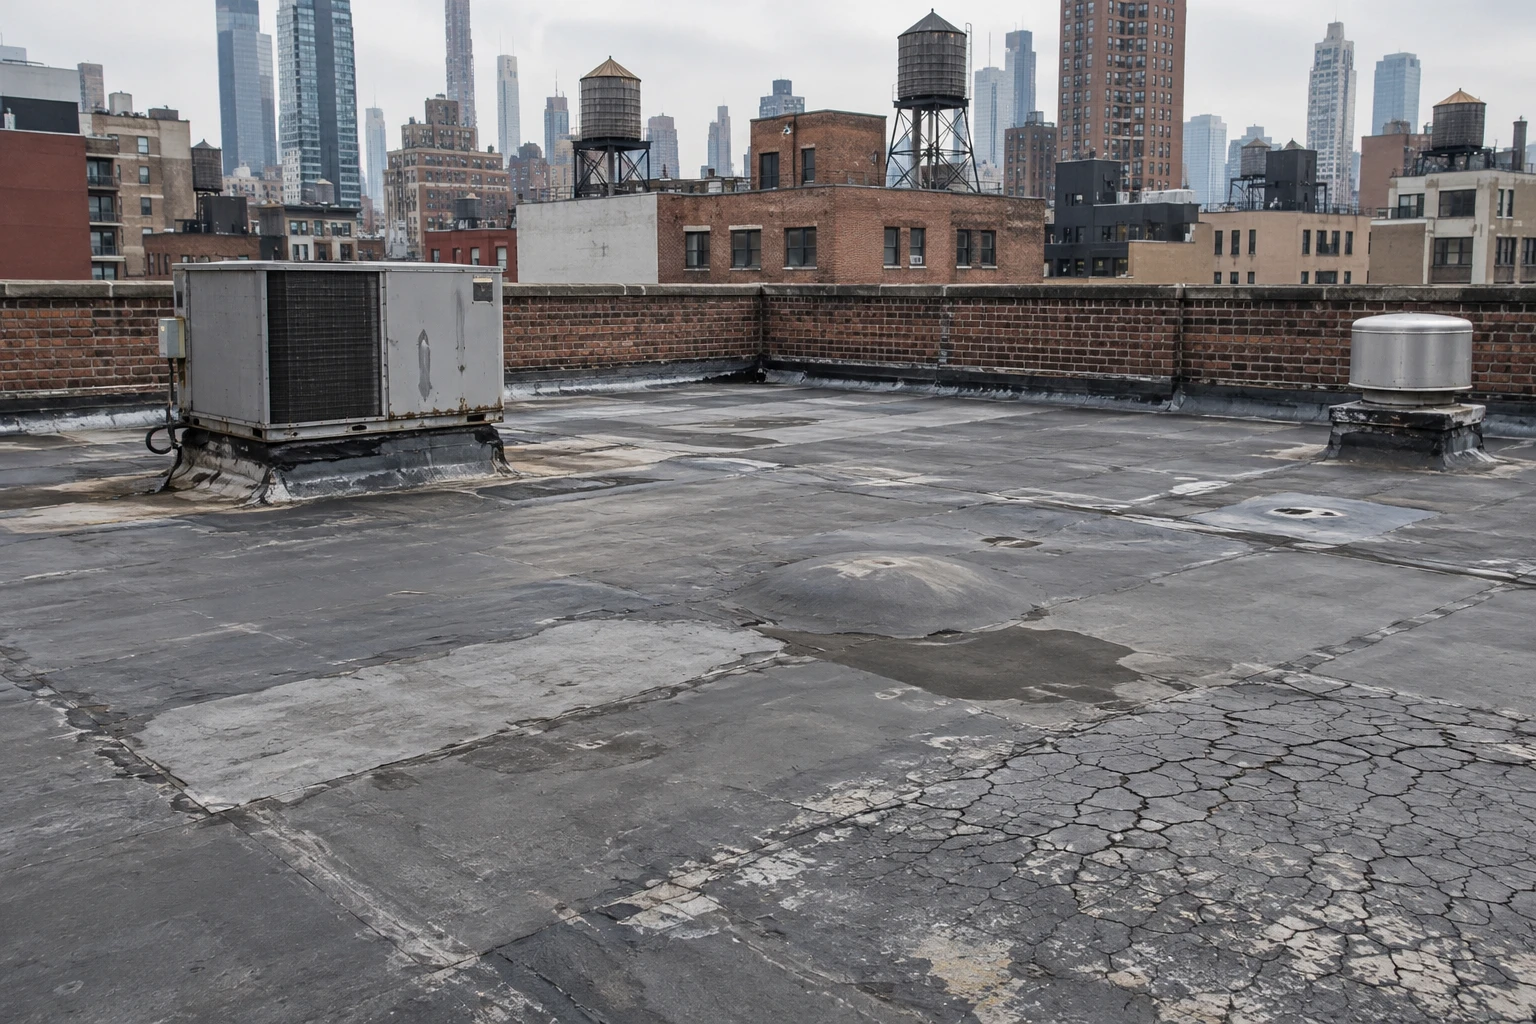
Medical office and clinic roofing in Manhattan, NY: low-odor, low-dust roof surveys, repair and replacement planned around exam rooms and imaging suites.
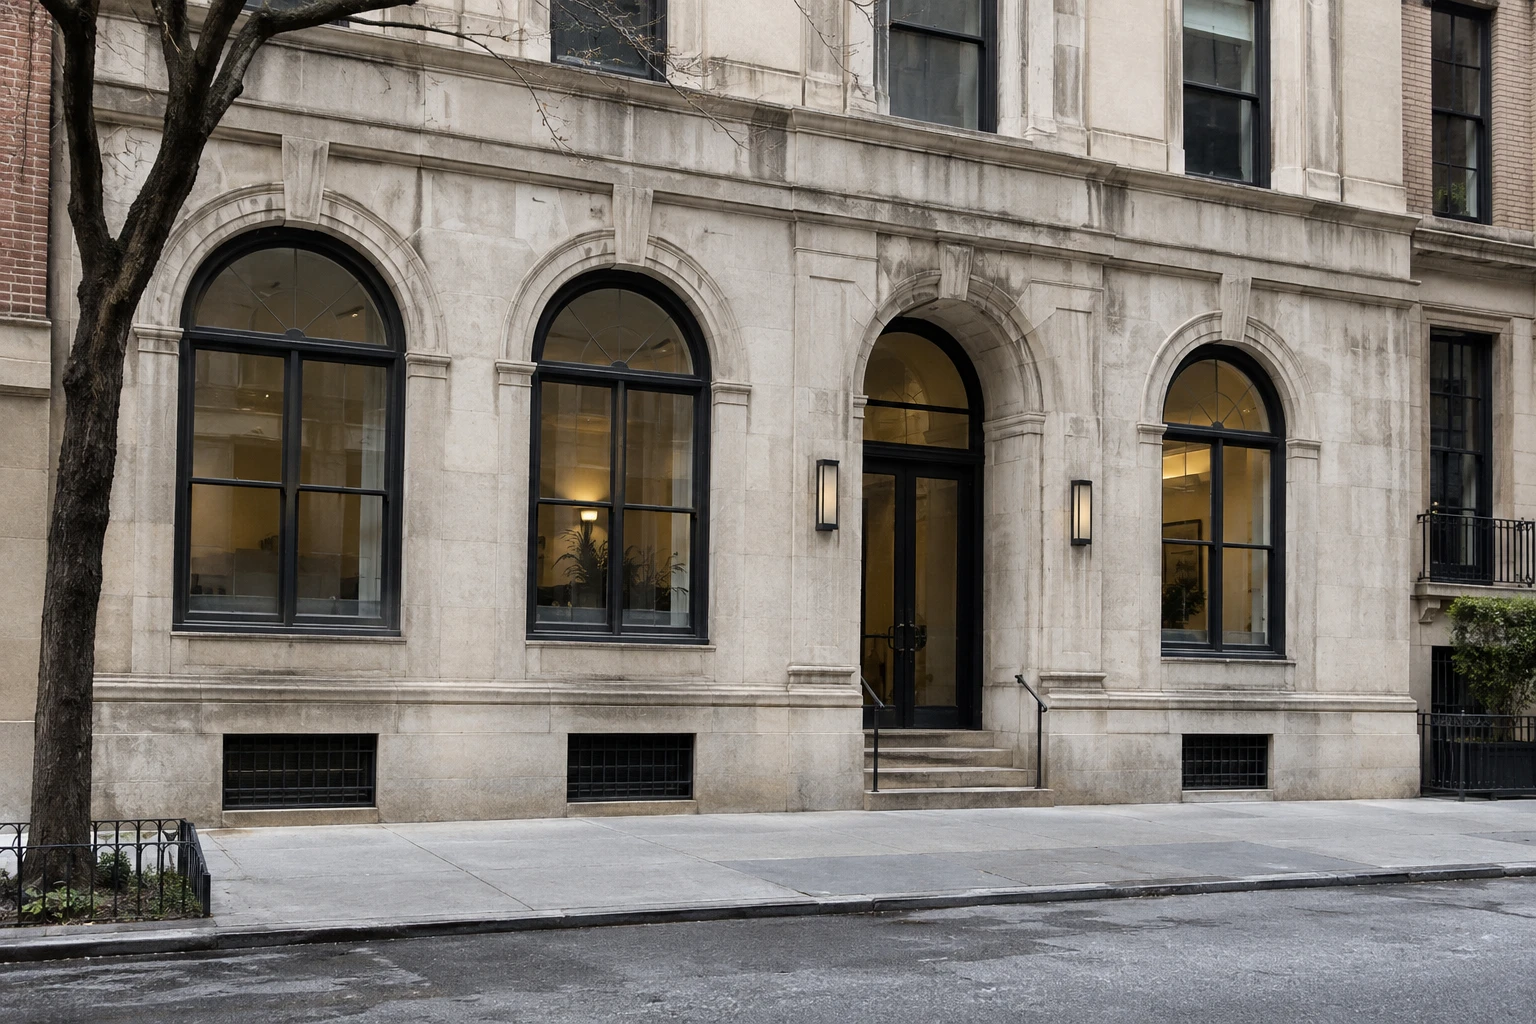
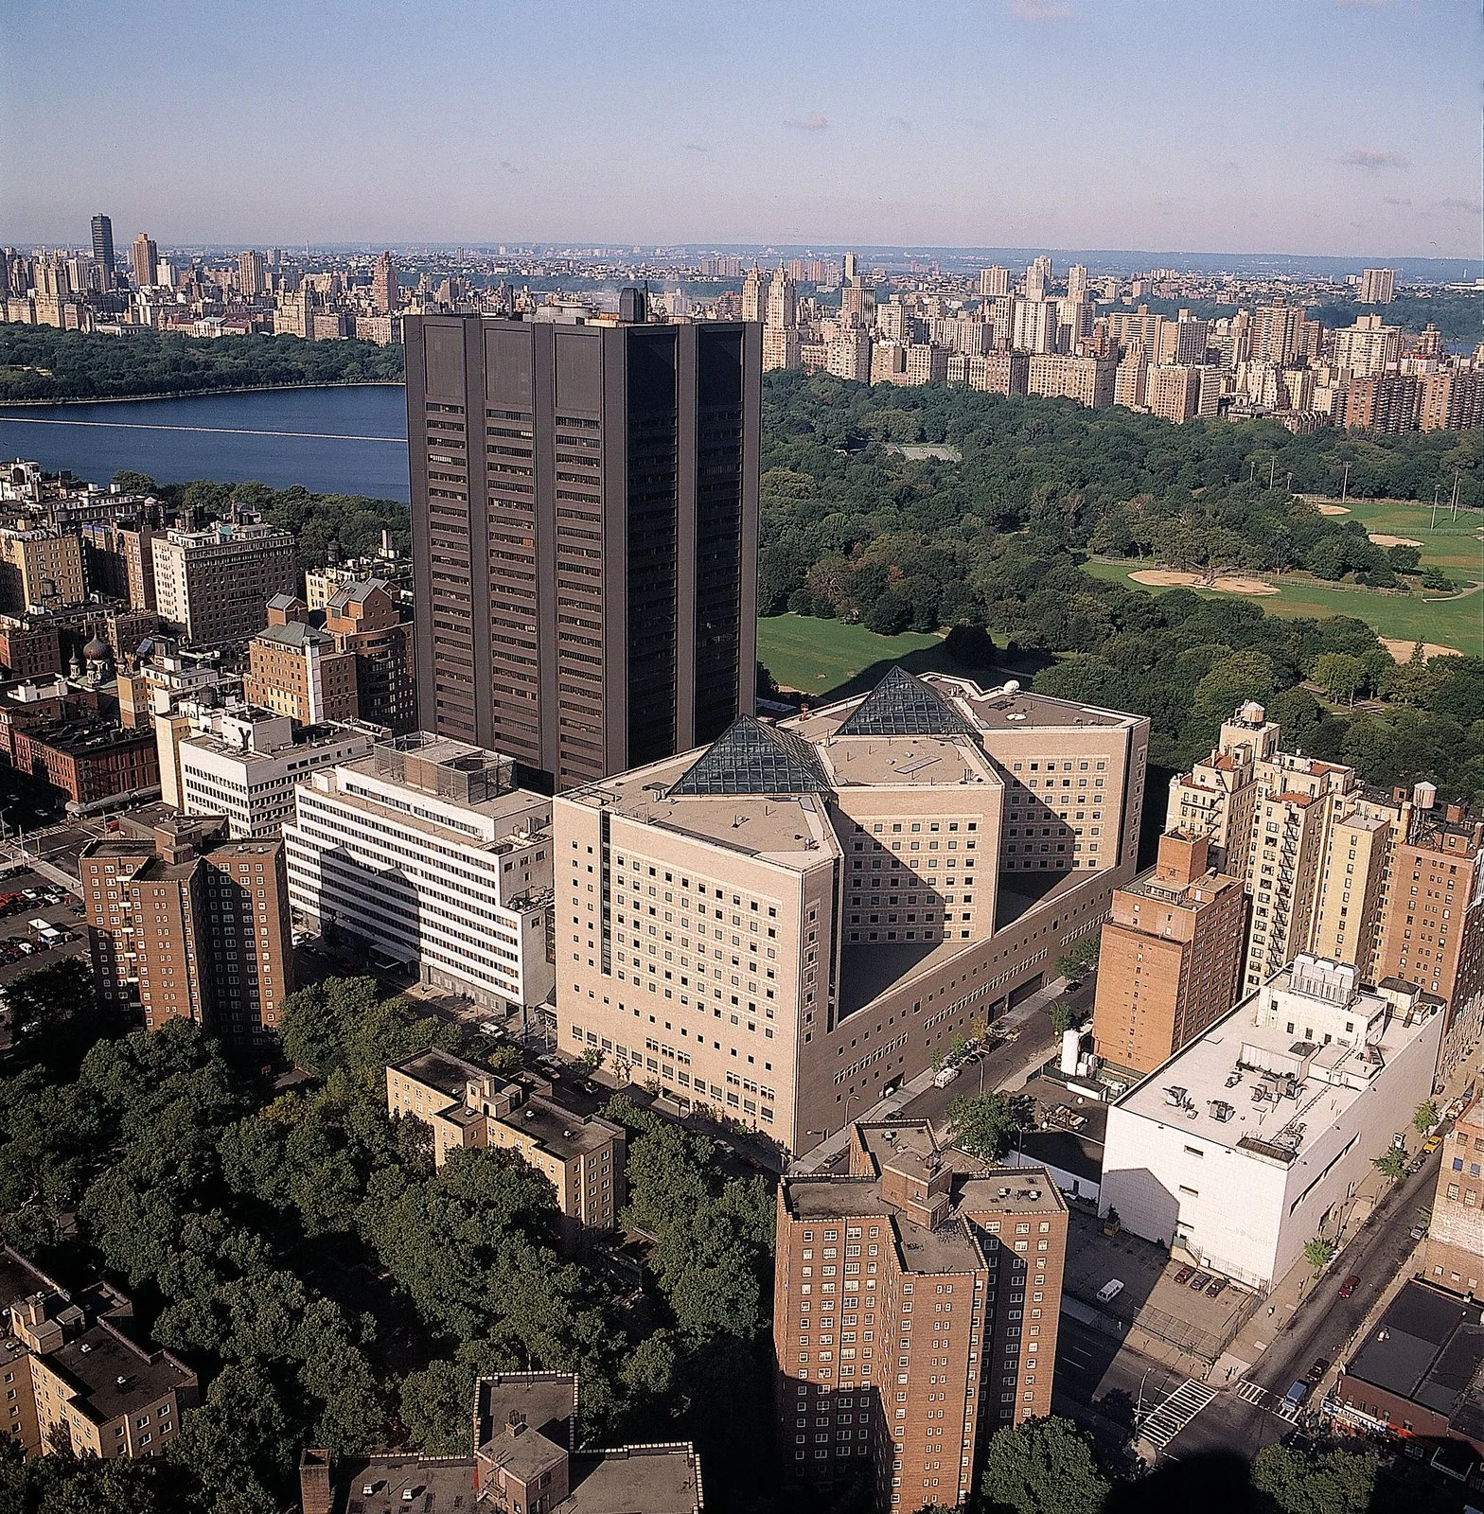
A wet ceiling tile over an exam room has a measurable cause, and a survey finds it: an infrared reading that runs warm along one parapet, a core that shows saturated insulation under a membrane that looks sound, a ponding depth of an inch beside a drain leader. For a medical office the finding also has a second audience. The practice administrator wants to know which rooms to close, and an infection-control lead wants to know what the wet material did to the air. In Manhattan, NY, a medical office often sits beside a hospital campus, such as Bellevue and NYU Langone in Kips Bay, Lenox Hill and Weill Cornell on the Upper East Side or NewYork-Presbyterian/Columbia in Washington Heights, and patients arrive expecting the same care.
We survey, repair and replace roofs on medical offices and clinics, with attention to odor, dust and access. A recent roof report, the building's age and any open violations are enough to begin; the survey scope follows, and a price comes later.
What should staff do when water enters an exam room?
Close the room, move supplies, cover equipment and photograph the stain with the time and the weather. Wet ceiling tile and insulation can grow mold if left in place, and the infection-control lead decides how the room reopens. Do not send anyone onto the roof in rain or snow to look.
On the roof side, we trace the entry with an infrared scan and a hose test, work uphill from the stain and apply a temporary seal in the first visit. The permanent repair waits for dry weather. Our leak repair record notes the location, the likely cause and the room below, so the practice file shows what happened and when. A dated record also helps if the loss goes to an insurer, and the first photographs, taken before anyone cleans up, carry the most weight. Keep the ceiling tile if it can be bagged, since it shows the stain pattern and the age of the water.
How are odor and dust kept out of patient areas?
We choose low-odor systems. A fused thermoplastic sheet or a cold-applied or self-adhered bituminous roll gives off far less than hot-applied asphalt, and we locate every air intake on the roof before work starts. During the smelliest steps, intakes are covered or dampers closed, with the building engineer's help. Wind direction is checked each morning, and a shift toward an intake pauses the step.
Dust is controlled by sealing penetrations before tear-off, using vacuum cutters where possible and cleaning at the end of each shift. Debris leaves the roof in covered containers, never by an open chute above an entrance, and the route from the roof to the street is walked with the building engineer before the first load comes down. Doors that open onto that route are signed and monitored while the work runs. For a clinic with a sterile procedure room, we agree in advance on the days the roof stays untouched. A PVC membrane is one of the low-odor choices, and the specification records the product, the adhesive and the cure time.
What does the survey measure on a small clinic roof?
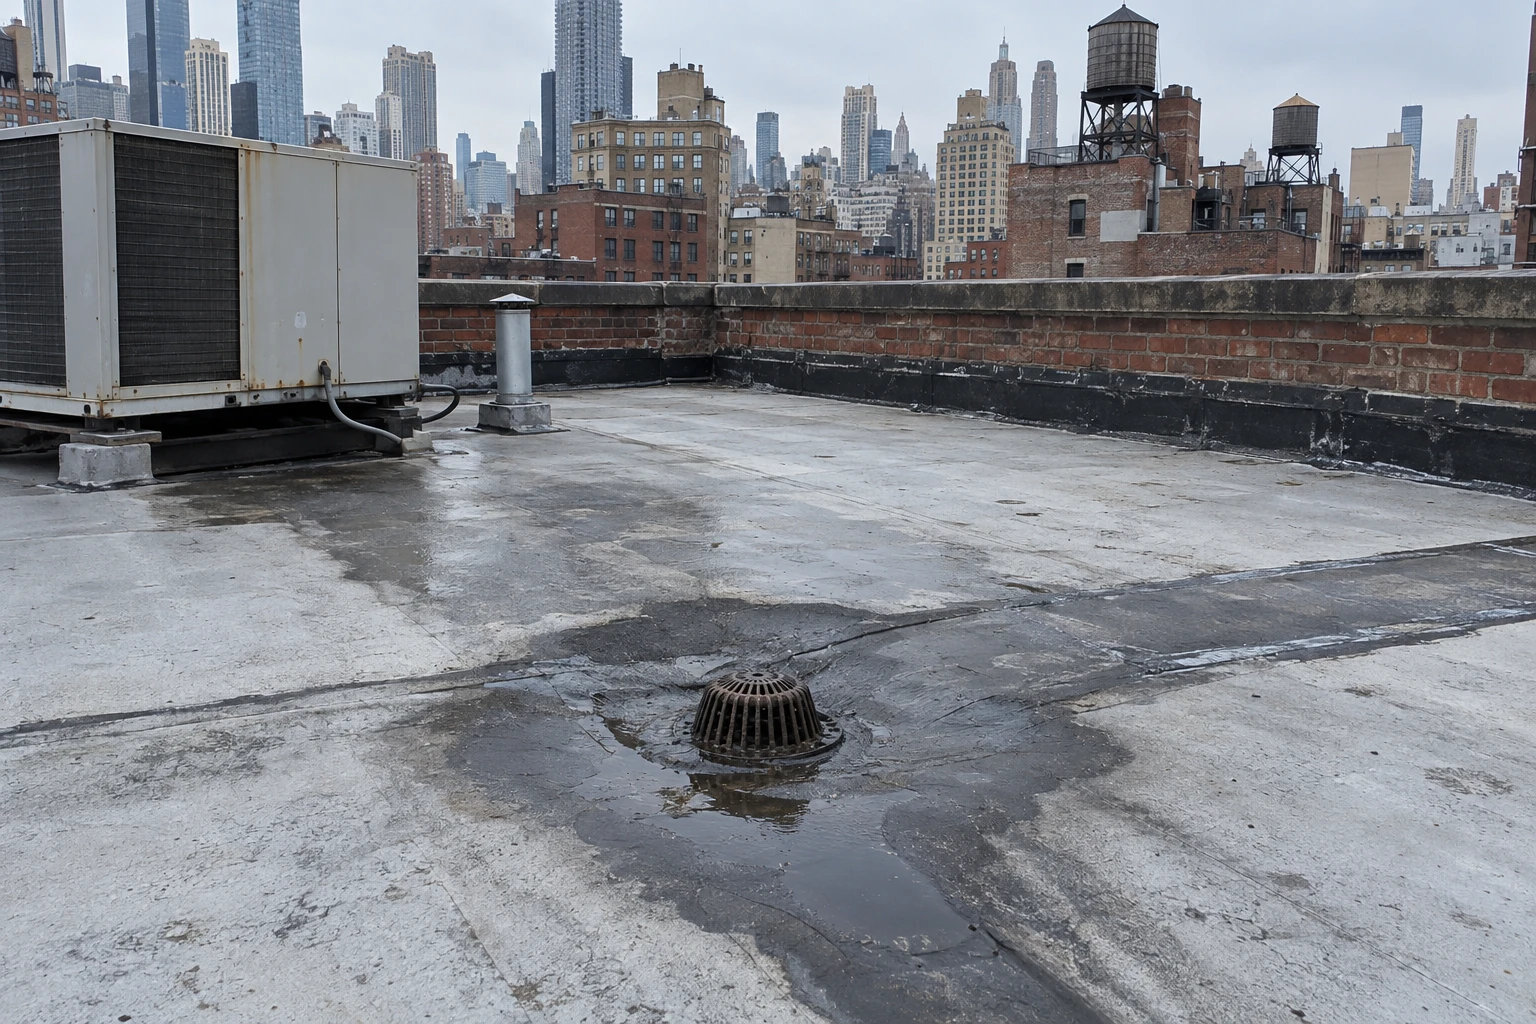
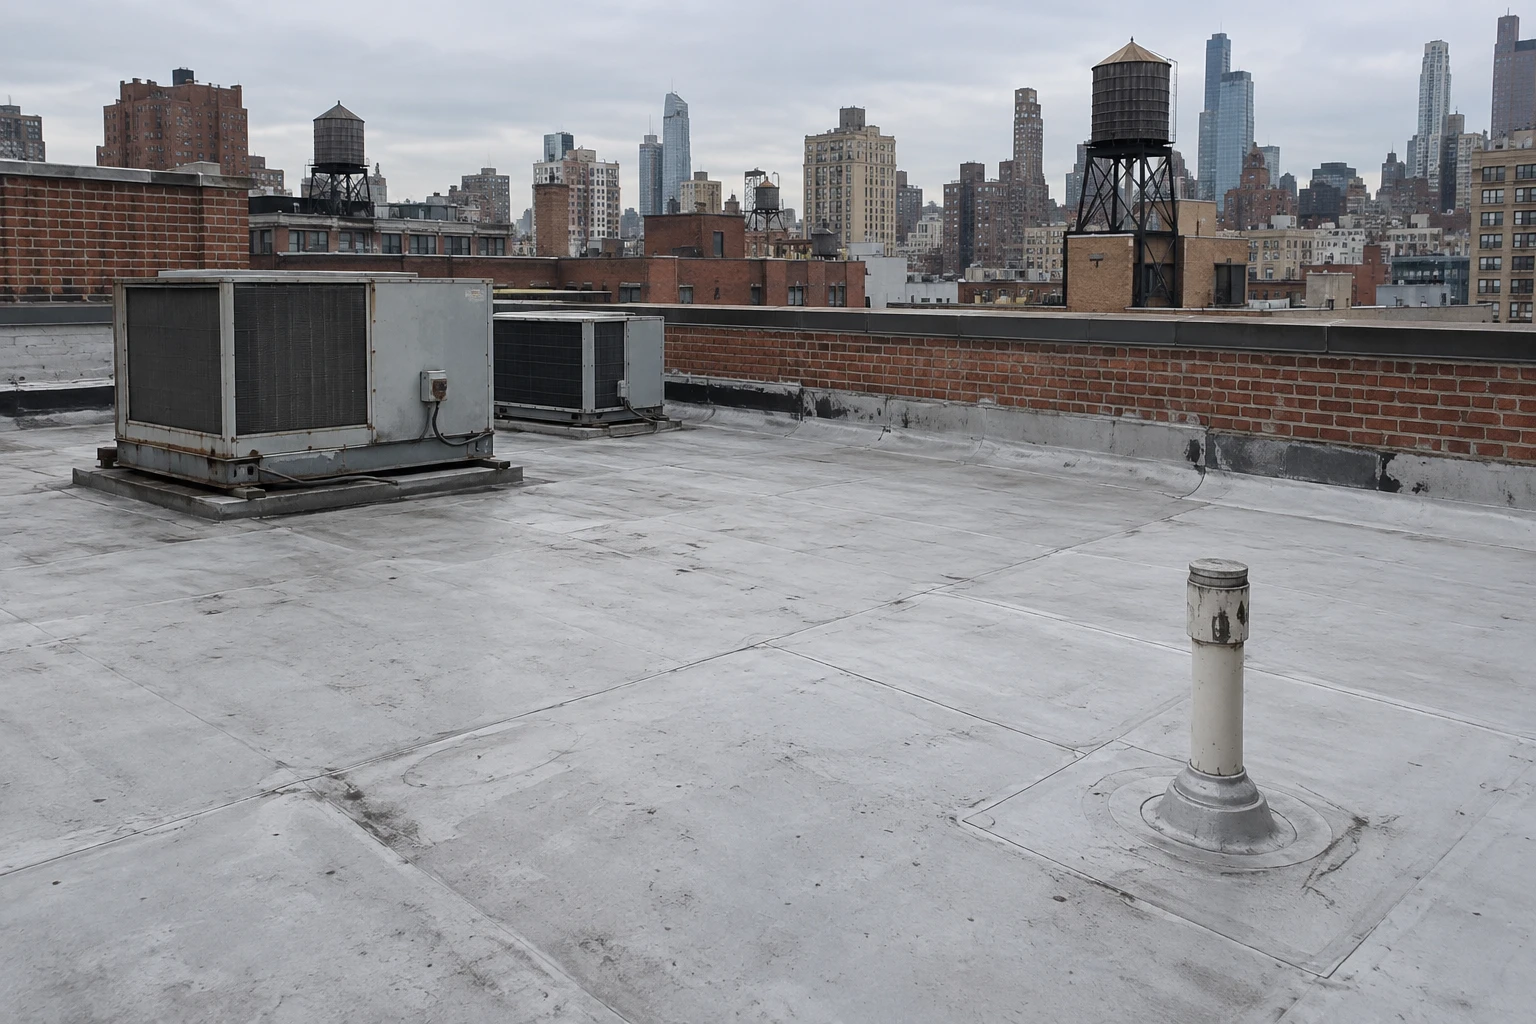
The same four things as on any roof, at smaller scale. An infrared scan at dusk. Cores at the warm spots and at a control point. Ponding depth after rain. And an inspection of each curb, parapet coping and drain leader. A small roof has few details, so each one carries a large share of the risk.
The result is a condition rating for the roof, with photographs tied to a sketch and a list of items ranked by risk to the rooms below. Rooms with imaging equipment, a sterile area or a pharmacy rank first. Within a room, the survey notes which fixtures sit directly below a detail, such as a curb, a drain or a coping joint, since those are the likeliest sources of the next stain and the cheapest to correct before it appears. The rating goes into the practice's file and the building's reserve study, and a copy goes to the landlord when the practice leases its space, and it gives the owner a basis for choosing among repair, recover and replacement. The roof condition report is the document a lender or a landlord will ask for.
How do storms and heat affect a rooftop above patients?
Ida's September 1, 2021 rain set a one-hour record of 3.15 inches for New York City and gave Central Park 7.13 inches for the day, and the Weather Service called its first flash flood emergency for the city. A drain leader that cannot keep up holds water against every curb. In Kips Bay, Sandy sent water into the basement of the Manhattan VA Medical Center on October 29, 2012; its mechanical and fire suppression systems were damaged, and no other Sandy-hit city hospital took as long to reopen fully.
Roofs and basements fail differently, but both involve water reaching mechanical systems. We check leaders, overflows and equipment anchorage. Central Park has recorded 106 F and a strongest gust of 78 mph, so rooftop units that cool exam rooms run hard and edges take wind. A rating that assumes those extremes is the more useful one.
Which rules shape a replacement on a Manhattan medical building?
The 2022 NYC Construction Codes include an Existing Building Code that applies to work on older medical buildings. Local Laws 92 and 94 of 2019 cover new buildings, enlargements and full replacements, each of which must put solar, a green roof or both over its sustainable roofing zone. In a historic district, such as the Upper East Side Historic District designated in 1981 and expanded in 2010, a visible change can also need landmark review.
The building's status comes first, then the roof's regulated features, then the scope. Whether a repair or a partial recover avoids the sustainable roofing zone rule is settled in writing before the owner commits. For a building in the Upper East Side or near the hospitals in Kips Bay, the status check comes before the survey is scoped. Our hospital roofing and office building roofing methods both apply, adjusted for clinic hours.
Commercial Roofing Questions
What decides whether a clinic roof is repaired now or replaced?
The moisture findings and the leak history. If the cores show wet insulation across a large share of the roof, replacement belongs in the plan. If wet material is limited to a detail, a rebuilt flashing is sound. The infrared map and the core log give the proportion.
How does a practice keep seeing patients during a reroof?
The work is on the exterior, and loud or smelly steps are scheduled for quiet blocks. A weekly plan lets the practice move appointments if a task shifts, and the noisiest tear-off may justify a few days of closure, which is flagged in advance.
Who decides when a room reopens after a leak?
The infection-control lead or the practice's designated officer. We provide the repair record and the moisture findings. We do not judge the interior, but we confirm the roof is sealed and dry so the decision rests on a stable condition.
What if the clinic leases space and the landlord controls the roof?
Send the lease clause on roof repairs and the landlord's contact. We provide a dated condition report with photographs that the tenant can give the landlord. The report shows the cause and the location, and it supports a request for repair.
Does a medical office need a different membrane from other offices?
Not necessarily. The choice depends on exposure and odor limits. Low-odor, fused or cold-applied systems suit sensitive occupants. Imaging or sterile areas may call for added protection during installation rather than a different material.