Office building roofing in Manhattan, NY: setback and podium roof surveys, bulkhead and curb flashing, conversions and Local Law 92 and 94 planning.
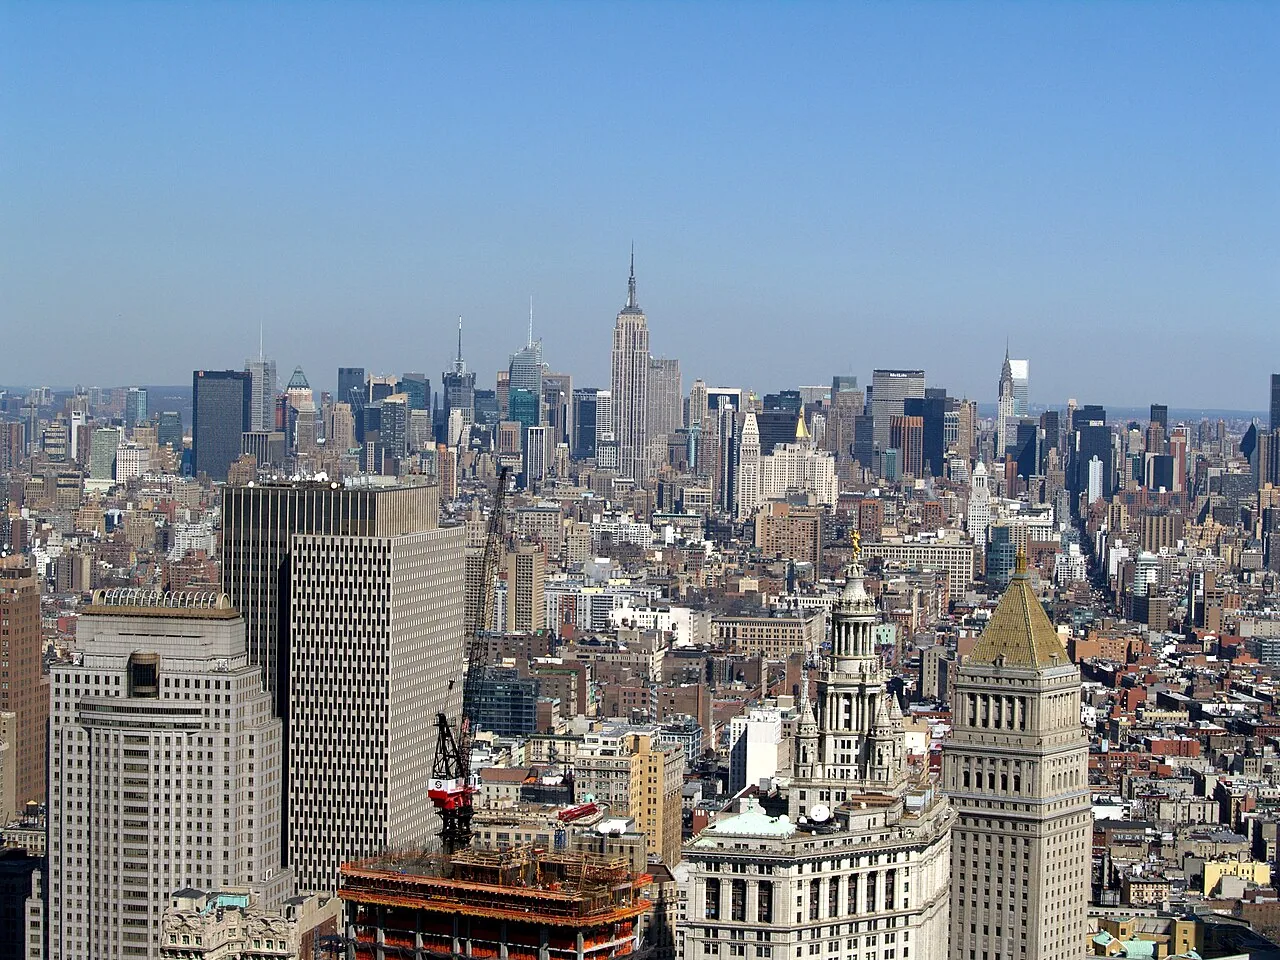
An infrared scan across a tower setback often shows the same thing: a clean field, a warm stripe along the base of the bulkhead and a second warm patch around a mechanical curb. The open roof is rarely the failure. The details are. Midtown Manhattan held about 400 million square feet of office space in 2018, the largest central business district in the world, and the roofs on that stock include tower setbacks, mechanical roofs and low-slope podium decks, each with its own reach, drainage and rules. In Manhattan, NY, the question for an asset manager is seldom whether a roof leaks. It is which detail, how much insulation it has wet and what the repair does to the lease and the reserve.
We survey, repair and replace office roofs and write the findings into a document an asset manager can file. Scope can be set before any number is discussed once an asset manager has sent the latest roof report, the building's age and any open violations.
Which details carry the water on an office roof?
Four recur. The base of a bulkhead, where the membrane turns up a wall and meets a stair or machine-room enclosure. The parapet coping, whose joints open as the stone or metal moves. The mechanical curb, where a unit has been replaced and the flashing no longer matches. And the tie-in, where a new roof section meets an older one and the two do not move together.
We probe each, cut a core beside it and photograph it. The core shows whether water has reached the insulation. A wet core at a bulkhead base means the detail has failed, and the repair is a rebuilt flashing with a new counterflashing, not a bead of sealant. The condition rating records each detail separately, so the budget can follow the worst one first. A coping joint that has opened by a quarter inch may need only a sealant and a cap; a bulkhead base that is wet through needs a rebuilt flashing. Keeping those apart in the report stops a small item from being priced as a large one, and the reverse.
How do setback roofs and towers change the work?
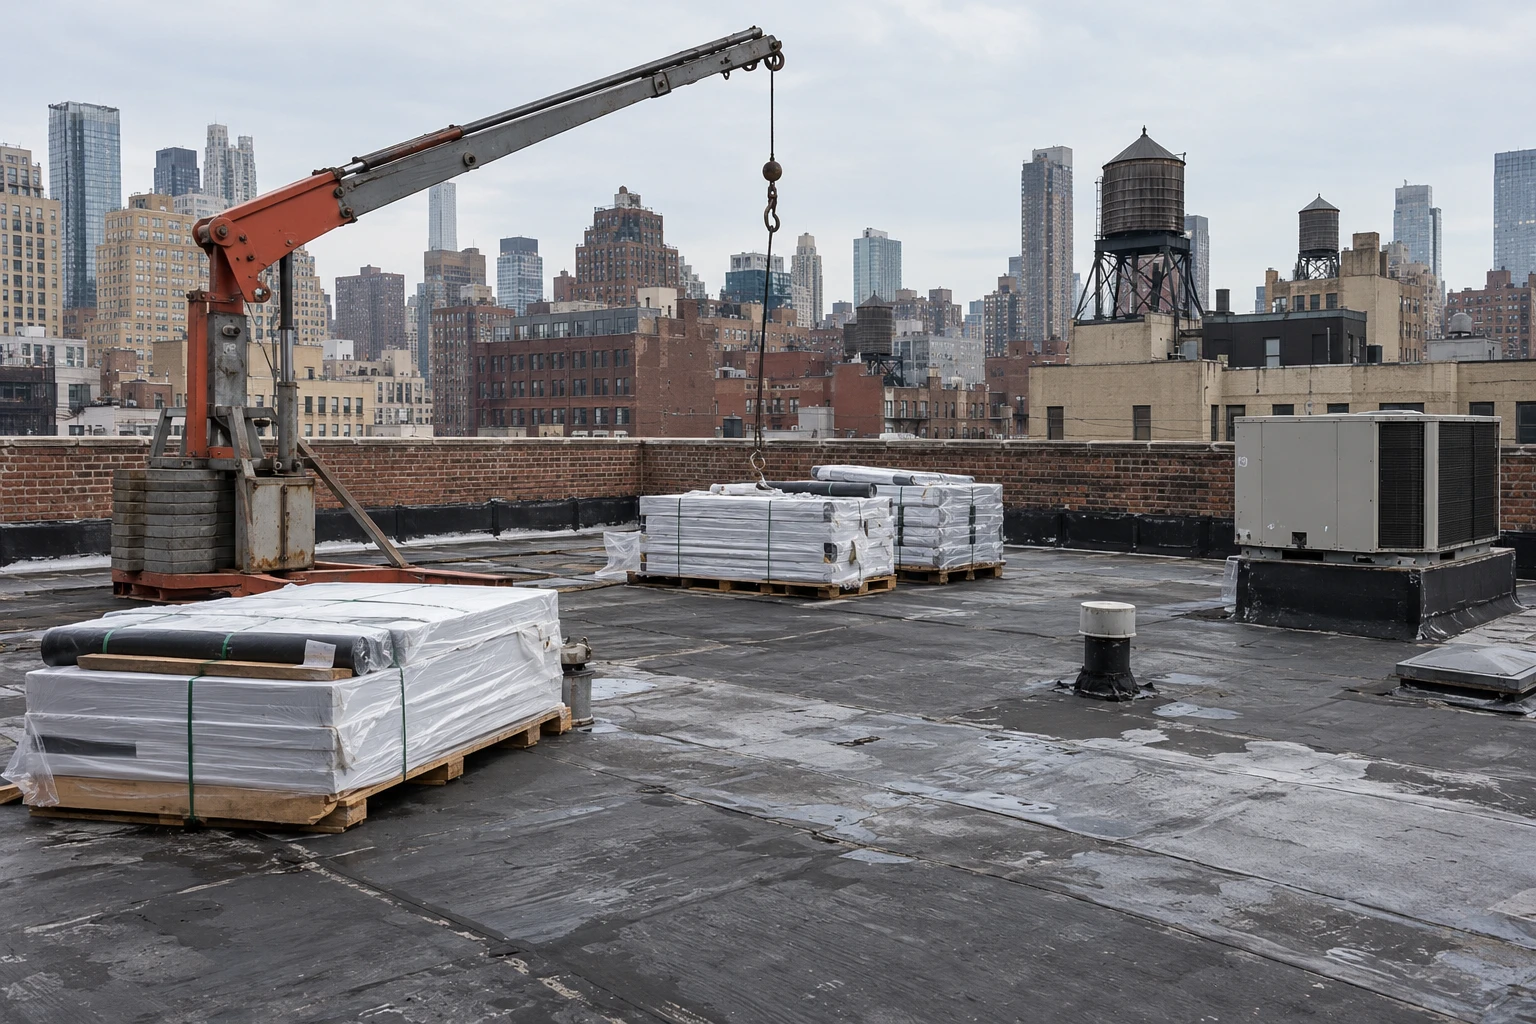
A setback roof is small, hard to reach and often shared with equipment. Staging happens by hoist or crane, and every lift is scheduled with building management and the city. A tower's upper roof sees more wind and more sun than a podium deck, and it is reached through a bulkhead stair. The plan covers the access route, the hoisting, the debris path and the tenants on the floors below. A neighboring medical office floor or a data hall inside the same tower changes the rules for dust and water, and the notice says.
The 2022 NYC Construction Codes, published by the Department of Buildings, include a Building Code, an Existing Building Code and an Energy Code. Local Laws 92 and 94 of 2019 put a sustainable roofing zone duty on new buildings, enlargements and full replacements. On a setback crowded with equipment, that is a layout study before it is a roofing job. We map the zone, the equipment and the load so the scope is settled early.
How are tenants protected during a replacement?
The floors under an office roof are leased, and a leak or a noisy tear-off hits a tenant. We write a notice that names the dates, the loud steps and the areas affected, and building management passes it on. Loud steps run early or on weekends where the lease and the code allow. Quiet steps, such as welding seams or reflashing, run during the day.
Sheeting goes under the work zone on the top floor when needed, and the crew keeps a catch and a wet vacuum on site. The building engineer gets a named contact. The planning follows the same pattern as occupied building reroofing: agree the hours, write them down, and stop the loud step if a tenant raises a conflict. The notice and the stop rule are part of the scope.
What does a conversion or a landmark change?
From 2013 to 2021, nearly 200 Financial District buildings were converted to residential use, which often brings roof and envelope work on older office stock. A conversion changes the roof's uses: terraces, new mechanical, added amenity space and different loads. The roof survey comes before the design, so the architect knows what is under the old membrane and what the structure can hold.
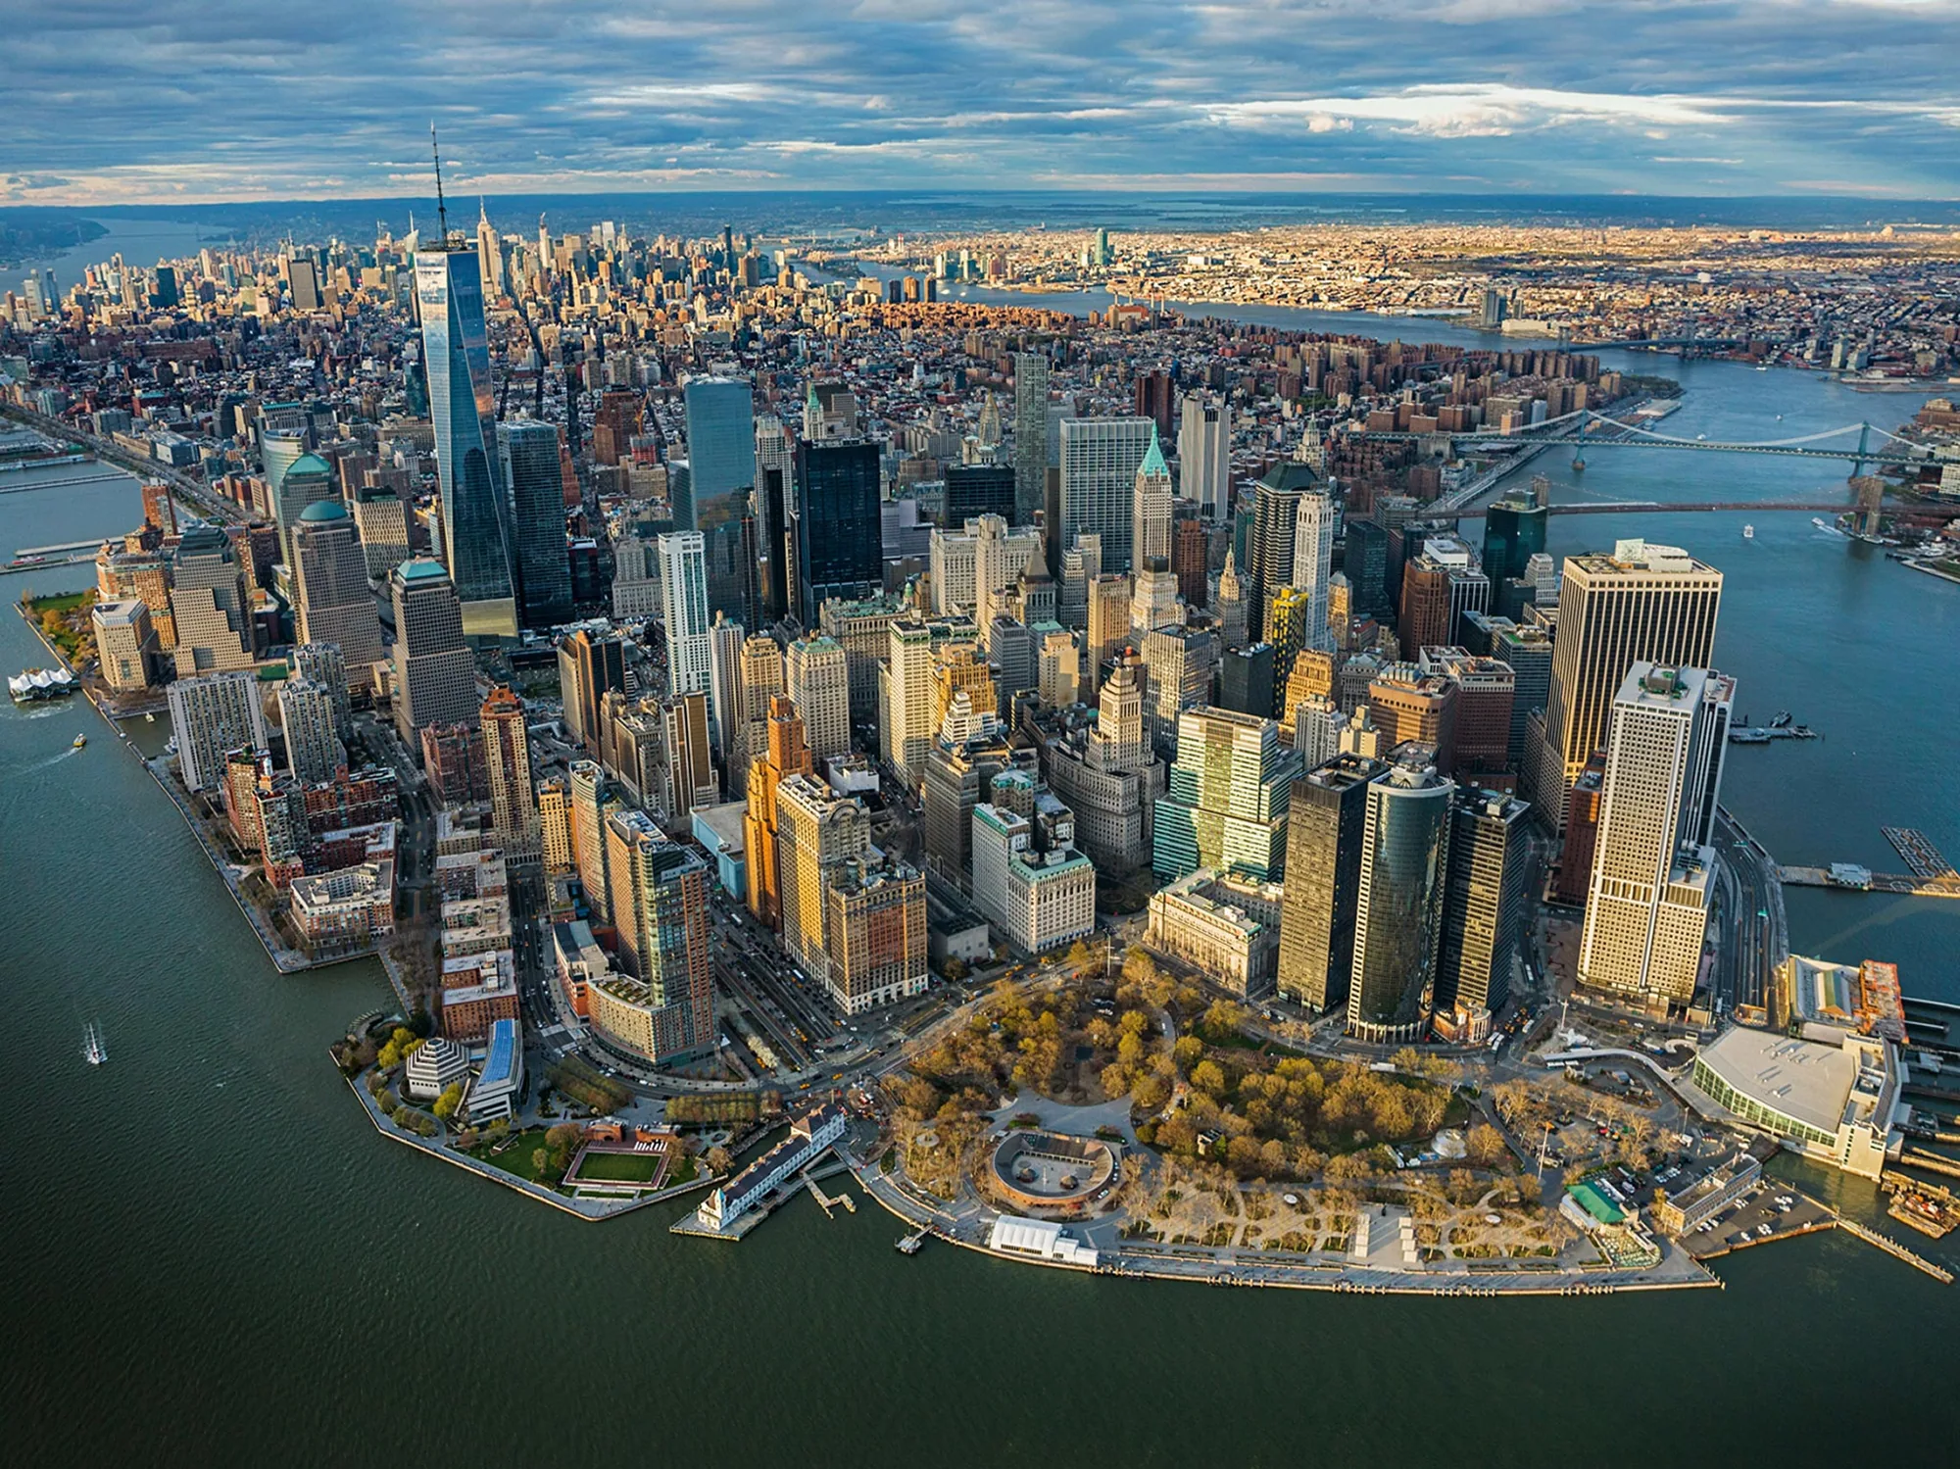
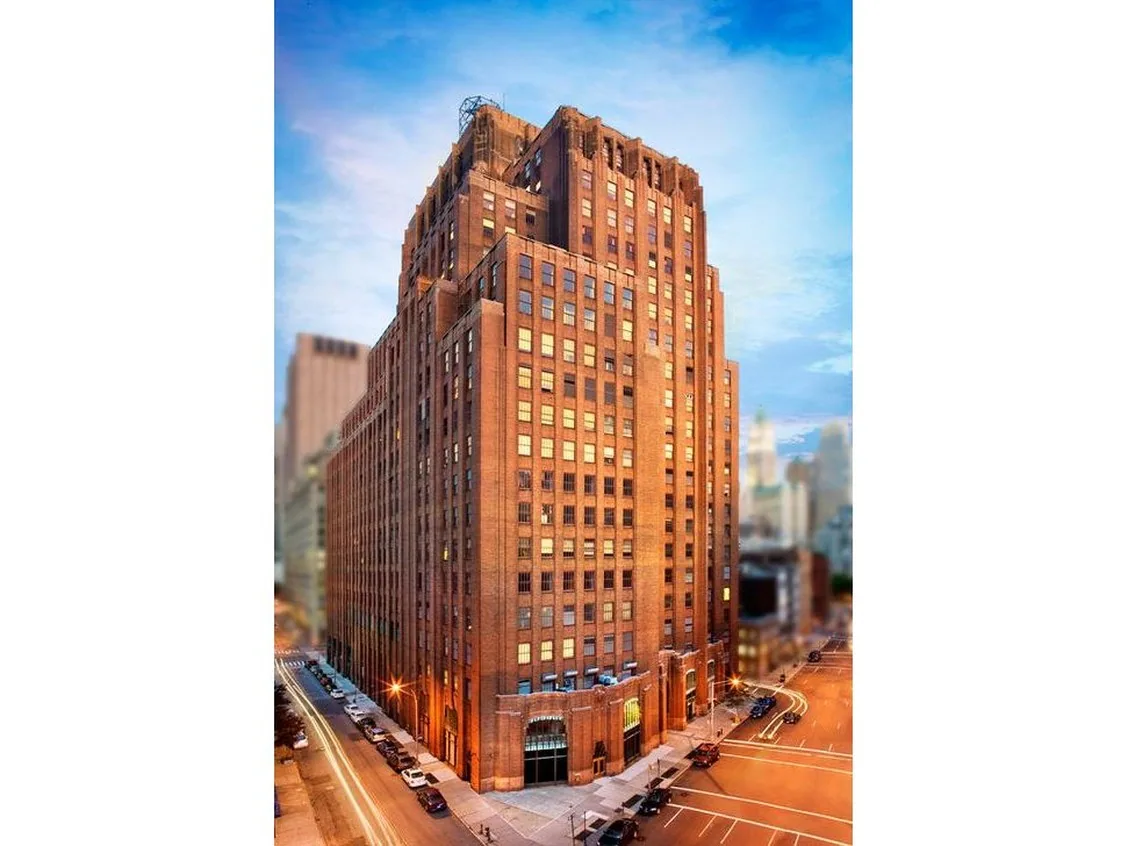
In the Financial District, the Gilded Age towers include 70 Pine Street, built in 1932 at 66 floors and 952 feet, and 40 Wall Street, built in 1930 at 70 floors and 927 feet. We do not assume a roof's type or condition from a building's age. We survey the roof and report what is there. The Financial District work begins with a landmark and permit check, then the survey, then the scope.
What should the rating assume about storms and heat?
On September 1, 2021 Ida left 7.13 inches in Central Park and set the city's one-hour record of 3.15 inches, and it brought the first flash flood emergency in the Weather Service's records for New York City. Roof drain leaders sized for ordinary storms hold water against every curb in a storm like that. Central Park's record of 106 F, its 78 mph peak gust and its 29.8 inches of average snow put heat, wind and freeze-thaw on the membrane.
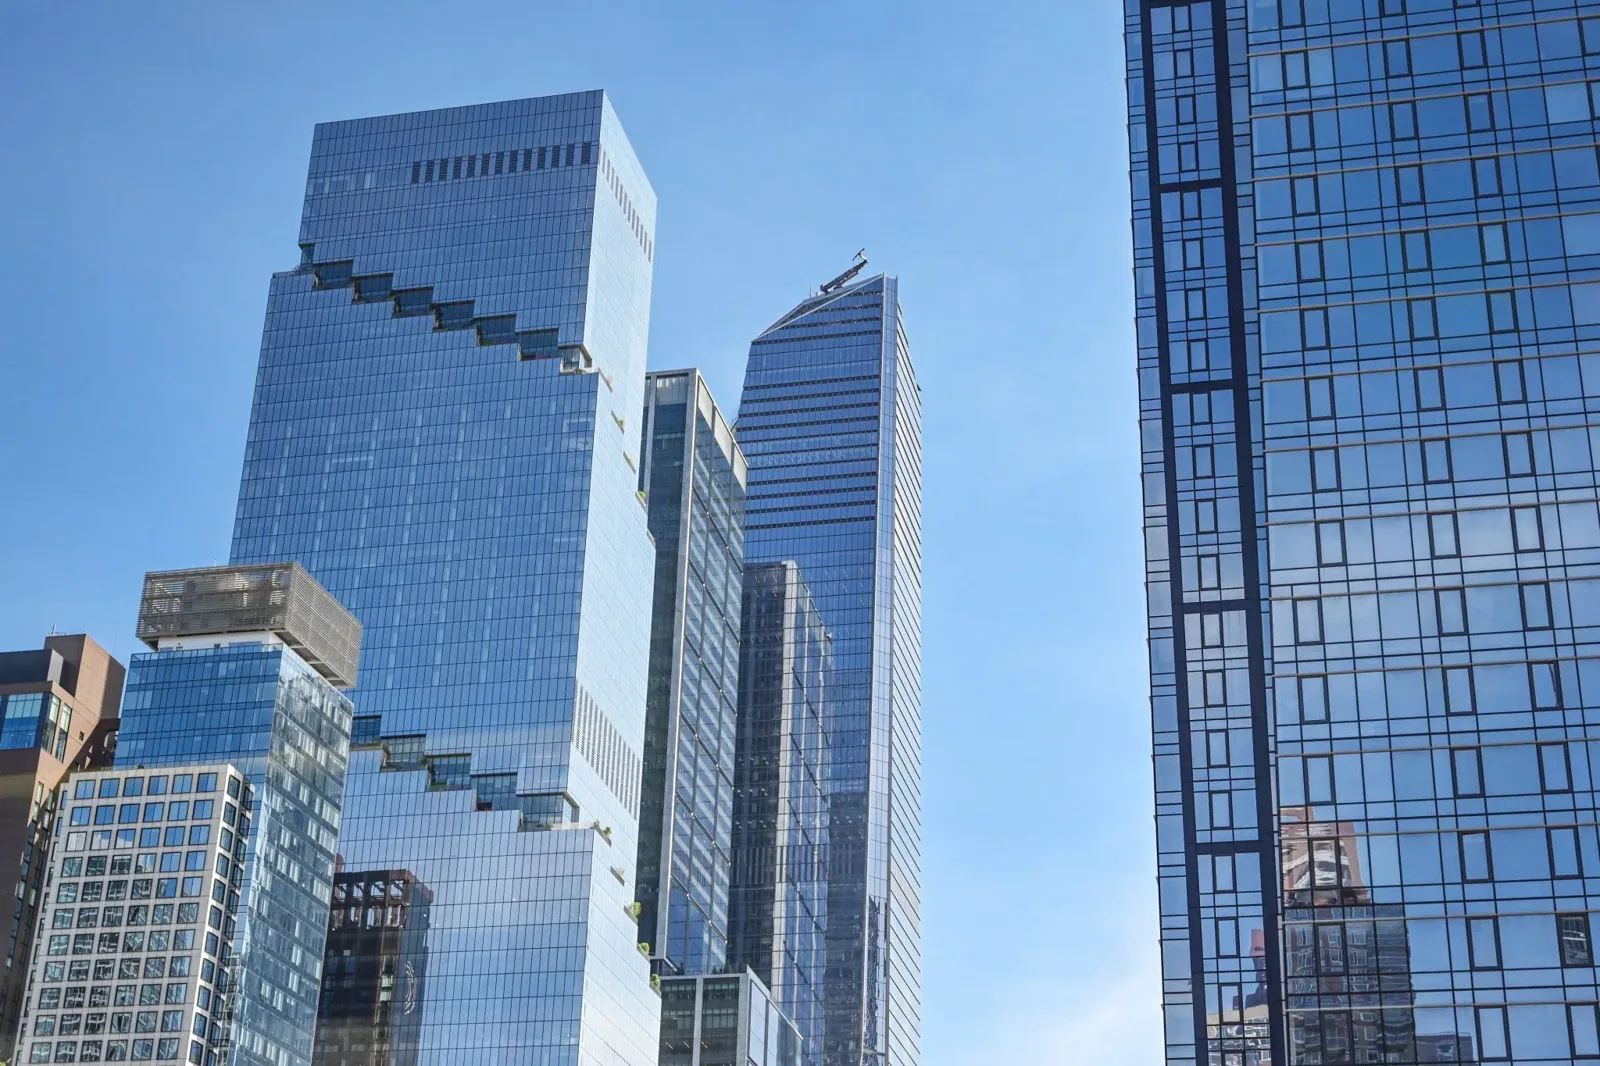
The rating assumes those extremes. We check leaders, strainers and overflow height, then parapet coping and edge fastening. For a tower in Midtown or a new building at Hudson Yards, where the platform supports a 28 acre mixed-use development, the survey also checks that equipment curbs match their units. The roof asset management plan then schedules inspections and a reserve.
Commercial Roofing Questions
What decides whether to repair a bulkhead flashing or replace the whole roof?
The core logs. If cores around the bulkhead are wet and the field cores are dry, rebuilding the detail is sound. If wet cores spread across the field, replacement belongs in the plan. The infrared scan shows the pattern, and the cores confirm it.
Does a full roof replacement on a New York City office building trigger solar or a green roof?
Yes. Local Laws 92 and 94 of 2019 apply to full roof replacements: the sustainable roofing zone has to be fully covered by solar, a green roof or both. Repair work or a limited recover can fall outside the requirement, and the scope is checked against Department of Buildings rules so the path is clear before pricing.
How can a landlord limit tenant disruption?
Give written notice a week ahead, schedule loud steps for early hours or weekends, and name a contact who can stop a task. We also place sheeting under work zones on top floors. The notice and the stop rule go in the work plan.
What should be on file for a lender during a refinance?
The latest condition rating, moisture map, core log, photographs and a list of open items with cost ranges. A dated report shows the remaining life of the roof and the plan to manage it. We deliver this as one package.
Can the roof of a building undergoing conversion be surveyed in advance?
Yes, and it should be. The survey tells the architect what is under the membrane, where the wet insulation is and what the structure can carry. It prevents a redesign after demolition starts and gives the owner a defensible budget.