Roofing on military and federal sites near Manhattan, NY: base access and escorts, UFC roofing criteria, mission schedules and historic building constraints.
A drainage measurement taken on a federal roof is only half a finding until it is set beside the standard the roof was built to. That comparison is why this work begins with two documents, a survey record and an access plan, and why the second can set the calendar: who may enter, with what identification, accompanied by whom, and during which hours. Near Manhattan, NY the relevant sites include Fort Hamilton in Bay Ridge, Brooklyn, about 10 miles south-southwest, Coast Guard Sector New York at Fort Wadsworth on Staten Island, about the same distance away, where Coast Guard station roofs cover former Navy buildings, and the Manhattan VA Medical Center in Kips Bay. Each has its own gate, its own schedule and its own building stock. We write the access plan before the survey plan, because it decides when the survey can happen.
How does access work on a military or federal site?
In general, entry to a military installation requires advance clearance of each worker, a vehicle inspection at the gate, an escort inside the fence and a defined work area. Badging can take days or weeks, and the escort's availability limits the hours. Materials are inspected on arrival, and some items, such as certain tools, aerosols and fuels, are restricted. Photography is limited or prohibited in some areas, which affects how we document the roof.
The customer on the installation controls all of this, and we plan around it. We ask for the access office's requirements early, submit the worker list with lead time and agree on where equipment can be staged. The plan fits the site's procedures: a short list of workers, a defined route and an agreed day for each task, so the escort's time is used for roof work and not for waiting.
What do the Unified Facilities Criteria add to a roof?
Federal roofing work is commonly specified to the Unified Facilities Criteria for roofing, which set requirements for design, drainage, insulation, wind resistance and material selection. The criteria differ from commercial practice in several ways: documentation is more formal, submittals precede the work, quality-control inspections are scheduled and the specification dictates the details at edges, penetrations and drains.
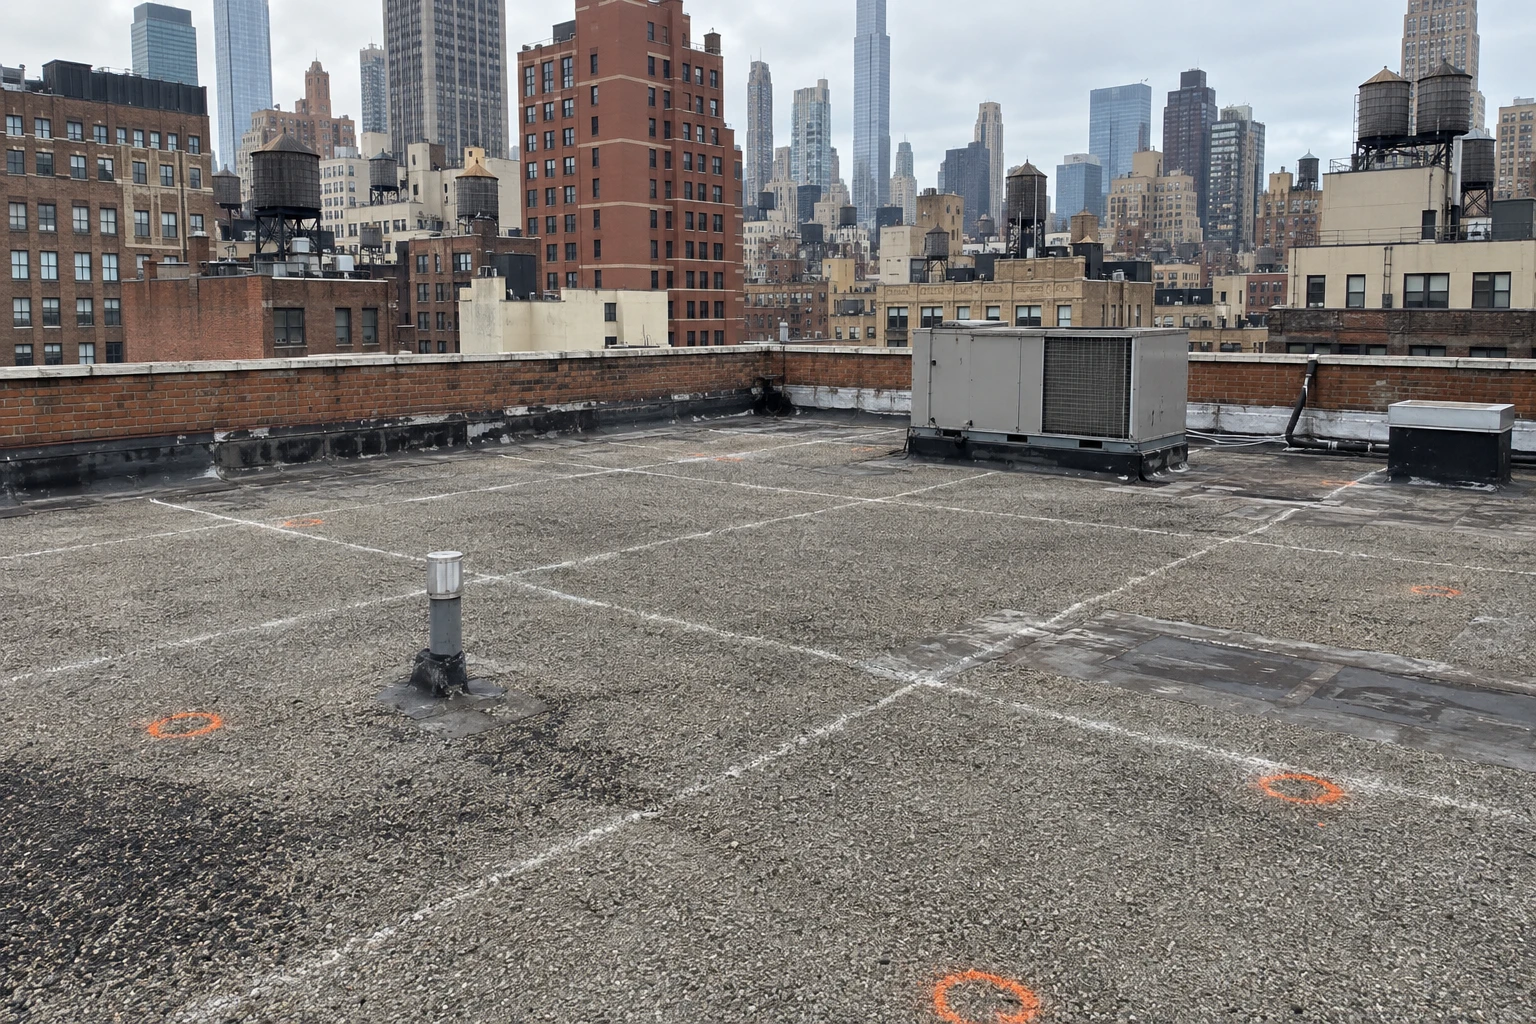
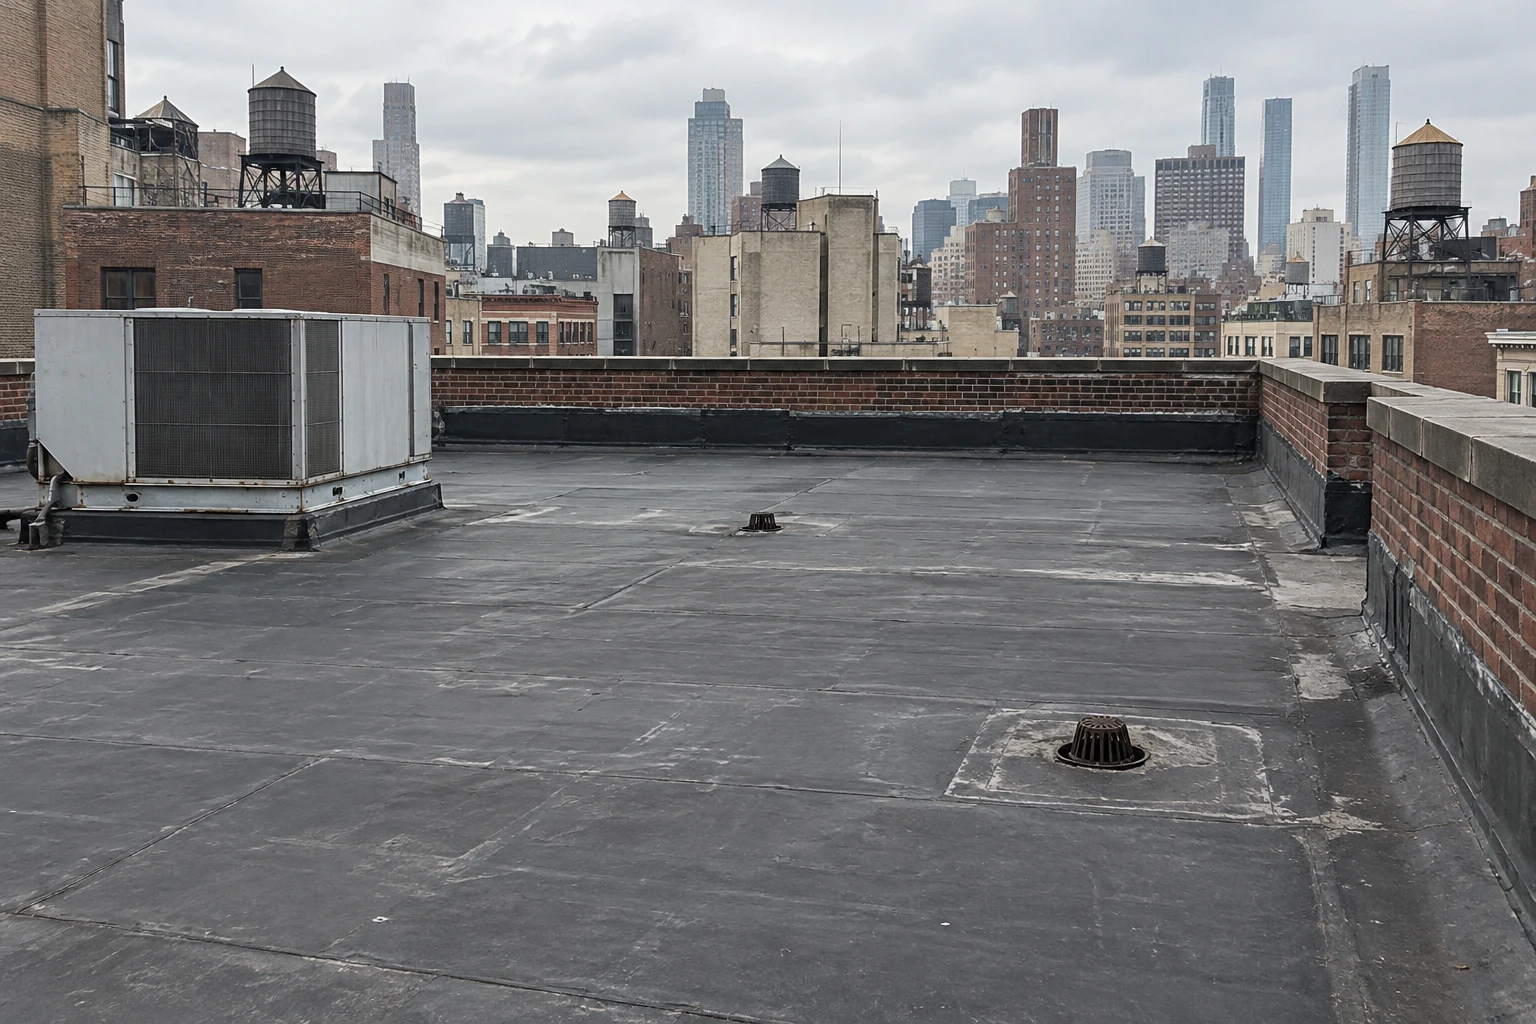
For a survey, this means the findings are recorded against the criteria. The infrared moisture survey, core cuts, moisture readings and drainage measurements are organized so that the owner of the building can compare them with the standard the roof was built to. For repair or replacement, the schedule has to leave room for submittals, sample approvals and the points where an inspector stops the work to look. What the building keeps afterward is a closeout package holding product data, test results, photographs and the inspector's signature.
How are mission schedules and building uses handled?
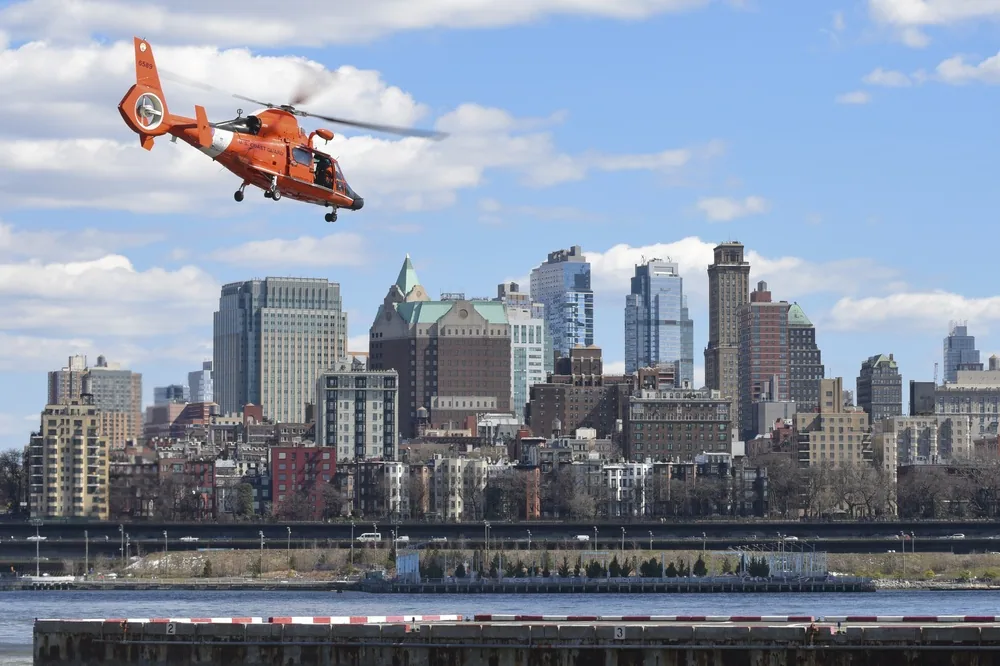
Fort Hamilton, the lone active-duty Department of Defense post in the five boroughs, houses the city's recruiting battalion, a Military Entrance Processing Station plus the Army Corps of Engineers' North Atlantic Division headquarters. Recruiting, processing and headquarters work are administrative functions with daily traffic, so roof work is scheduled around the hours when people are in the building and the areas that cannot be disturbed. Coast Guard Sector New York is the largest Coast Guard operational field command on the East Coast, and its operations do not pause. Roof work there is sequenced to leave watch standing areas, communications rooms and living quarters protected.
We ask the facility manager for the mission calendar: exercises, inspections, visits and quiet periods. We then place the loud and disruptive work in the quiet windows and keep a short notification chain so a change in mission can pause or move the work without penalty to the building.
What changes on historic or adapted buildings?
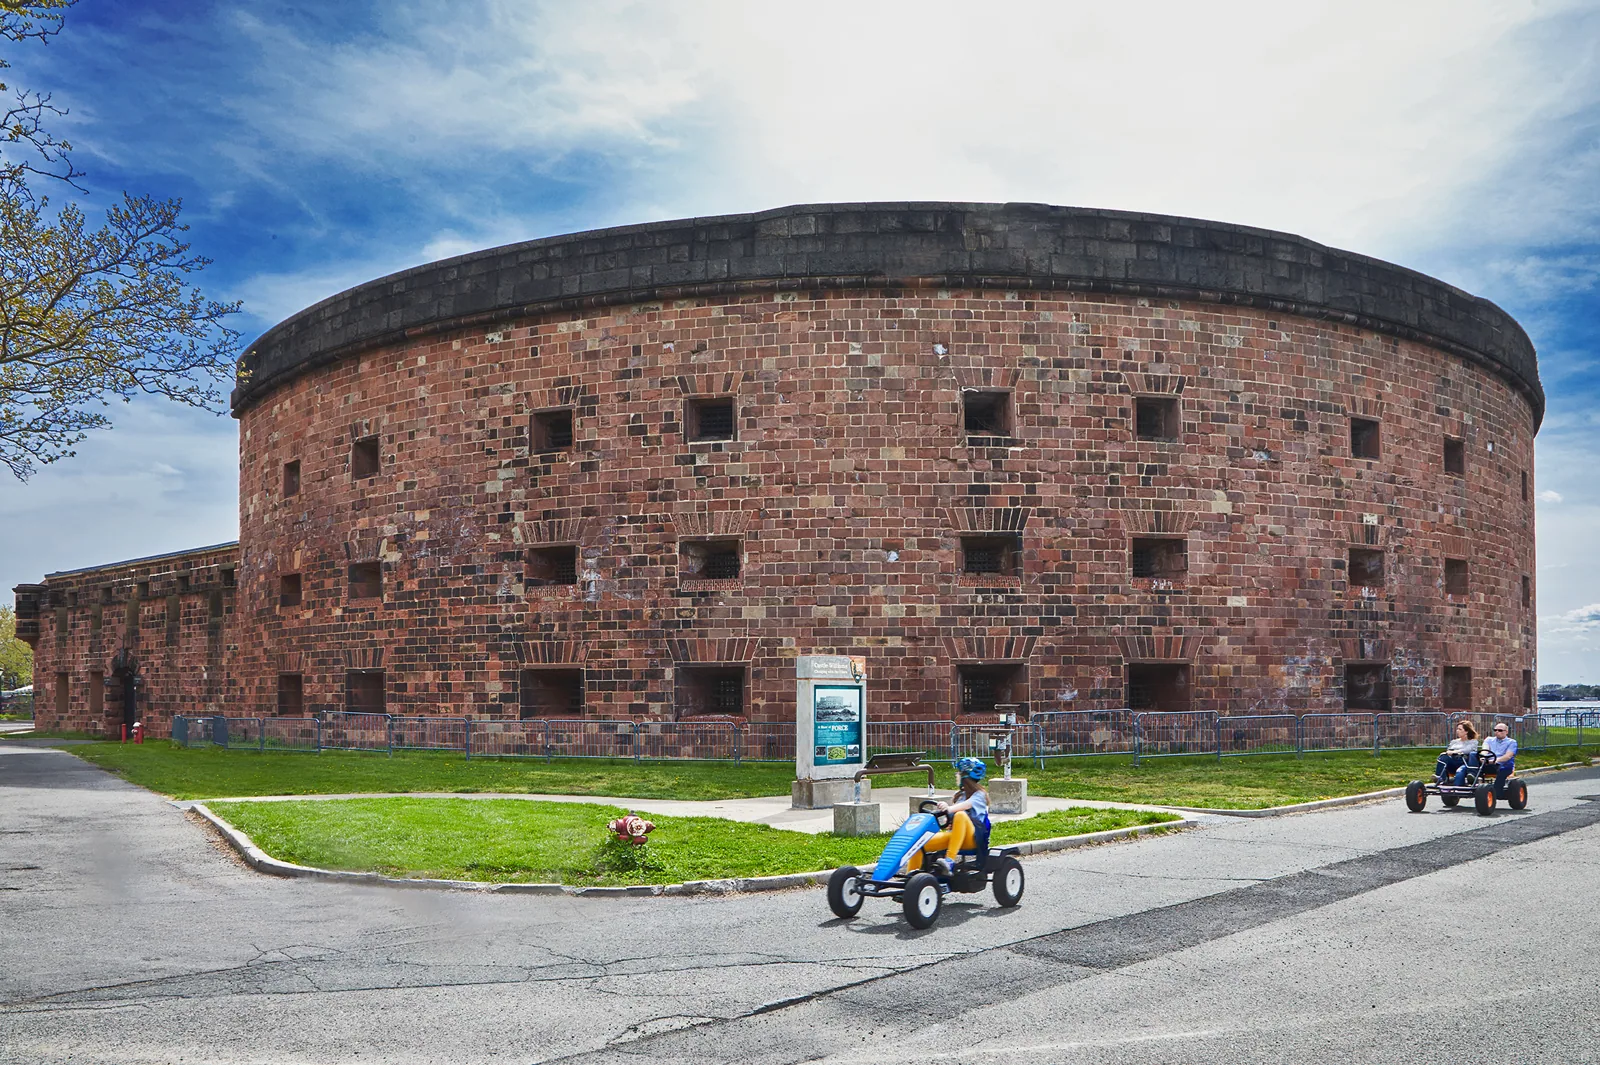
Some federal buildings are old, and some have been adapted. Fort Hamilton's historic buildings include the caponier that houses the Harbor Defense Museum, the Robert E. Lee House and Colonels' Row, all on the National Register of Historic Places. The Coast Guard became a tenant in former Navy buildings and housing at Fort Wadsworth after the Navy left in 1994. Older federal buildings can carry roof details that a modern commercial roof lacks, such as slate or metal trim, masonry parapets, chimneys and integral gutters.
The survey records what is original and what has been replaced, and any change to a historic building goes through the installation's preservation review before the work starts. We describe the options in terms of the building's constraints, and where a material has to match the original, the reviewer sees a sample and a detail drawing before anything is ordered. An Army installation roof may need a different system from a Coast Guard station roof, so each is scoped to its own building.
How do a federal medical campus and its flood history affect the roof?
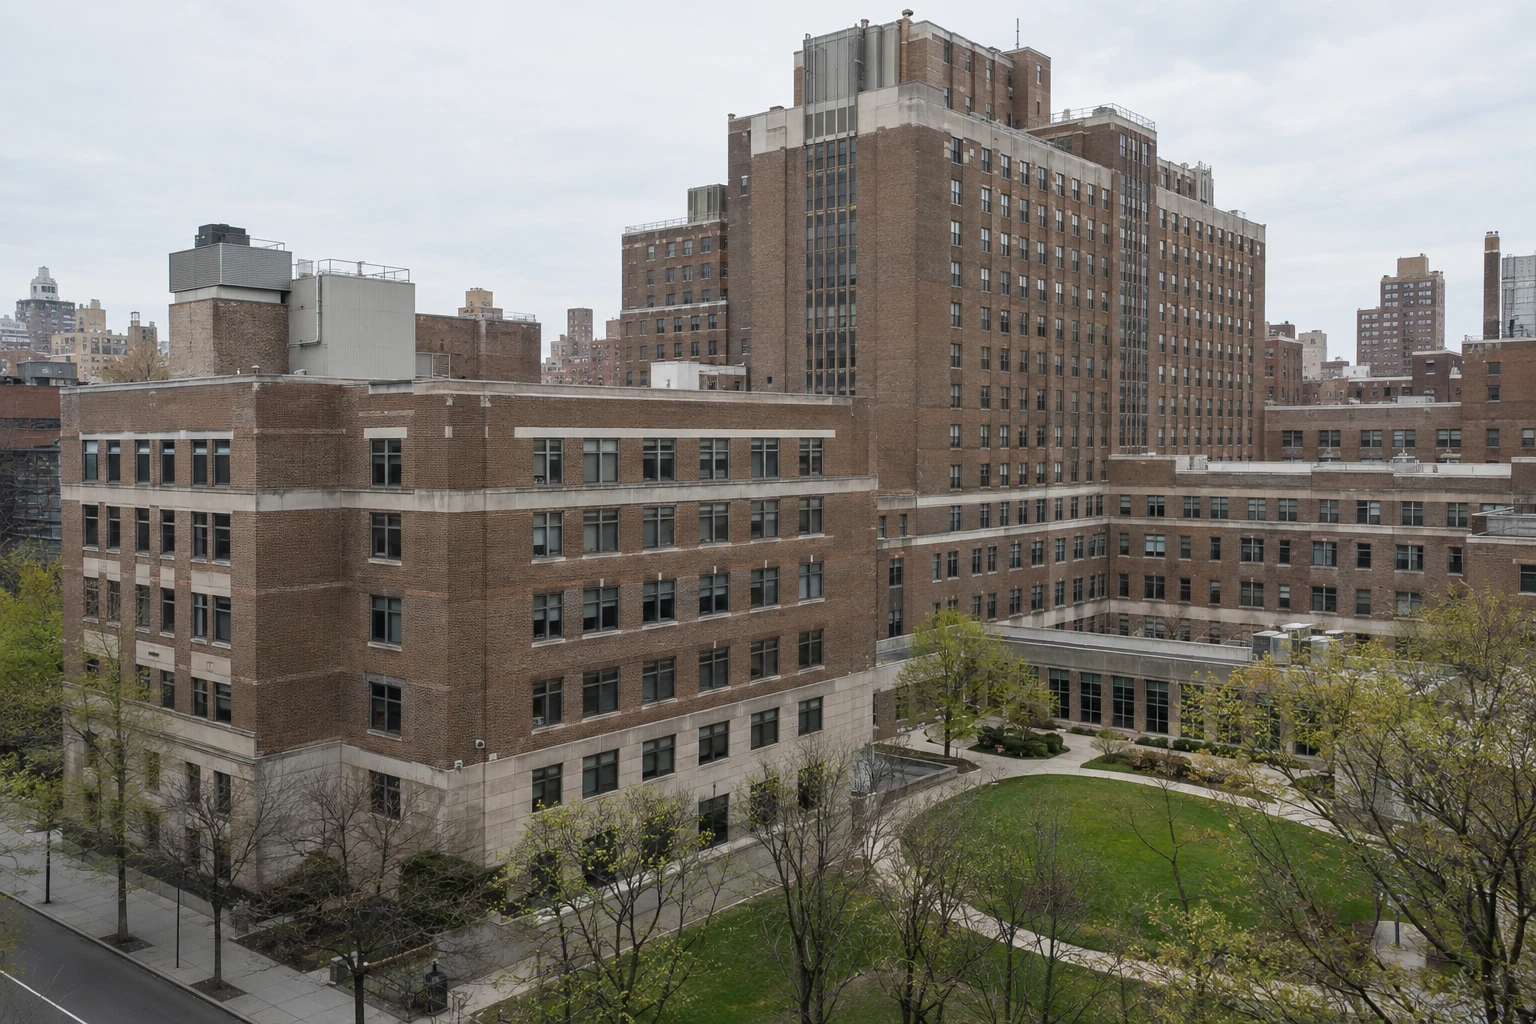
The Manhattan VA Medical Center in Kips Bay had its basement flooded in Hurricane Sandy, damaging mechanical and fire suppression systems, and was the last of the city's Sandy-hit hospitals to fully reopen, after about six months. Public Law 116-331, signed on January 13, 2021, designated the campus the Margaret Cochran Corbin Campus. For roof work, the lesson is that mechanical systems are the building's dependence, and a roof leak that reaches them is serious. The roof survey pays attention to rooftop equipment, drainage and the path water would follow into mechanical spaces. Infection-control rules for patient areas apply as in any VA medical center roofing project, and the schedule follows clinic hours.
What does the file contain at the end?
A federal customer expects traceability. The file holds the access approvals and worker list, a daily log, whatever photographs the installation permits, product and test documentation, and each inspection sign-off. The baseline commercial roof inspection report fixes the condition rating, so the next review compares like with like, and a standing schedule of repeat visits keeps the rating current between funding cycles. Each entry lists the area, the finding, the repair made and the date, so a program manager can trace any roof from its first survey to the present without reconstructing the history from memory.
Commercial Roofing Questions
How are workers cleared for a visit to a federal site?
Each worker is cleared through the installation's access office, on the customer's own procurement and timeline. The preparation on our side is concrete: a worker list with lead time, a plan that fits escort availability and documentation organized to the criteria the customer specifies.
How long before a first visit can we get on site?
Lead time comes from the installation's badging process and escort availability, and it varies. We submit worker information as soon as the customer asks, and we do not schedule the survey until the access office confirms. Having the building's contact and the access office's requirements in hand shortens the wait.
Can a historic federal building be reroofed with modern materials?
Sometimes, when the preservation review approves the visible result. Roofs hidden behind parapets can often take a modern membrane, while visible slopes may need matching materials. We document existing conditions, propose options and submit samples, and the review decides. The file keeps the approval with the drawings.
What is the usual first step for a federal medical campus roof?
A survey of the roof above mechanical and clinical spaces, with infrared scanning and core cuts timed to the clinic's quiet hours. The first output is a map of wet areas and a drainage review, followed by a prioritized repair list. Because the Manhattan VA campus lost basement systems in Sandy, drainage and rooftop equipment details get particular attention.