Roof surveys and replacements for Army installation buildings serving the Manhattan, NY area, planned around base access, UFC criteria and historic structures.
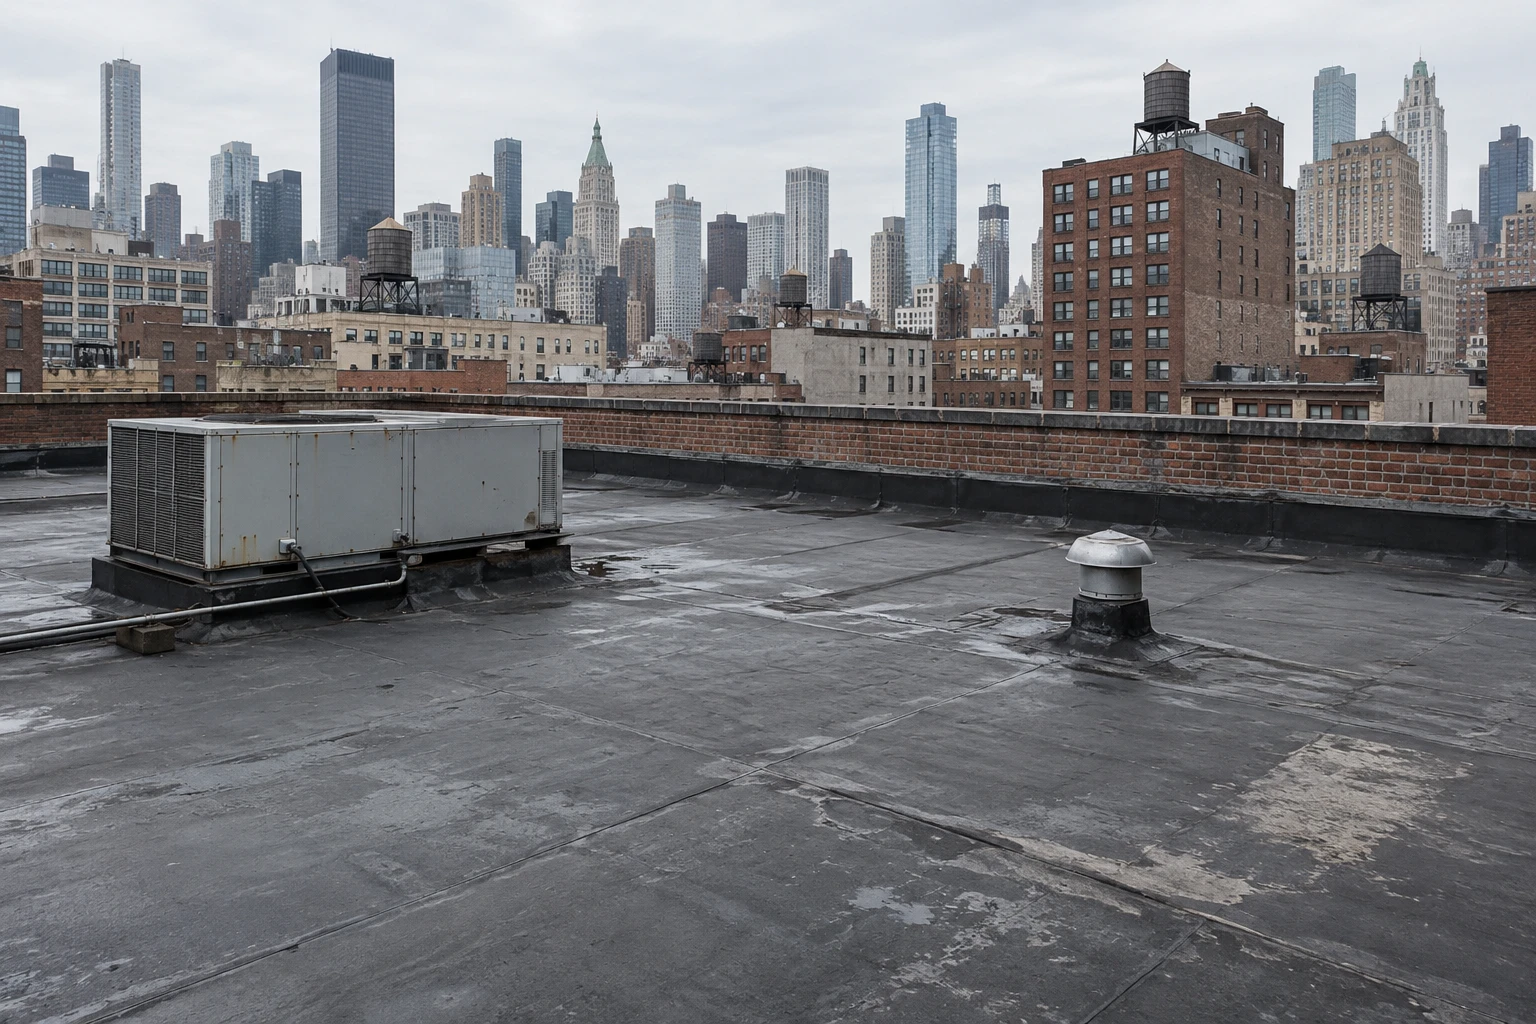
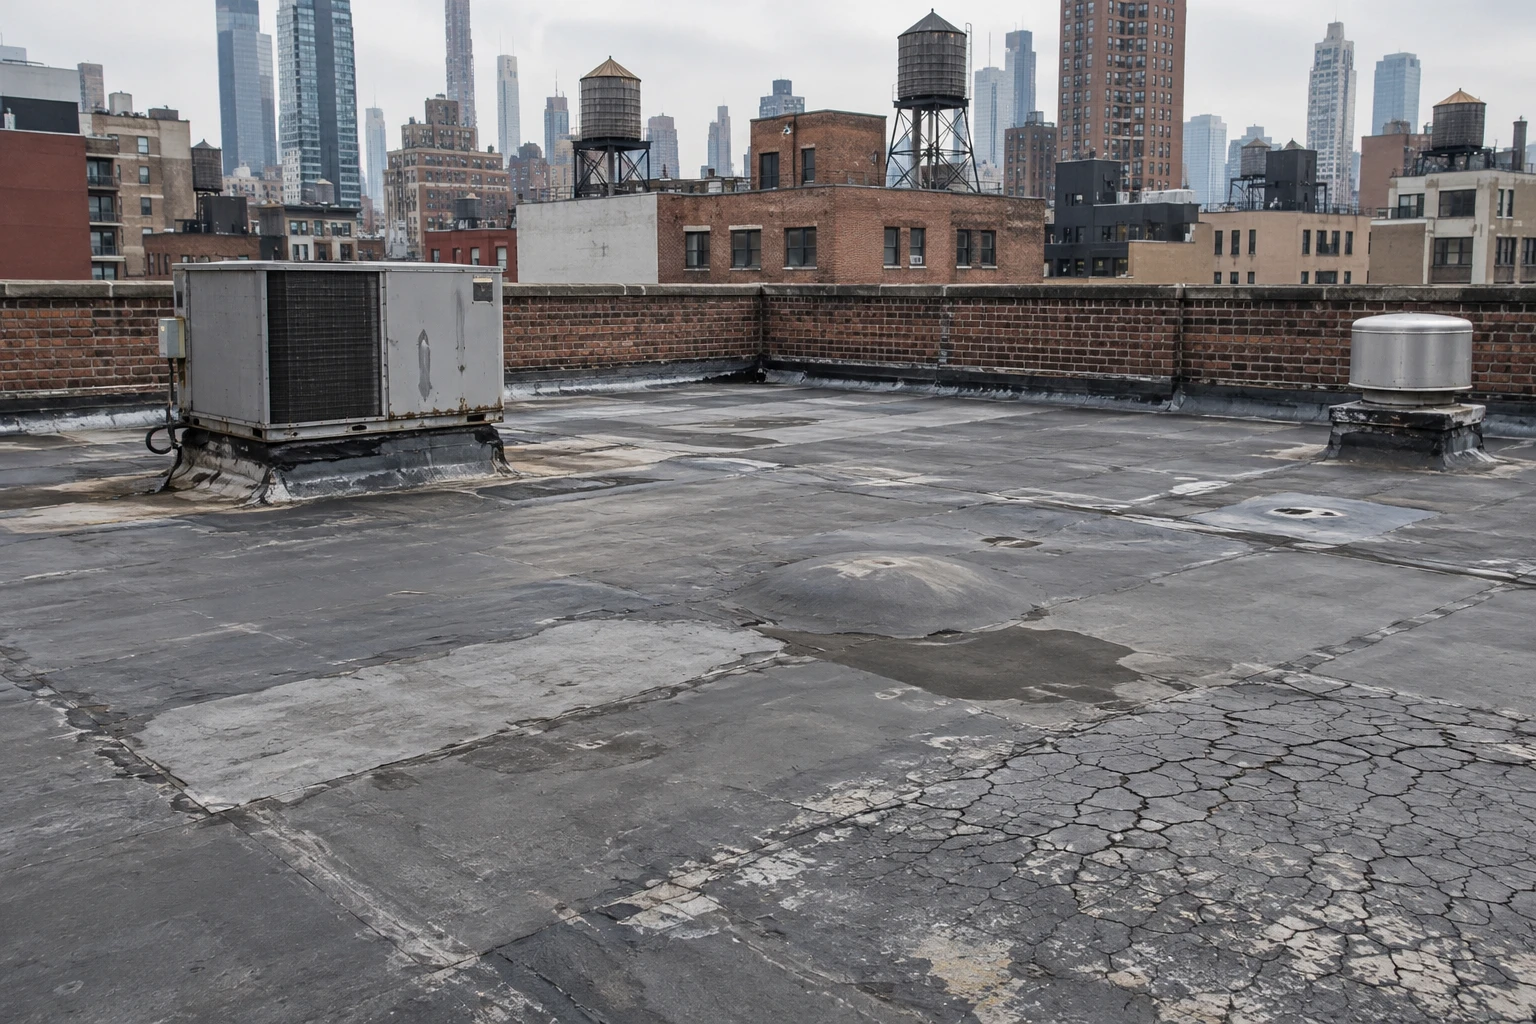
Four layers of roofing over a deck with rotted nailers can turn up in a core taken from an old masonry building at an Army post, and a drawing review can show that the building sits on the National Register of Historic Places. Both readings change the scope: the first sets the tear-off depth and the second sets who must approve the materials. Fort Hamilton sits in Bay Ridge, Brooklyn, some 10 miles south-southwest of Manhattan, NY, and is New York City's single active-duty Department of Defense post, and it holds buildings of very different ages and uses. Our survey rates each roof by zone and by building use, so the installation can set priorities before a number is discussed.
What building types does an installation like Fort Hamilton hold?
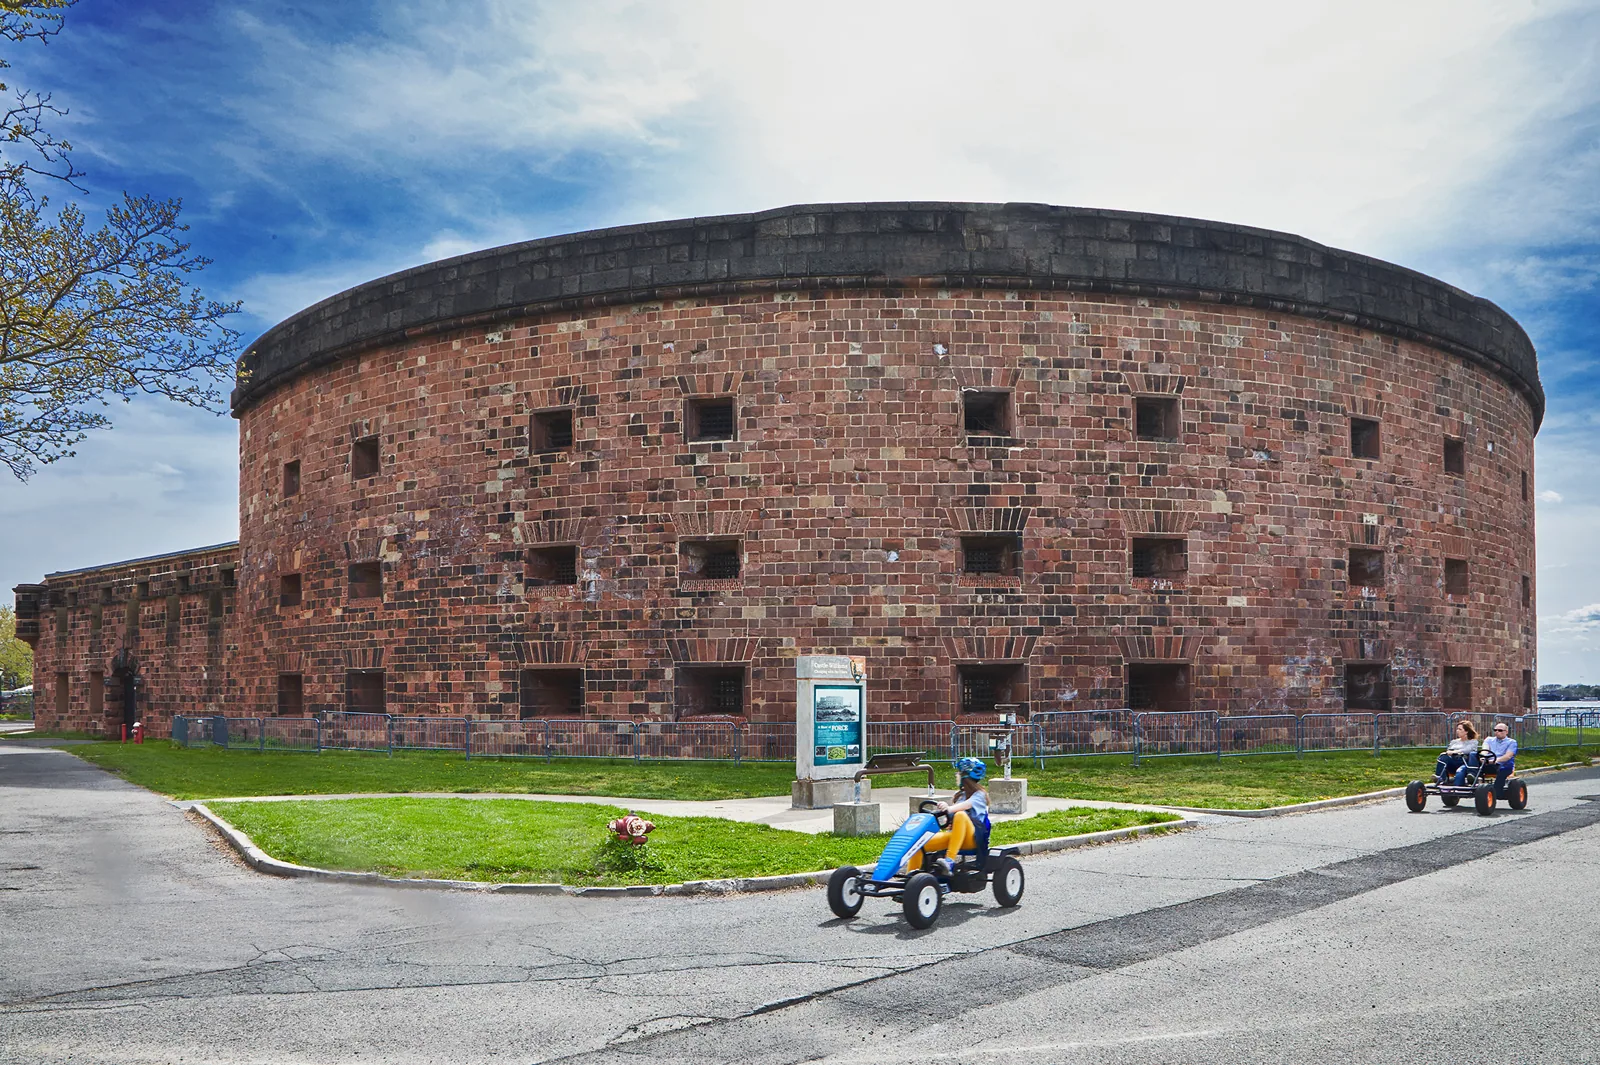
The post is home to the city's recruiting battalion, a Military Entrance Processing Station and the Army Corps of Engineers' North Atlantic Division headquarters, so administrative and processing buildings sit beside housing and support space. Historic buildings on the post include Colonels' Row, the Robert E. Lee House and the caponier that holds the Harbor Defense Museum, each listed on the National Register of Historic Places.
Each type brings its own roof questions. Office and processing buildings have rooftop plant and tenants who cannot leave. Museum space carries collections that cannot get wet. Historic housing can carry slate, metal and masonry details that call for a preservation approach. We survey each as its own zone, and we do not assume that what works on one will work on another.
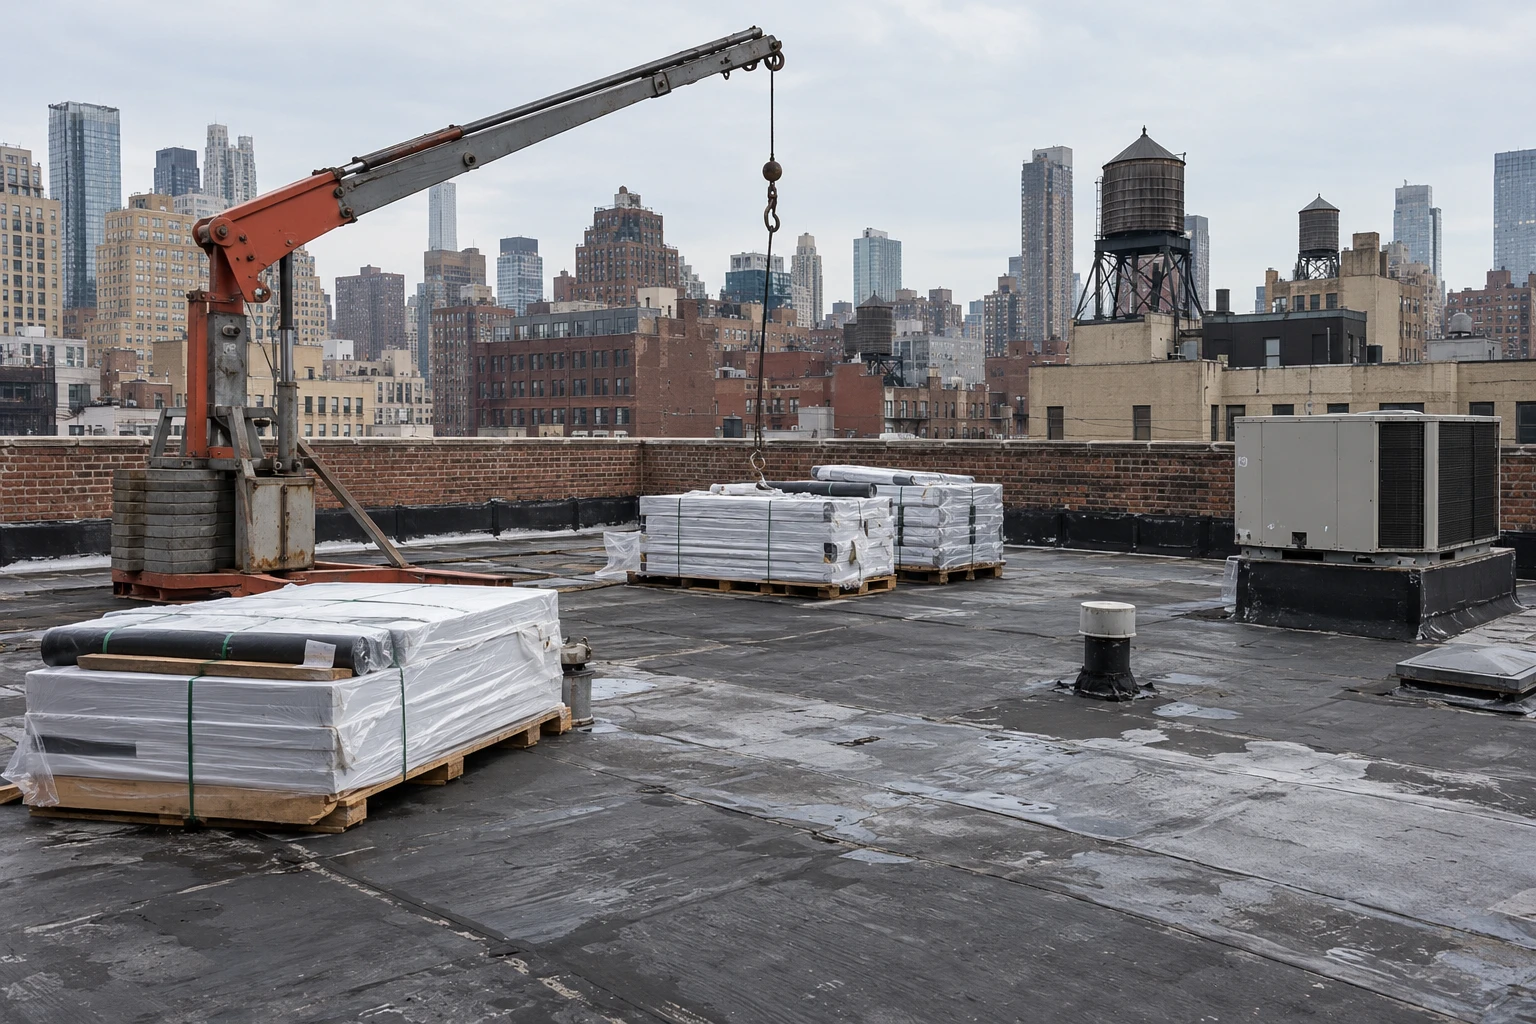
Occupied buildings follow the methods of occupied building reroofing, adjusted to the post: work areas are fenced, debris is hauled out daily and noise is held to the hours the building manager sets. Offices that process people, such as an entrance station, keep their schedules, so the roof opens only in the slow hours.
A processing station and a headquarters building each carry records, equipment and people that the installation cannot move on short notice. The survey names the rooms beneath each zone so the work plan can protect them.
How does base access work for a roofing crew?
Entry to a post follows its own procedures: background checks or passes for each worker, vehicle inspection at the gate, escorts for crews without standing access and limits on where vehicles may park. Tool lists and material deliveries can be reviewed, and cranes or lifts may need approval. We ask for the contracting office's procedures early and build the access timeline into the schedule.
Escorts limit how many crews can work at once, so crew size follows what the post can support. Pass processing takes time, and we recommend starting it at award. A roof schedule that ignores access slips by weeks, which in this climate can push work from the dry months into the freeze-thaw season.
Material staging needs approval. Many posts limit where a truck may park, how long a load may sit and what may be stored overnight. We agree on a laydown area, a delivery window and a security plan for tools and rolls of membrane before the first delivery.
Safety briefings are part of the day. Each worker attends the post's orientation, wears the required gear and follows its reporting steps for incidents. Our foreman keeps the safety plan on the roof and reviews it with every new worker before the first shift, and the daily note records who attended.
What do the Unified Facilities Criteria add to a roof?
Military roofing is generally specified under the Unified Facilities Criteria (UFC) for roofing and the related guide specifications. They set requirements for system type, wind uplift, fire performance, drainage and insulation, and they call for quality control and submittals. A project may name a membrane family, a minimum thickness, a cover board and an attachment pattern.
We read the criteria first and price to them. If a specification asks for a stricter edge detail or a particular test than ordinary commercial work does, we flag it in the survey. Our military installation roofing method applies, and we work to the document the contracting officer provides. The survey results sit in the project file with the cores, the infrared maps and the photographs.
Quality control includes field tests where the criteria call for them, such as uplift tests or flood tests at drains. Results go into the file on the day they are taken, with a photograph and a location on the plan. A condition report at close-out lists the as-built details and the dates.
What changes on a building listed in the National Register?
A listed building asks for like-for-like materials, careful flashing and minimal change to what is visible. Slate and copper are repaired before they are replaced, and new work is detailed to match the existing profile. The survey records the condition of each historic roof element, such as slate courses, copper valleys and masonry parapets, so the approving office has the facts.
Moisture is the threat. A wet masonry wall under a failed cap can freeze and spall, and the damage shows years after the leak. We probe copings, check valley linings and test gutters. The same care applies to the roofs of government buildings that carry public records or collections.
Timing matters on historic roofs. Slate and copper repairs need dry, warm days, and a project that slips into winter may have to wait. We schedule the sensitive work for the spring and summer window and keep temporary protection ready for the rest.
What do coastal storms and extreme rain ask of the roof?
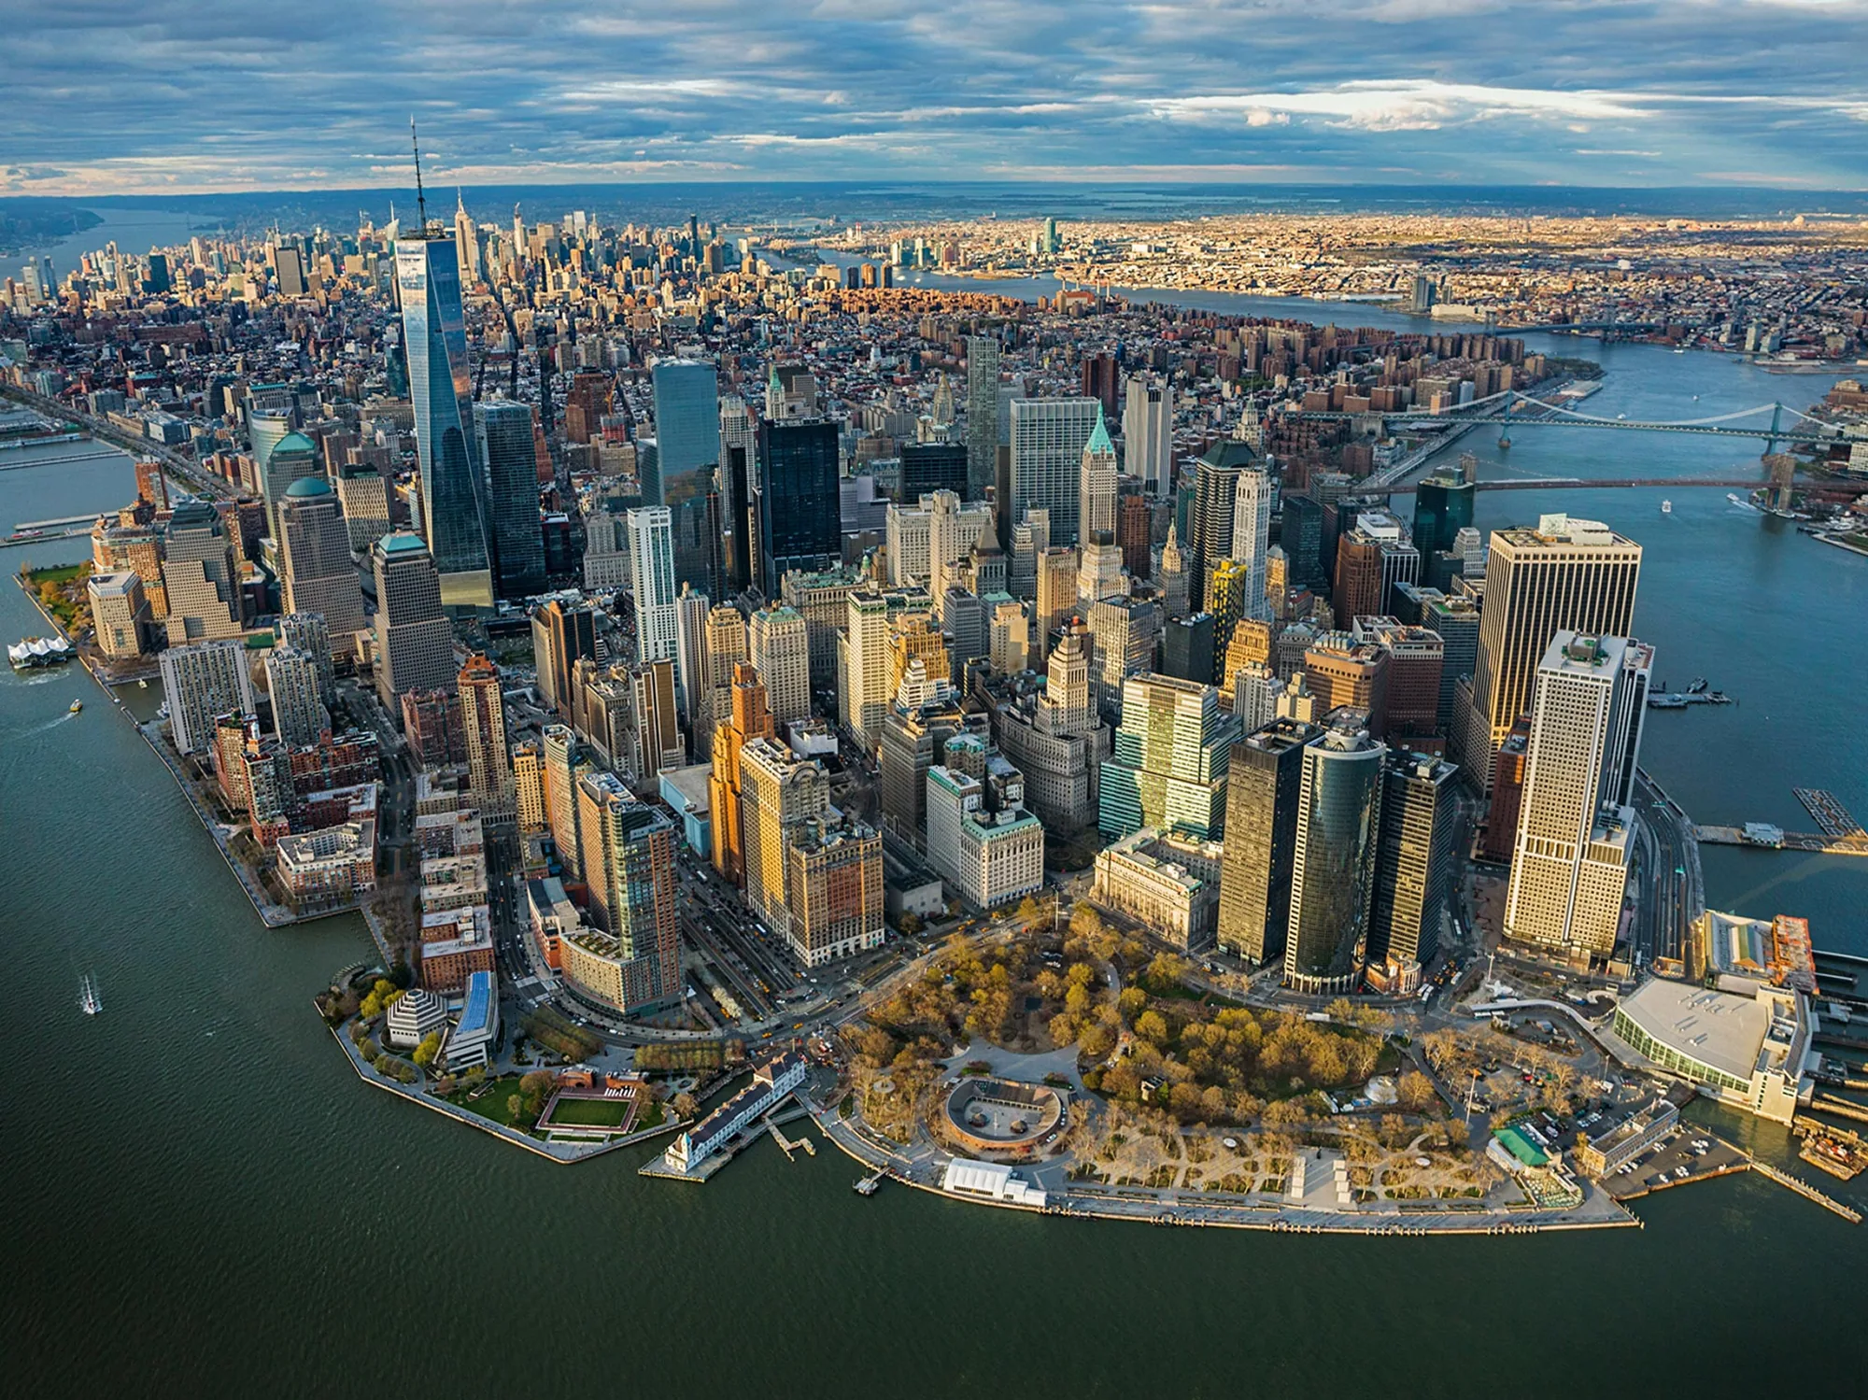
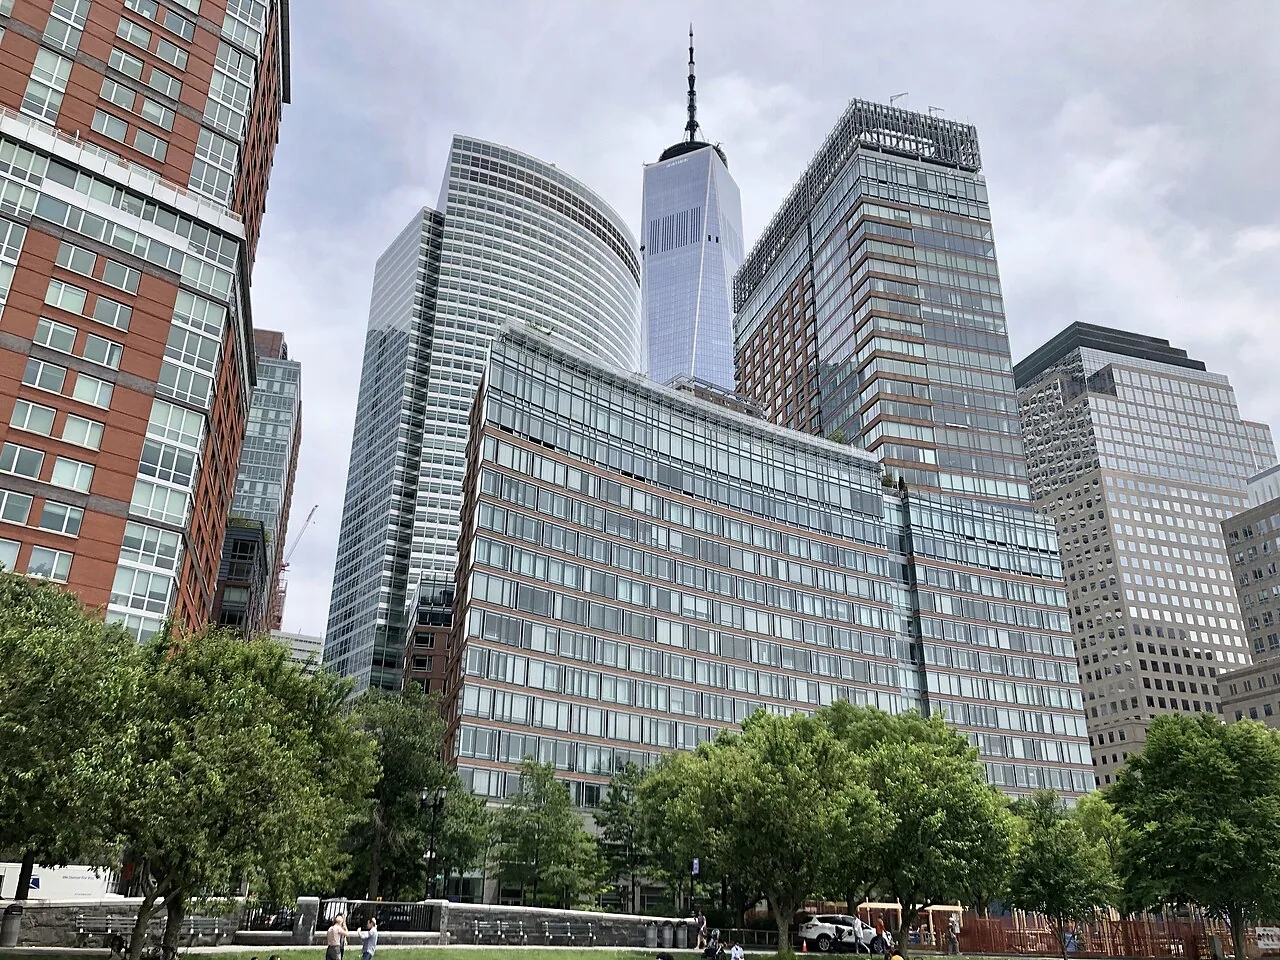
Hurricane Sandy set a 14.06 foot storm surge at The Battery on October 29, 2012, and about 17 percent of New York City flooded. Sandy also flooded parts of Battery Park City, including the ball fields and areas along West Street, and the roof lesson for any waterfront facility is that equipment moved up must sit on drained, flashed platforms. Ida's 2021 peak was 3.15 inches of rain in a single hour.
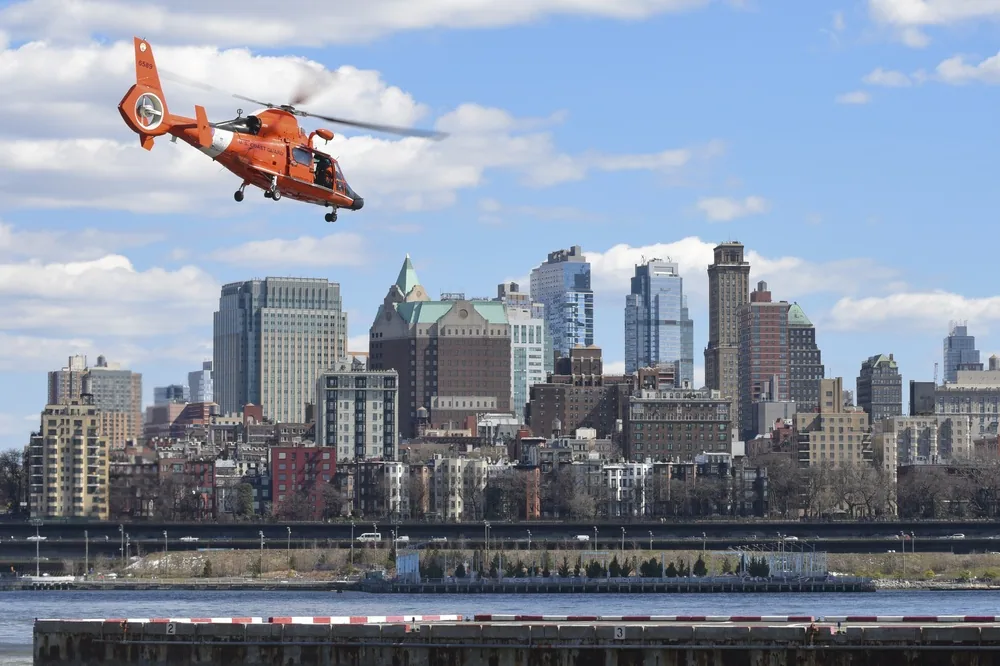
Central Park has recorded a 78 mph gust and 29.8 inches of average snow a year. We check wind uplift ratings, edge details and drains against the criteria, and we record ponding depth after storms. Coordination with Coast Guard station roofing and VA medical center roofing follows the same federal documentation steps.
Snow and wind loads come from the drawings and the criteria, not from a general guess. The survey lists the design values for each building and checks whether the roof as built can carry them, noting drifts at parapets and setbacks and any equipment added since.
Commercial Roofing Questions
Who sets the roofing requirements on an installation?
The contracting officer and the contract documents do, usually through the Unified Facilities Criteria and project specifications. We read them first, price to them and raise questions before the bid if a point is unclear.
How long does it take to get crew passes?
It varies by installation and by the number of workers. We ask for the process at the start, supply accurate crew lists and begin passes at award.
Can a roof on an occupied administrative building be replaced?
Yes, in sections. Noise, dust and odor are managed with the building manager, and air intakes near the work are protected. Hot work follows the post's permit process.
How is a museum roof protected during repairs?
We hang temporary protection below the work, monitor humidity if the collection requires it and close each section the same day. Collections staff review the plan first.
What documents does the survey provide for the project file?
A roof plan with zones, infrared maps, core locations and results, ponding readings, photographs and ratings, plus a ranked repair list with cost ranges.