Roof surveys and replacements for VA medical centers and clinics in Manhattan, NY, planned for infection control, flood history and federal criteria.
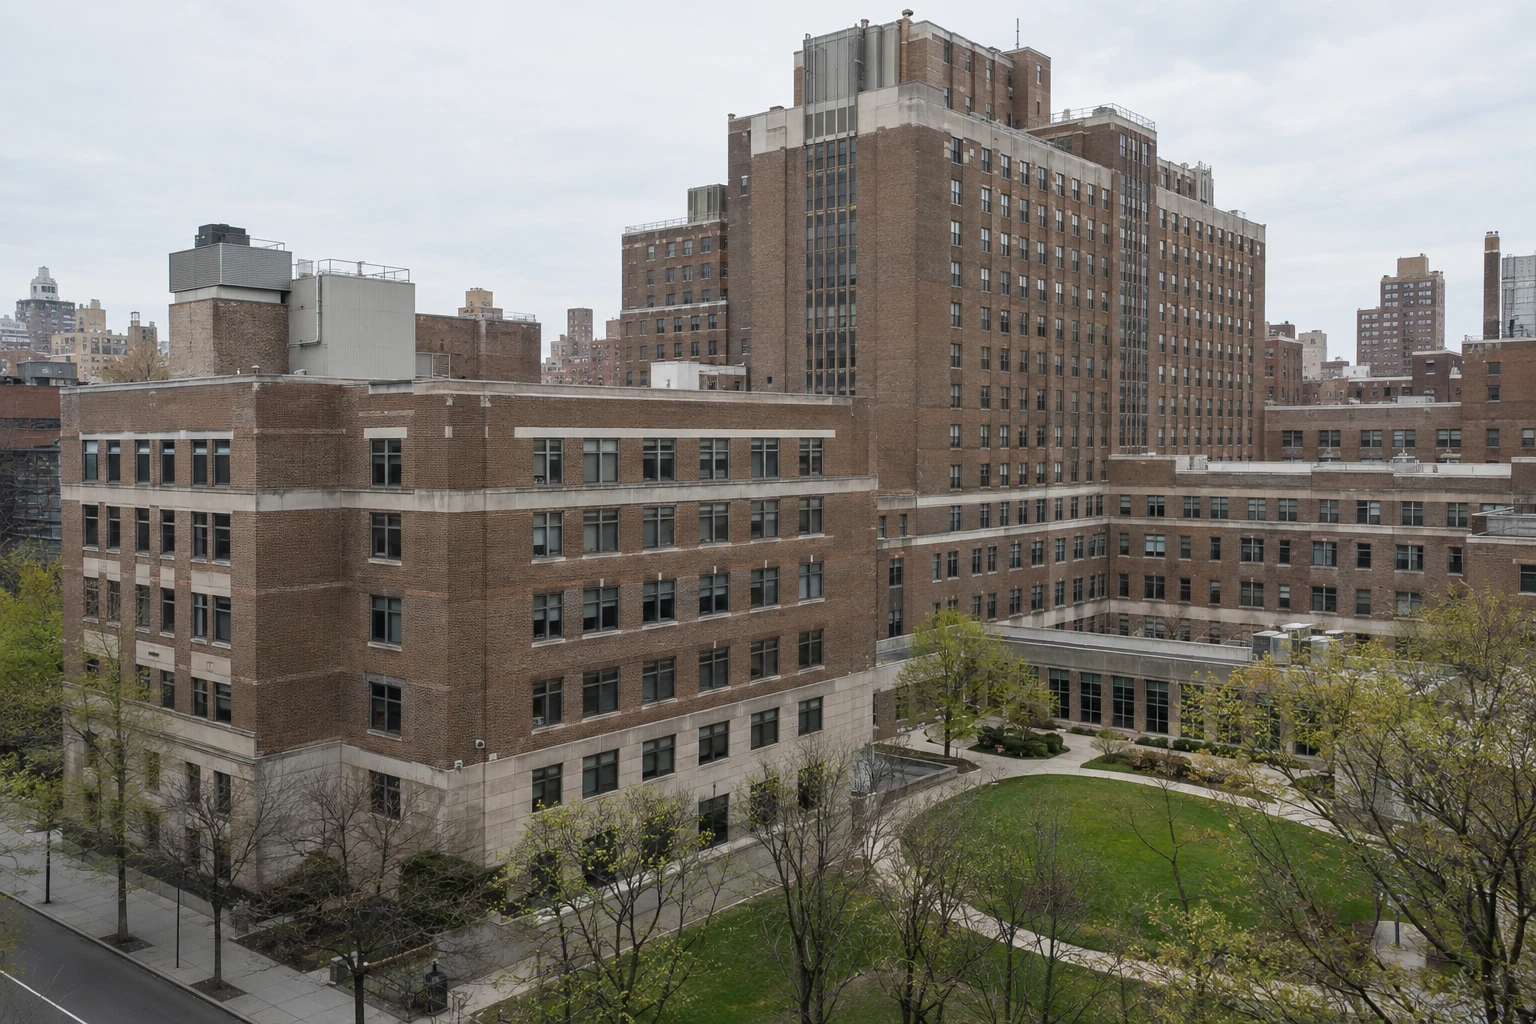
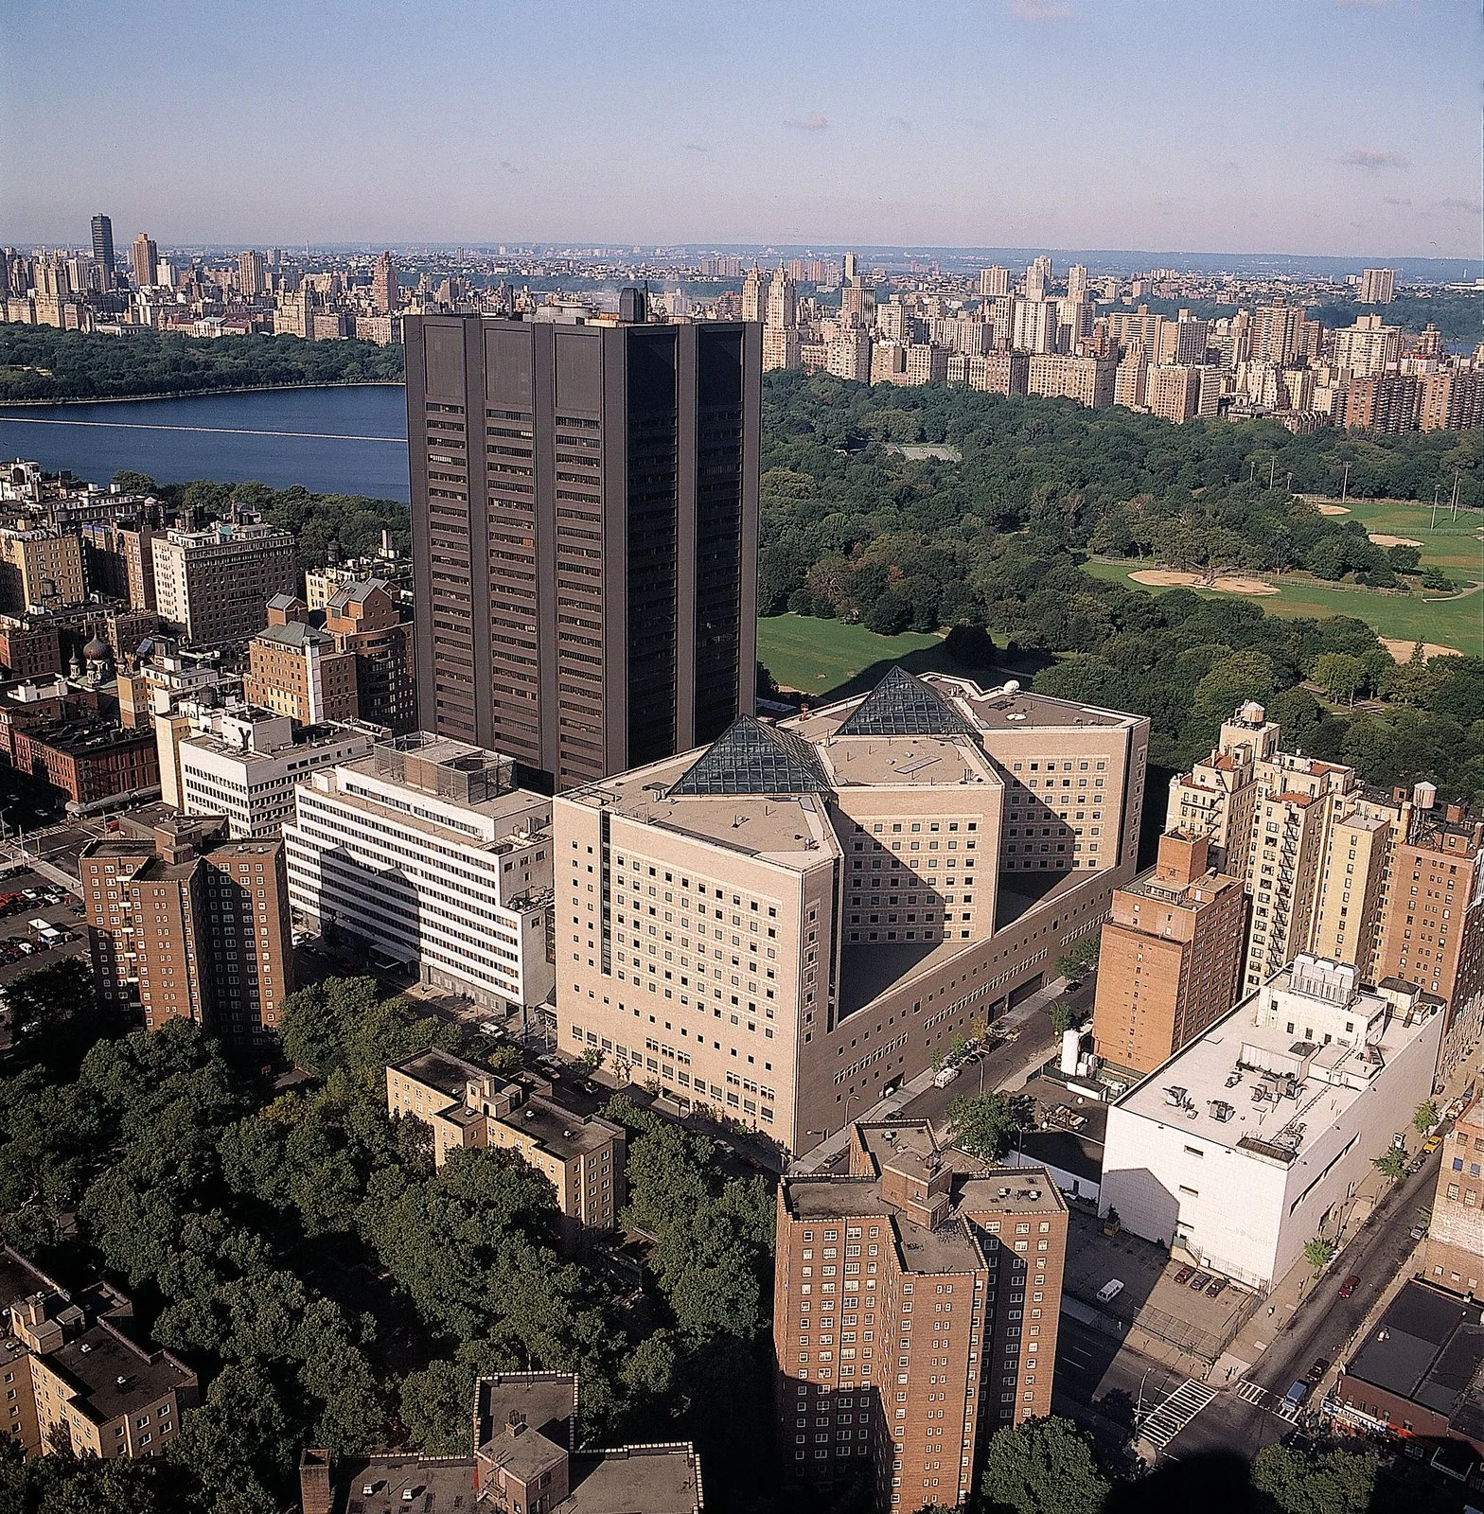
A moisture reading above a clinical corridor can show a damp band that follows a rooftop duct run and ends at a curb, and a core cut at the end of the band can show wet insulation under a membrane that looks whole. The finding means the leak is traveling along the penetration, not the field, and that the ceiling below a procedure area is the first place it will show. In Kips Bay, the Manhattan VA Medical Center, named the Margaret Cochran Corbin Campus by Public Law 116-331 on January 13, 2021, took water into its basement during Sandy, and the damage to its mechanical and fire suppression systems shows what a federal medical campus stands to lose when water reaches its plant in Manhattan, NY. Our survey rates each roof zone by clinical use and exposure.
What does a survey of a medical center roof cover?
Zones follow the departments underneath: operating rooms, imaging, inpatient wards, the pharmacy, the central plant and administration. Every zone is scanned with infrared, cored at warm spots and dry controls, measured for ponding and inspected at curbs, drains and edges. Every rooftop unit, exhaust stack and penetration is logged.
Zones receive separate ratings. A damp curb above an operating suite outranks a dry field over offices, and the ranking becomes the repair order. Before any scope is final, the summary reaches the facility engineer and the infection-control lead, since a repair that touches a ceiling plane needs their review.
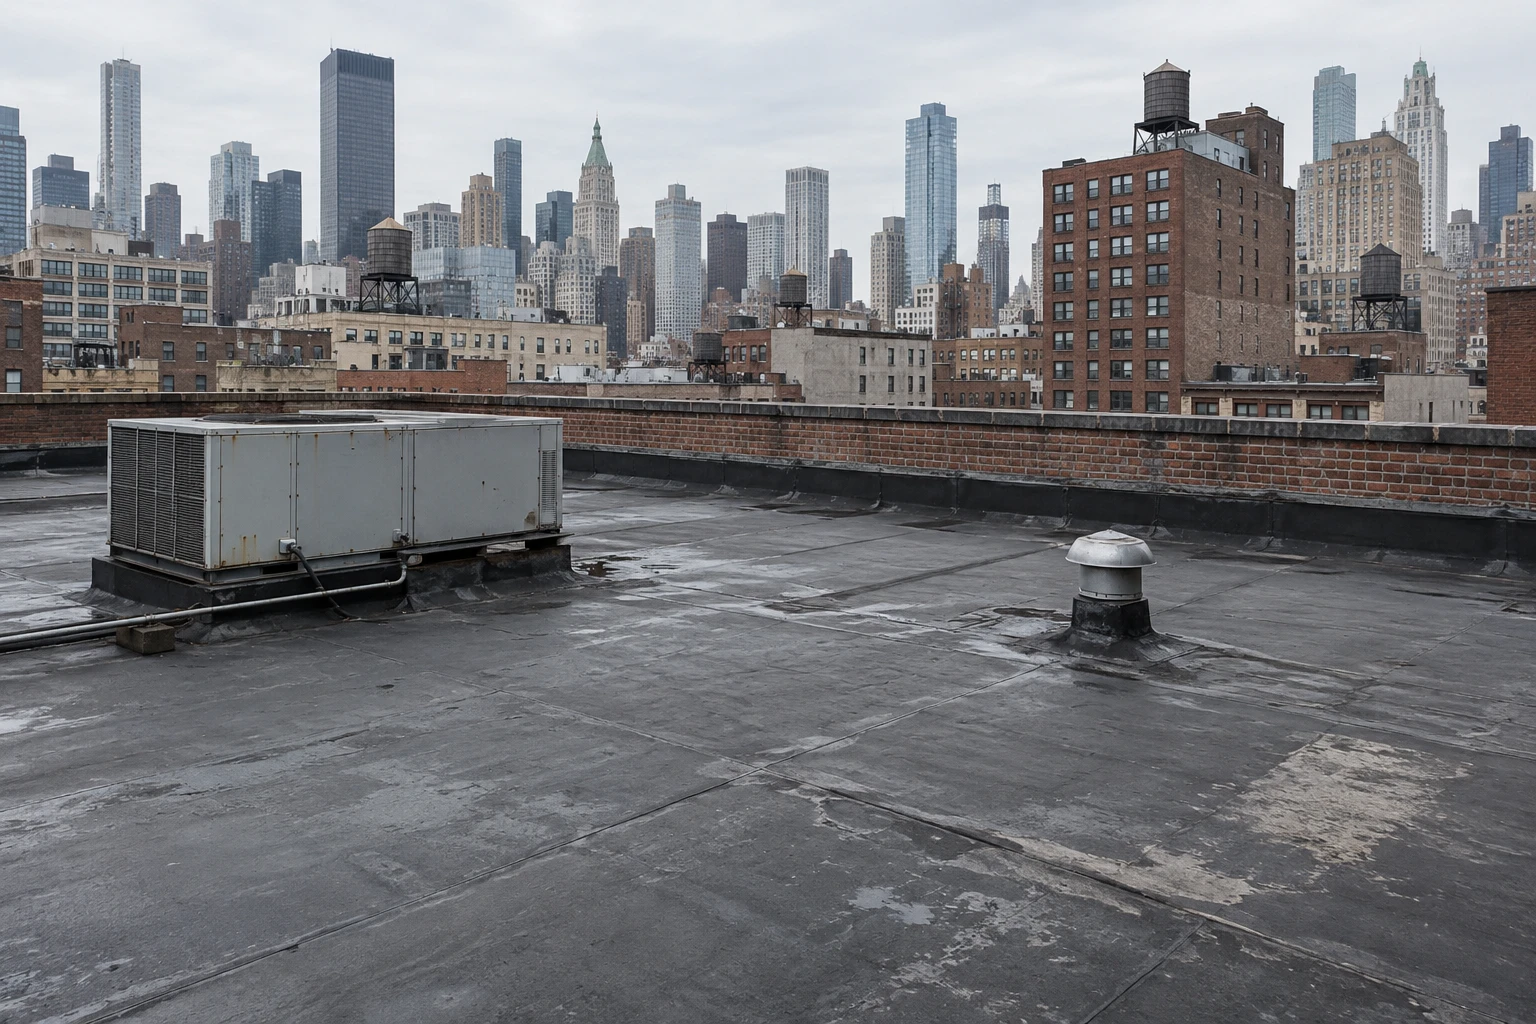
Mechanical penthouses and equipment platforms get their own sheets. A hospital roof carries air handlers, exhaust, generators and communication gear, and each unit has a curb, a platform or a support that the survey rates. Each unit's age is noted too, since the lift that replaces it is when a roof detail is most likely to be damaged.
Access routes are part of the record. We note the hatch or stair, the distance to each zone and any equipment that blocks the way, since a crew that cannot reach a zone safely cannot repair it quickly.
How does infection control shape the work?
Dust, spores and odor are the hazards. We follow the facility's infection-control risk assessment for the zone, which may call for negative pressure, sealed ceiling penetrations, filtered air intakes and wet cleaning. Roof work above an operating or sterile processing area is scheduled with the clinical lead, and products are chosen for low odor.
Tear-off is limited to sections that can be dried in before the end of the shift, and a monitor watches the interior side for any sign of dust or moisture. The same discipline governs hospital roofing and medical office roofing, with product data sheets reaching the infection-control lead before any adhesive is opened.
Water is an infection-control problem too. A wet ceiling tile over a patient room grows mold within days, and the remediation often costs more than the roof repair. A moisture map taken before the problem shows lets the engineer fix the roof first, which is the cheapest outcome and the safest one for patients.
What did Sandy teach about water and mechanical systems?
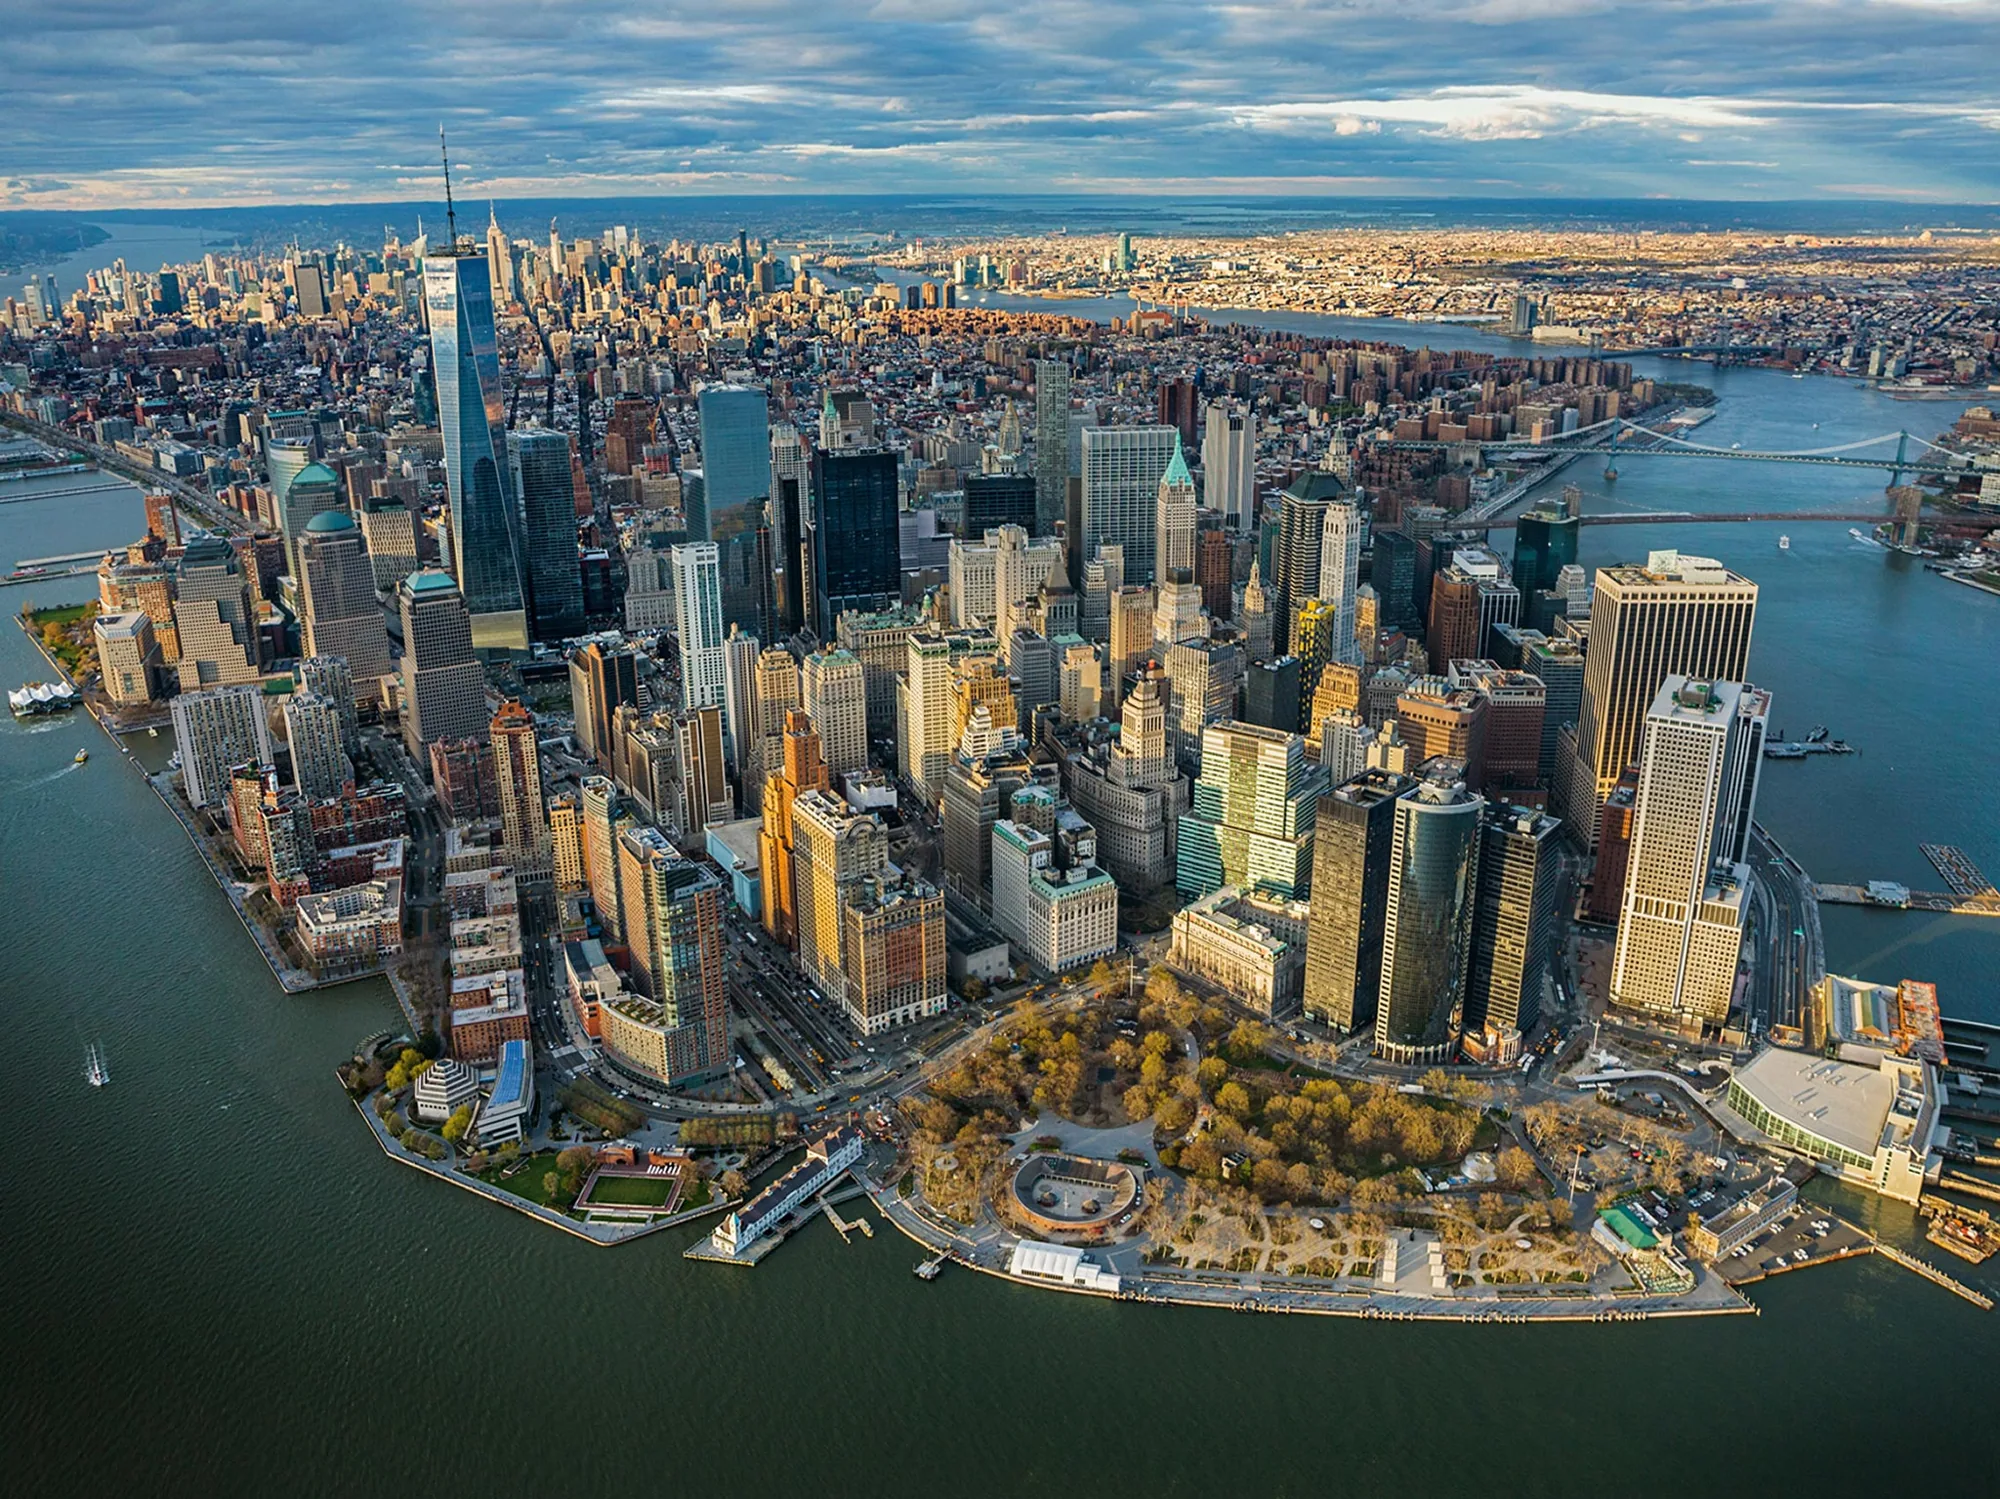
Water reached the basement of the Manhattan VA Medical Center in Sandy, and the repairs to the mechanical and fire suppression systems it damaged took about six months, which made it the last of the city's hospitals hit by Sandy to fully reopen. The surge at The Battery reached 14.06 feet on October 29, 2012, and East River water flooded parts of the East Village.
For the roof, the lesson is where critical equipment sits. Plant moved up to a roof, such as chillers, generators and air handlers, relies on drained platforms, flashed conduit penetrations and a roof that stays dry. Ida's 3.15 inches in an hour in 2021 is the rate drain leaders must clear. We rate platforms and penetrations as their own zones and test leaders by flow.
Power is the other lesson. Everywhere in Lower Manhattan south of 39th Street lost power in Sandy, and a facility that relies on rooftop generators needs a roof that stays sound under the load of that equipment. We check deck capacity at the platform and flag any deflection before the next storm season.
What do federal criteria and access add to a roof job?
Work on a federal medical campus follows the contracting office's access rules, including identification, escorts, parking limits and restricted areas. The Unified Facilities Criteria for roofing and related guidance usually govern the specification, setting system type, wind uplift, fire performance and quality control. Pricing follows the criteria once they are read, and the documentation follows the military installation roofing method.
Hot work needs permits and a fire watch, and hospitals restrict it near oxygen and medical gas. We use cold-applied or mechanically attached systems wherever the roof allows. Veterans and staff keep using the building, so the plan names quiet hours and protected routes, and the daily note says which section is open.
Quality control is documented on the day. Seam probes, flood tests at drains, fastener pull tests and a final infrared scan each carry a date, a location and a photograph, and the results go into the project file for the government's reviewer. The file also lists materials and manufacturer data, so any later repair uses compatible products.
How should the roofs of a medical campus be ranked and funded?
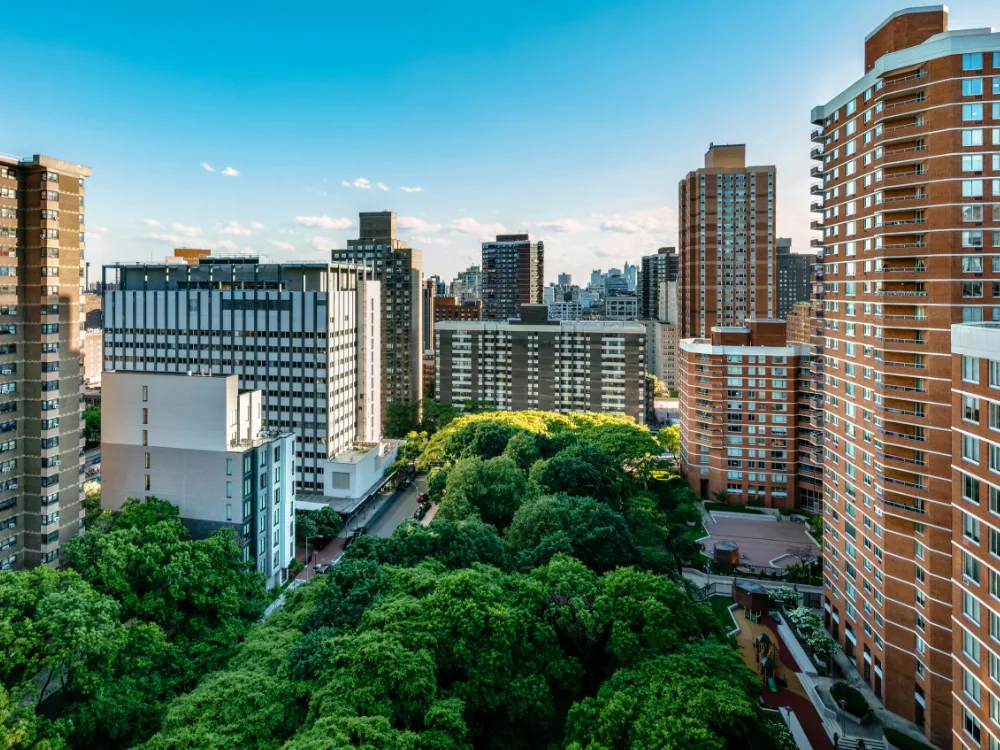
Rank by condition and by what sits below. Bellevue and NYU Langone are both in Kips Bay, and a roof over any clinical space there serves care. A Kips Bay campus plan sets the order of replacement, the reserve and the dates. A full replacement at the campus brings the sustainable roofing zone of Local Laws 92 and 94 of 2019, which solar, a green roof or both must cover, and the plan shows how.
The files for the Army installation roofing and Coast Guard station roofing projects use one format as well, which lets a federal facilities office compare buildings from different agencies. The next survey starts from this one.
Reserve planning ties the sequence together. A roof rated poor above a procedure area moves to the front of the queue, and a roof rated fair above storage can wait one more cycle. The ratings, the dates and the cost ranges go into a single table the facilities office can attach to a funding request.
Commercial Roofing Questions
What should clinical staff do when water enters a care area?
Protect the patient first, then equipment. If water is near electrical circuits, cut power to them, then photograph the stain and call with the room number. Do not send anyone to the roof.
Can a replacement be done above operating rooms?
Yes, with a plan. Work is scheduled around the surgery calendar, the section is closed each shift and the interior side is monitored. The clinical lead approves the plan before work begins.
How are roof penetrations for medical gas and exhaust handled?
Each is flashed to a high standard, tested for tightness and recorded on the roof plan. We coordinate with the mechanical contractor before any penetration is cut.
What documents does the roof file need for the facility office?
The survey, ratings, cores, infrared maps, ponding readings, product data, warranty and photographs, along with the permit and inspection records. Each is dated and tied to a zone.
How do you protect patients from noise?
We set quiet hours with the nursing lead, schedule the loudest operations outside them and use low-vibration methods near sensitive areas. The plan names a staff contact for each shift.