Commercial roof surveys, repair and replacement in Inwood, Manhattan, NY, for prewar apartment buildings, Sherman Creek depots and new rezoned construction.
Depot roofs and apartment roofs are read with different instruments. An apartment roof is read for layers and flashing. A depot roof is read for span, drainage and the equipment that rests on it. Inwood has both within a short walk, and the 2018 rezoning has added a third reading, the baseline of a new building before its first winter.
In Manhattan, NY, we survey, repair, recover and replace commercial and multifamily roofs in Inwood. The district rewards a careful first visit, because the types of building differ so much across it. Our work starts with the rating and the moisture map, moves to the options and their costs and ends with a file that a board, a lender or a city agency can use.
The first walk is slow on purpose. We read the roof from the edge inward because water, wind and movement all meet there.
What do five to eight story prewar apartment roofs need?
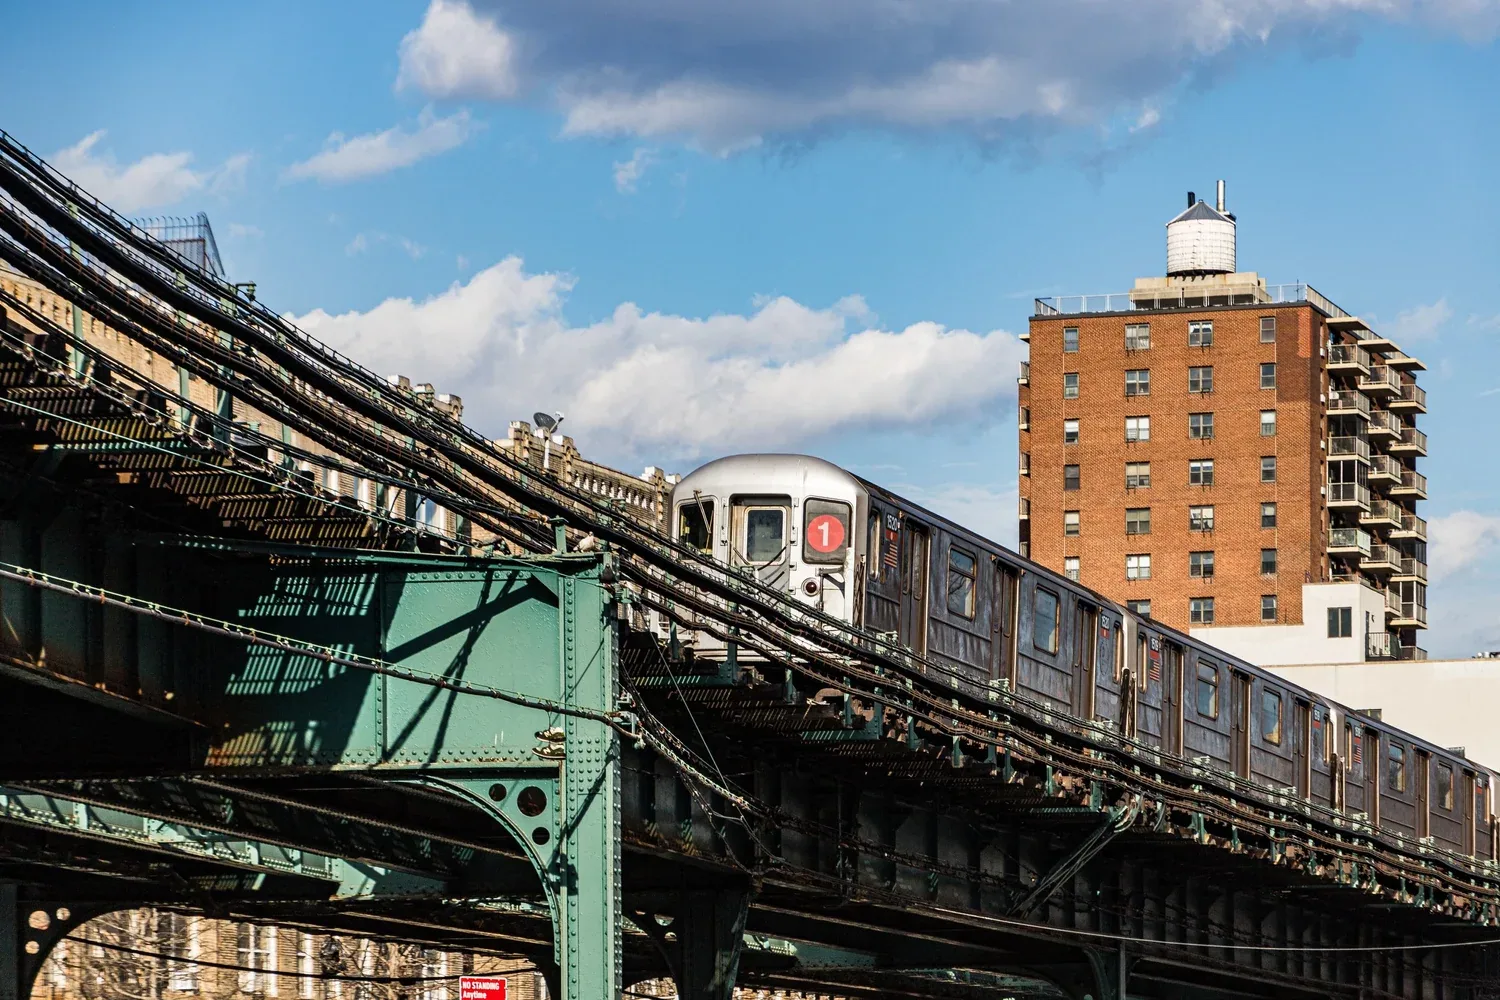
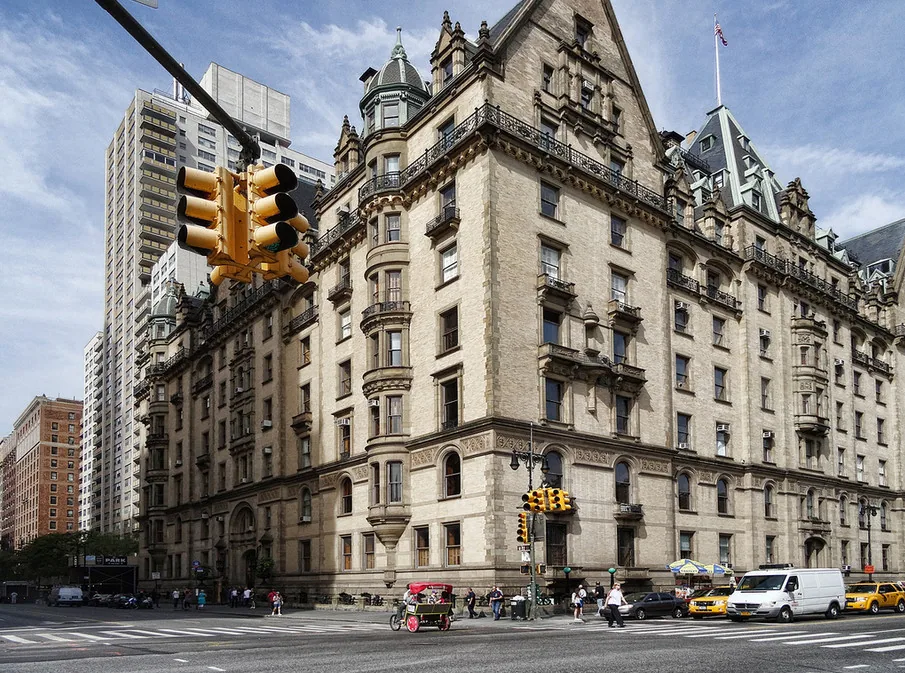
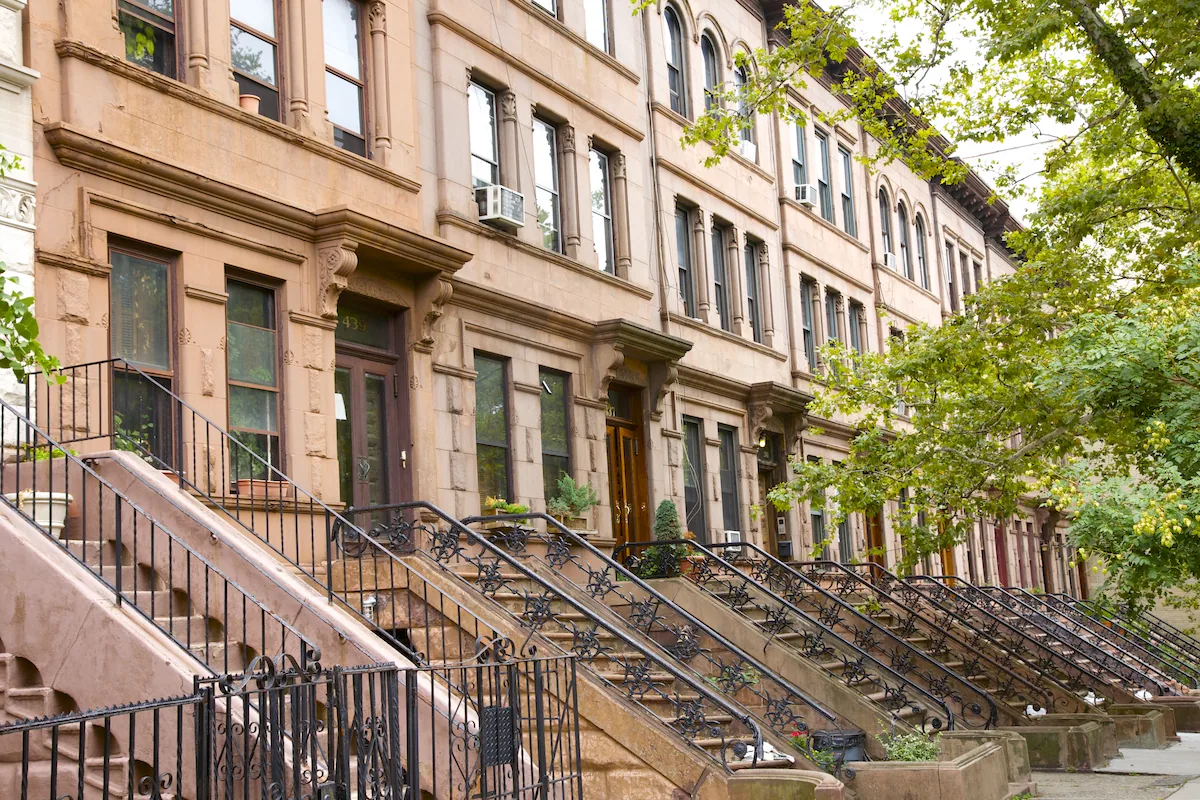
The major residential building type in Inwood is multifamily prewar apartment buildings five to eight stories tall. At that height the roof is out of reach of casual view, so problems stay hidden until water reaches the top floor. A building of this type tends to have a stair bulkhead, a water tank enclosure or mechanical room and long parapets on every side.
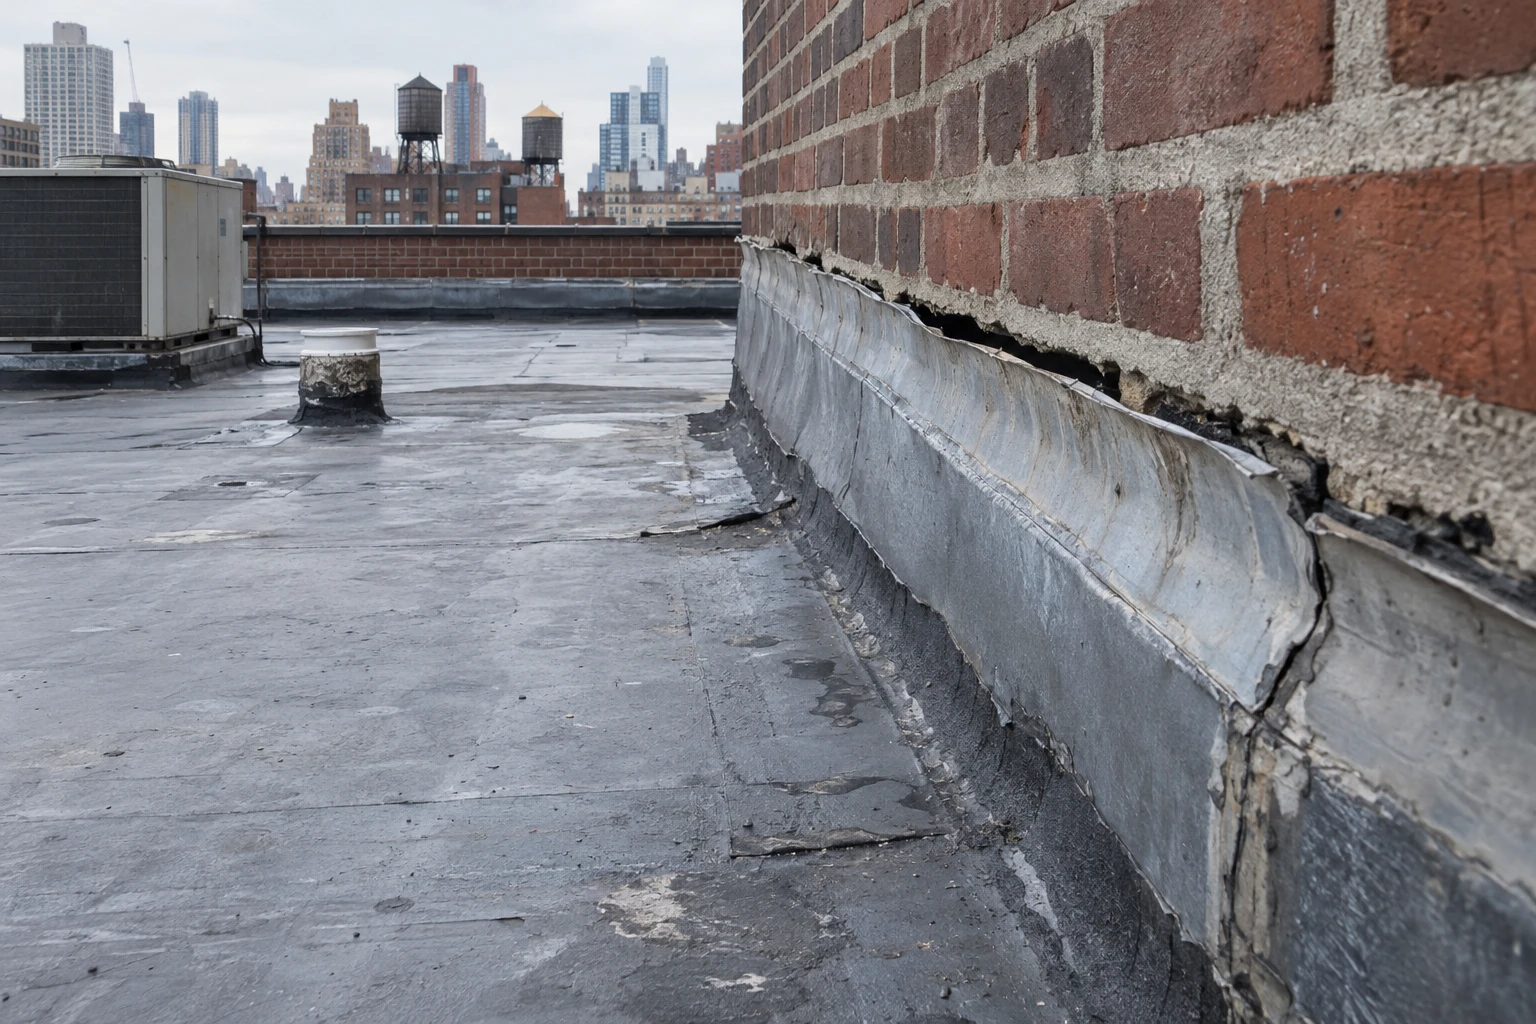
We walk the roof from the edge inward, record the flashing and coping, and scan for moisture. Cores show whether the roof has been redone, and how many layers sit on the deck. The result is a rating for each roof area, so the board can tell which repairs are urgent. A prewar apartment roof that is dry under a worn surface may suit a coating or recover, while a saturated one needs removal.
Timing for these buildings follows tenant notice and weather. Tear-off is staged so the deck is dried in at the end of each day, and residents get the hours of the loudest work in advance.
How does the Sherman Creek industrial area differ from the residential blocks?
Bounded by Dyckman Street, Tenth Avenue and 207th Street, Sherman Creek's industrial area holds subway, bus and sanitation depots. The survey establishes what each roof is made of. What we look for on buildings of depot scale is the following: long spans, many penetrations for exhaust and ventilation, heavy equipment and operations that run on a schedule.
Public and industrial owners need a roof program they can plan around. We catalogue the roofs, rate them and number the penetrations, then price repair and replacement options in a form that can feed a specification. Work on an active site follows its safety and access rules. The approach used for public agency roofs includes dated photographs, drain inventories and a clear scope for each building.
Drainage on a wide industrial roof is the largest single question. Long runs to a few drains leave little margin when a storm arrives, and a blocked outlet puts weight on the deck. We measure ponding at the low points and mark them for the capital plan.
What changes when a rezoning brings taller new construction?
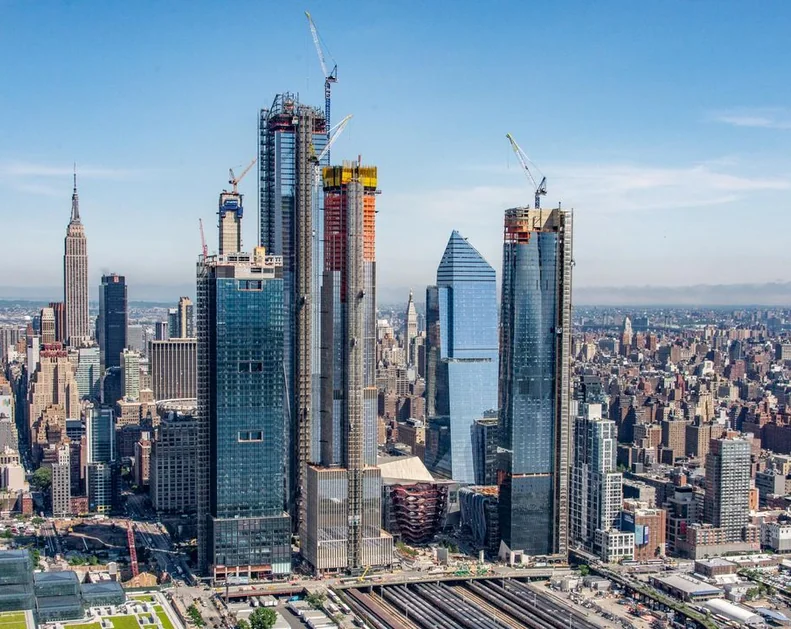
The 2018 rezoning allows buildings of up to 30 stories in some redevelopment areas and includes 2,600 affordable housing units. New buildings change the roof picture in two ways. The new roof itself needs a baseline, and the older neighbor's roof meets a new wall.
New roofs on tall buildings sit high in the wind and may carry solar, green roof areas or amenity decks, which are subject to the sustainable roofing zone rule for new buildings and full replacements. Local Laws 92 and 94 require that zone to be covered by solar, a green roof or both. Where an old roof sits beside the new wall, a tie-in is needed. A flashing repair at that line is among the first fixes worth making, and photographs before nearby construction begins protect the older owner.
Construction staging beside an old roof brings debris, vibration and temporary loads. A baseline survey of the older roof before work begins gives the owner a dated record and a reference for later claims.
Amenity decks and solar arrays raise ballast, drainage and access questions of their own, so the roof plan shows where pavers, supports and walkways sit.
What do the commercial streets add?
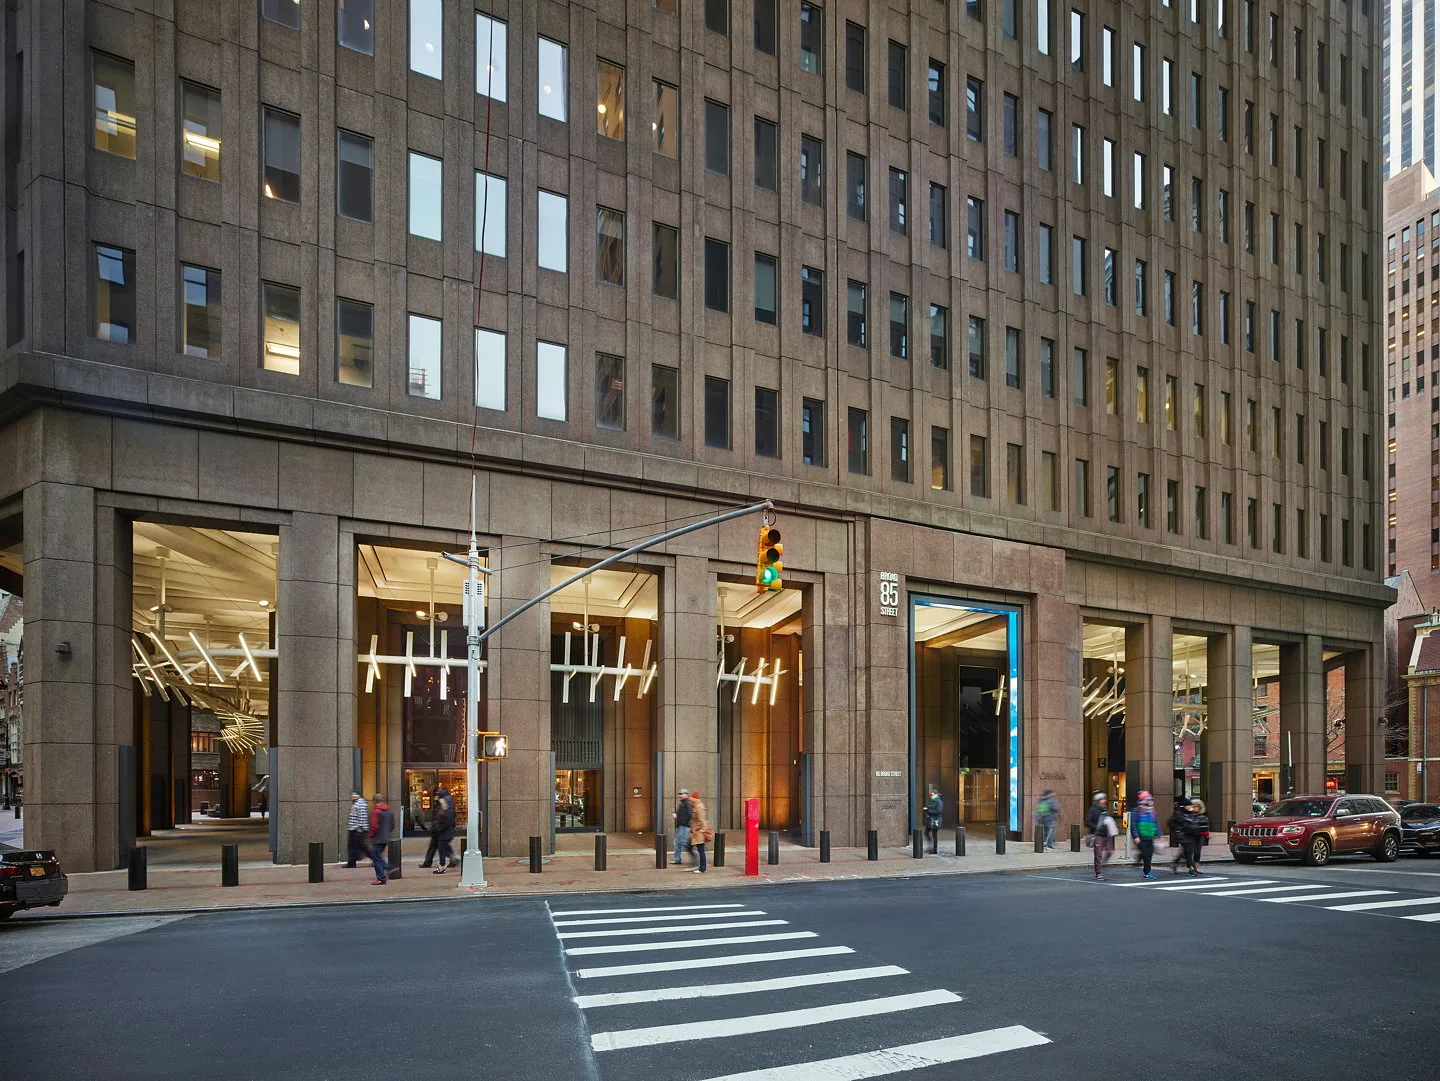
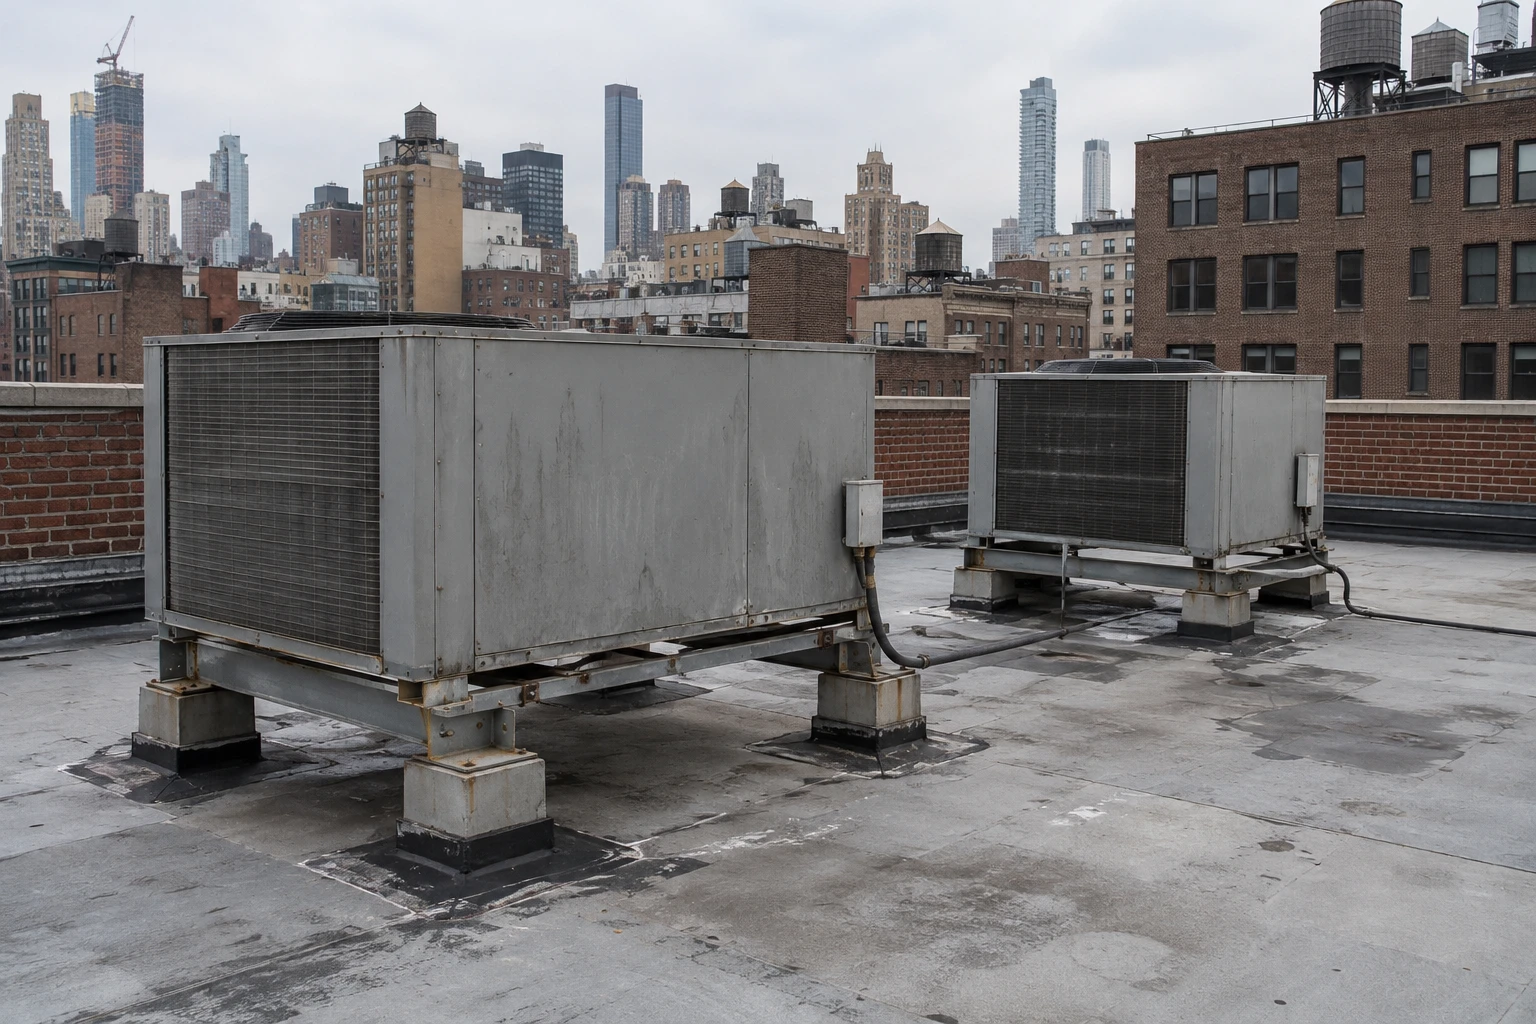
Dyckman Street, Broadway and West 207th Street are the neighborhood's main commercial streets. Mixed-use buildings along them usually put shops or restaurants below and apartments above, and the roof serves both. Restaurant exhaust, rooftop units and signage supports are the penetrations to count, and they decide where leaks start.
We map those penetrations, check each curb and look at how water leaves the roof. When equipment is added later by a tenant, the roofing around it must be done correctly. A curb and support built for a new unit protects the membrane and the warranty. Shops and apartments share the roof, so the report states which area each repair belongs to.
Heat belongs in the review of these roofs too. Central Park has recorded 106 F, and rooftop units on a dark membrane run the surface hotter still, which loosens sealants at curbs.
How do Manhattan storms and winters test an Inwood roof?
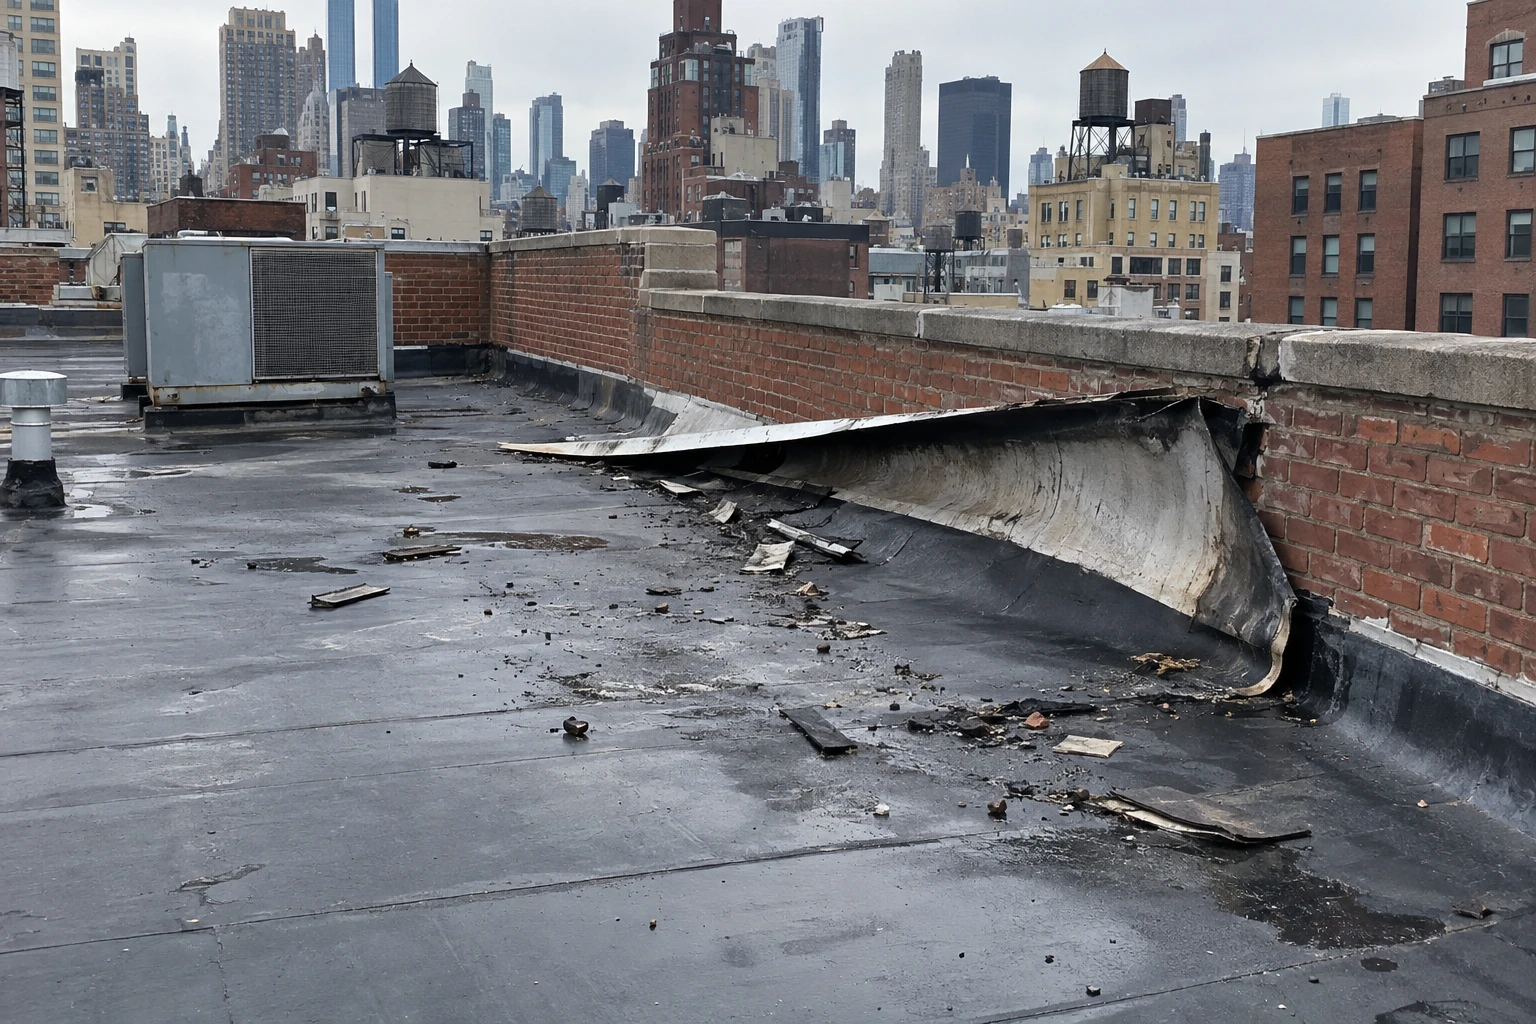
Hurricane Ida delivered a record 3.15 inches of rain in an hour on September 1, 2021, and 7.13 inches fell in Central Park that day. Central Park's snow record, 27.3 inches on January 23, 2016, sits beside an annual average of 29.8 inches. Drains and flashings across the island have to handle that stress.
A clogged drain, a lifted flashing or a split seam shows up fast in weather like that. We test the drains and photograph each bowl and strainer. After a major storm, a repeat walk within days finds changes while repairs are small. Storm damage repair begins with that record, which also supports an insurance claim.
Summer completes the picture. A dark membrane in direct sun reaches temperatures well above the air, and thermal movement works the seams at corners and curbs. We mark blistering, open laps and softened sealant on the plan so the next visit starts from the same record.
What stays in the owner's file?
Rating, scan, core log, drain inventory, permits and warranty papers make up the file. Owners who also hold property in Washington Heights or Harlem can compare those roofs on the same scale.
Photographs keyed to a numbered roof plan let a manager who has never stood on the roof find the curb or drain in question. For owners of several buildings, a single table of address, roof age, rating and next action keeps the capital plan current.
Commercial Roofing Questions
How is a new building's roof baselined before its first winter?
We document drains, penetrations, seams and flashing with photographs and an infrared reading. Any early defect is reported while correction is still inexpensive, and the owner has a dated record for the condition rating.
What does a depot owner need before a roof contract goes out to bid?
A survey with a rating per building, a drain map, a penetration list and photographs. With that, the specification can be precise and the bids comparable.
Can solar be added to an older apartment roof?
Sometimes. The deck, the membrane and the remaining life all matter. If the membrane is near the end of its life, replacing it before the array goes up saves a costly removal later.
Why does a stair bulkhead leak so often?
Its walls meet the roof on every side and its door sits close to the membrane. Flashing and threshold details there are small but critical, so we check them on every walk.
How soon after a storm should a roof be checked?
Within days. Lifted edges, displaced material and blocked drains are easy to fix early, and the dated record helps with an insurance claim.