Roof surveys, repairs and replacements for flex and light-industrial buildings in Manhattan, NY and across the river, rated by zone for owners and lenders.
A moisture map of a flex building can show two different roofs under one outline: a sound office wing with dry insulation and a shop wing where an infrared scan lights up a wet band behind a rooftop exhaust fan. The finding matters because one lease line covers both, and the tenant in the shop wing is the one who calls. For a flex or light-industrial owner in Manhattan, NY and across the river, the roof is rated by use, not by the outline of the footprint. Our survey splits the building into zones, rates each and writes a condition rating the owner can put in a reserve study and show to a lender.
What does a survey of a mixed office and shop roof measure?
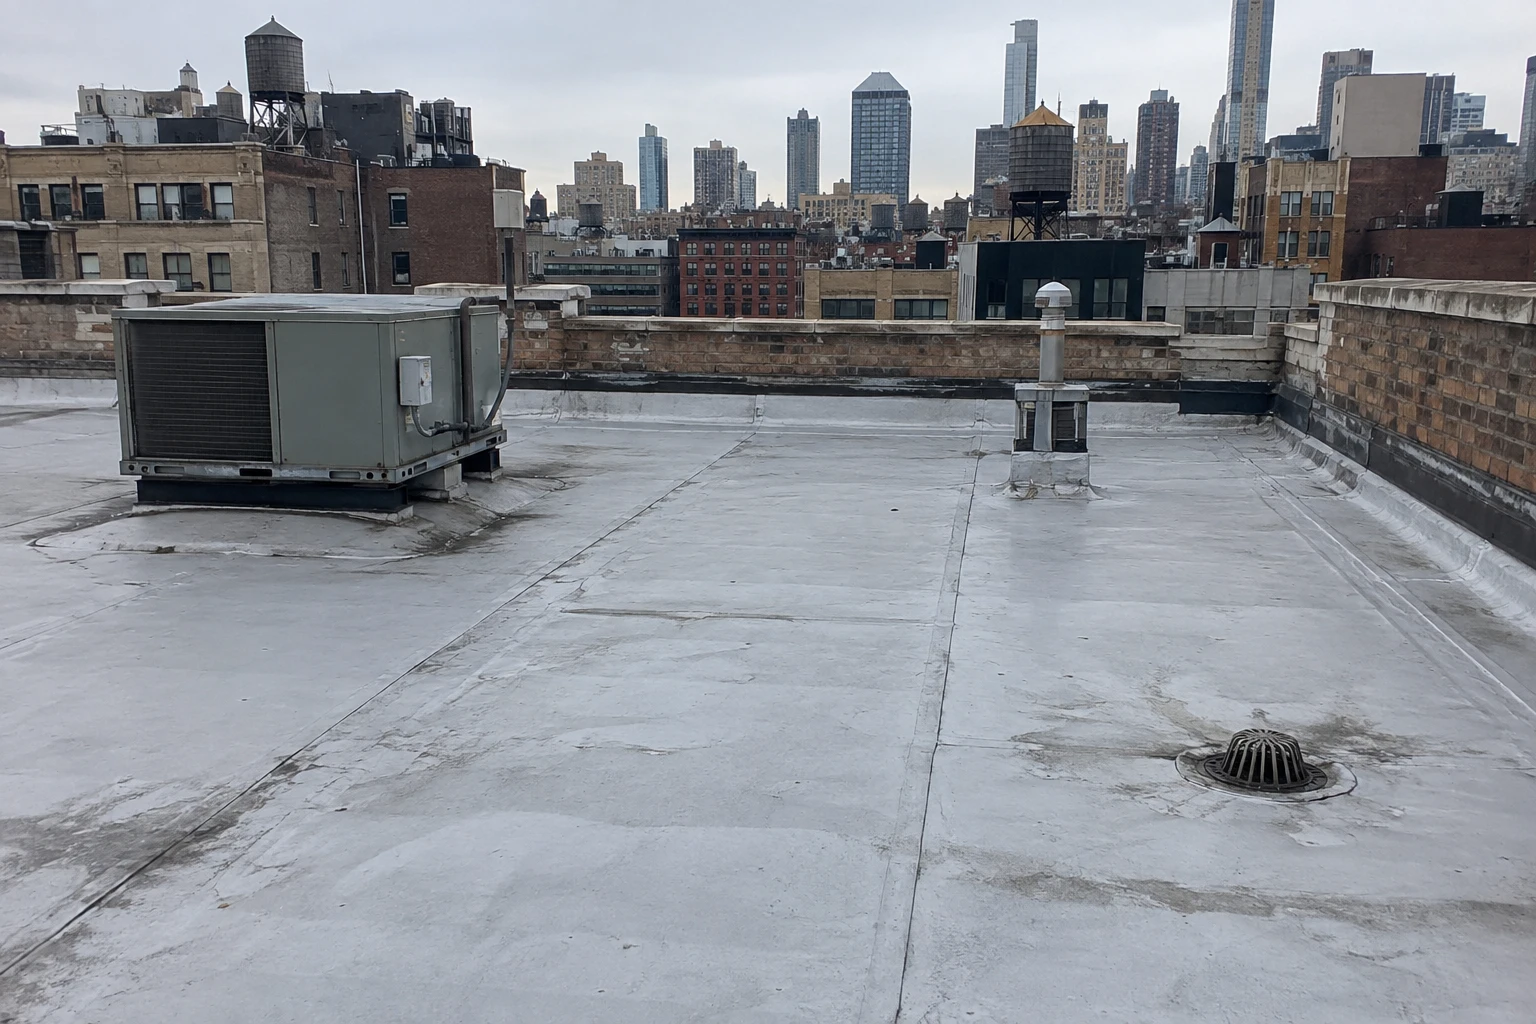
We divide the roof into zones that match the use below: office, light assembly, warehouse bay, loading dock and mechanical. Each zone gets an infrared scan, core cuts at warm spots and at dry controls, a ponding depth reading and a detail inspection of curbs, drains and edges. Exhaust fans, make-up air units and process vents are logged one by one.
The ratings land on a sketch, and the report lists the cost range for each repair path. A dry office wing ranks low for spending. A shop wing with a wet curb ranks high, because a leak there reaches product and equipment and sits in the tenant's operating budget. The owner sees both in a one-page summary.
Dock doors and canopies belong in the survey as their own zone. A loading canopy lets rain run toward the wall, and a failed scupper there drips on trucks and pallets. We trace each canopy drain to its outlet and check that the discharge lands away from the dock.
Records finish the survey. The owner receives the sketch, the cores, the infrared maps, the ponding readings and the ratings in one folder, with a log template for future leaks. That folder is the starting point for the next survey, and for any lender, buyer or insurer who asks.
Where does flex and light-industrial space sit in this market?
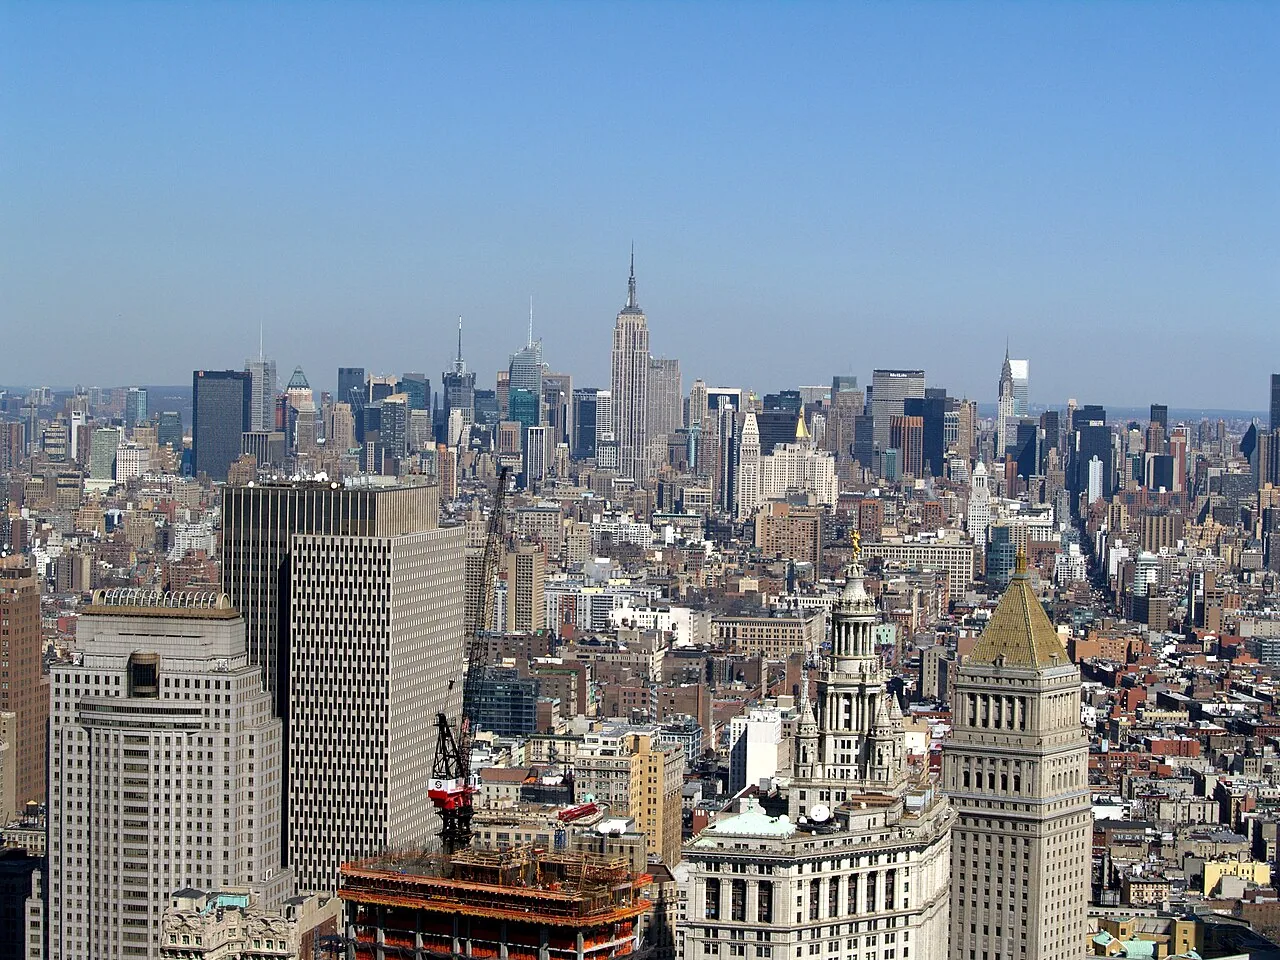
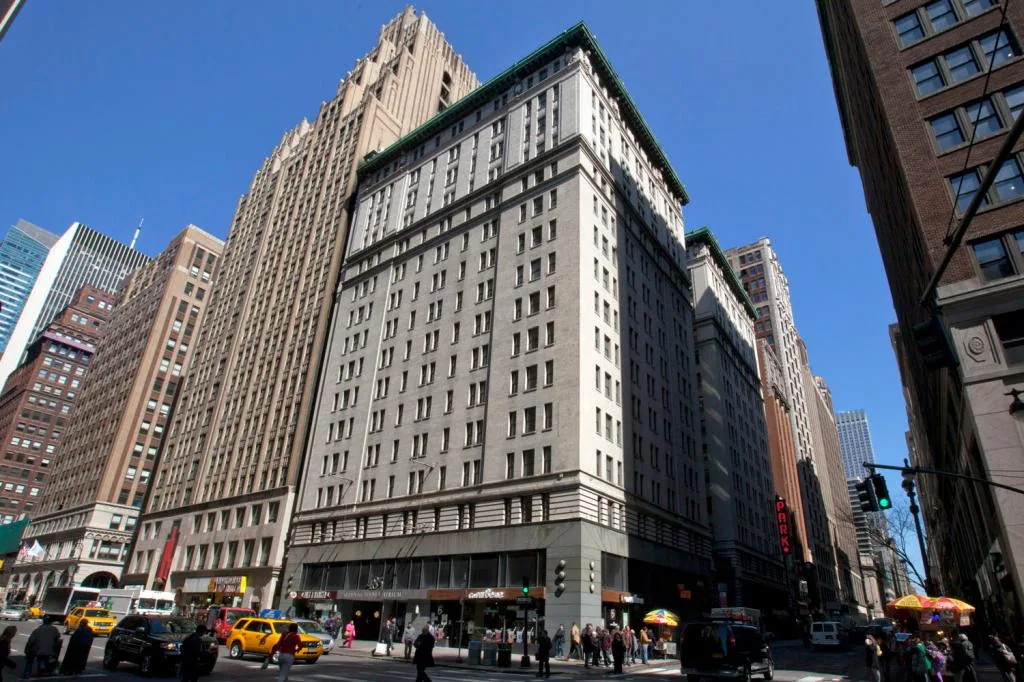
Zoning is moving industrial land toward mixed use. The Special Garment Center District zoning of 1987 restricts manufacturing in large portions of West 35th to West 40th Streets in the Garment District, and on August 14, 2025 the City Council approved the Midtown South Mixed-Use Plan, rezoning 42 blocks from manufacturing-only to mixed-use. Sherman Creek's industrial area in Inwood, bounded by Dyckman Street, Tenth Avenue and 207th Street, holds subway, bus and sanitation depots.
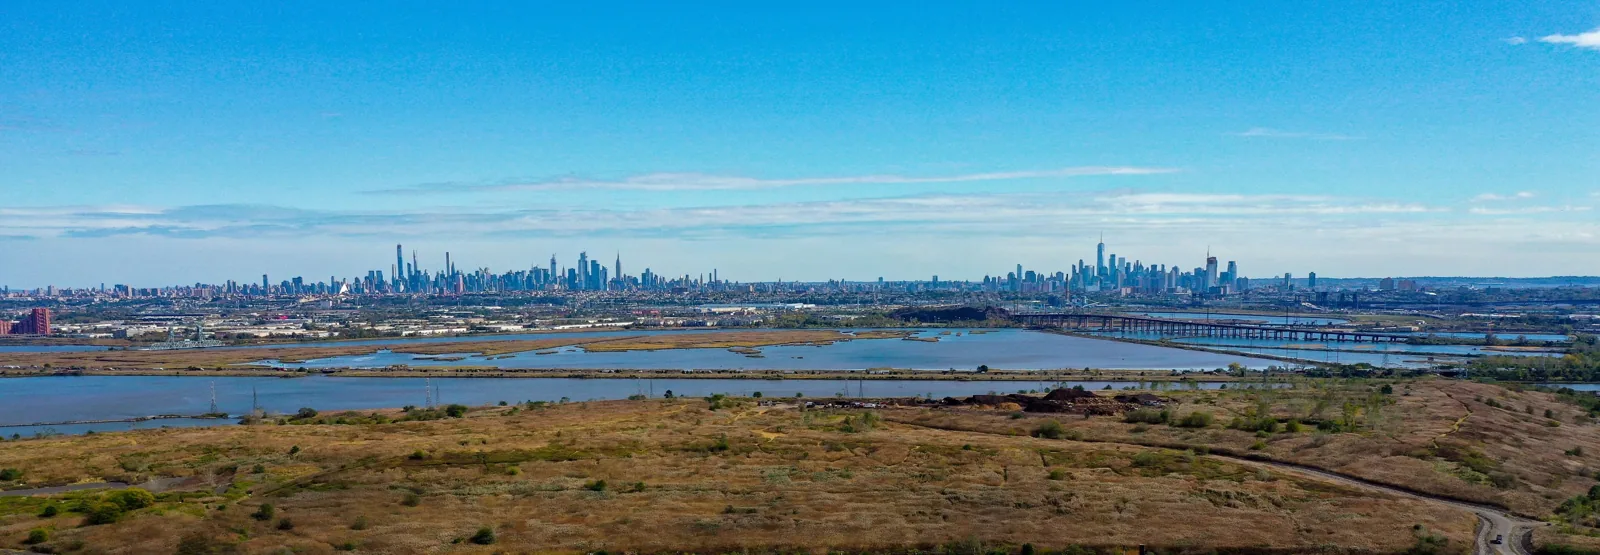
Across the Hudson the stock is larger. North Bergen has five intermodal freight facilities run by the New York, Susquehanna and Western Railway, and a former corporate campus in Secaucus held 500,000 square feet of warehouse space. Our roof work follows the use, whichever side of the river the building stands on.
Conversions change roof loads. A flex building that gains a mezzanine, a tenant fit-out or a roof deck changes how the roof is used, and the survey notes which changes the roof was designed for. Mixed-use zoning makes this a live question for owners in the Midtown South area.
How do process equipment and exhaust change the roof?
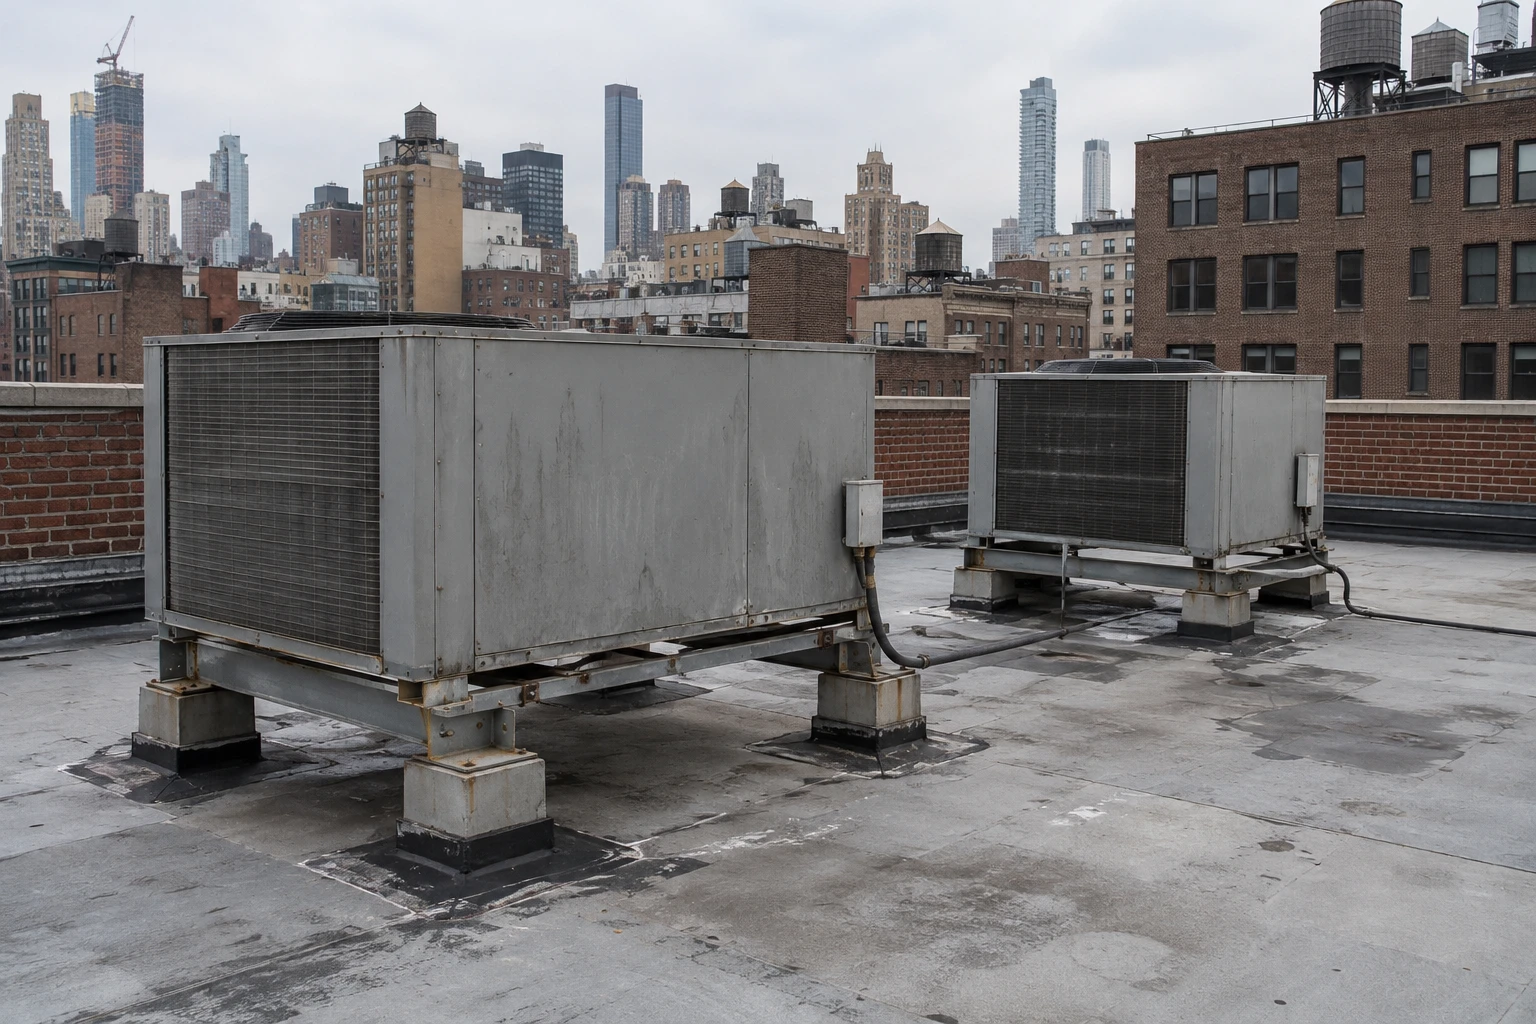
Shop wings carry fans, ductwork and sometimes process cooling. Exhaust carries heat, moisture and residue to the membrane, and the surface near each outlet ages faster than the field. A stained, softened patch downwind of a stack can show that a chemical-resistant sheet is needed there. We record the plume direction, the stain extent and the membrane condition at each outlet.
Curbs and supports need their own review. Weight from a new unit changes the load on the deck, and the curb flashing must be raised or rebuilt if insulation is added. Our guidance on rooftop equipment curbs and supports covers the flashing and the load path, and we log every unit so the next change to the roof starts from a known baseline.
Safety adds to the picture. Exhaust may carry fumes, and workers near an outlet need to know what the plant vents and when. We ask the shop supervisor for the exhaust schedule, avoid work at an outlet while it runs and record the lockout steps in the daily note.
What do storms and low ground ask of a light-industrial roof?
Ida's 2021 peak of 3.15 inches in an hour is a hard test for a wide, flat roof, because leaders that were adequate for ordinary rain overflow. Low ground raises the stakes, and Secaucus sits low at 7 feet, with 10.96 percent of the town under water, which puts drainage near the top of any roof review there.
In the Sandy storm of October 29, 2012, about 17 percent of New York City flooded, and The Battery logged a surge of 14.06 feet over average low tide. A roof can become the home of equipment moved up from a flooded ground floor, and that equipment must sit on drained, flashed platforms. We rate the drainage, the platform and the conduit penetrations as their own zone.
Heat and snow close the picture. Highs of 106 F, 29.8 inches of snow in an average year and a 27.3 inch record snowfall on January 23, 2016 all belong to Central Park's record. A dark flex roof over a conditioned office wing runs hot in summer, and a drift against a shop wing's taller wall loads the low roof beside it. We map both exposures on the roof plan.
Which option fits: repair, recover, coating or replacement?
A flex roof with dry insulation and an aging surface can be restored with a coating that seals seams and adds reflectivity. A roof with one sound layer and localized wet areas can take a recover after those areas are cut out. A roof with saturation across a bay needs replacement, and inside the city that replacement falls under Local Laws 92 and 94 of 2019, which settle the sustainable roofing zone on solar, a green roof or both.
The survey gives each option a cost range and a service-life range, and the report compares them over ten years. Owners of warehouse roofs and manufacturing plant roofs use the same comparison, and a lender reads it the same way.
Phasing is the practical tool. A building with several tenants can be reroofed one wing at a time, and the schedule follows the tenants' slow weeks. Each phase leaves the building watertight, and the plan names the next phase and the date.
Commercial Roofing Questions
A tenant reports a leak but the roof looks fine from the hatch. What next?
Send the tenant's photographs and the room location. The path is traced with a moisture meter and an infrared scan that begin at the curbs, drains and flashing above the room. A sound field does not rule out a failed detail.
Who pays for roof work in a multi-tenant flex building?
The lease says. We document the roof's condition and the cost of each option, so owner and tenants work from the same facts. Clear records reduce arguments over responsibility.
What keeps production running when a bay roof is open?
The roof is opened in sections, equipment and product below are protected and each section closes the same day. Hot work is limited, and permits are filed ahead.
How often should the roof be surveyed?
A full survey every few years, with a visit each spring and autumn and an extra check after a major storm. A roof with active leaks or heavy equipment benefits from more frequent visits.
Does adding insulation affect the equipment curbs?
Yes. Added thickness raises the roof surface, so curbs and flashing heights may need to rise. We list each knock-on change in the scope so the budget covers it.