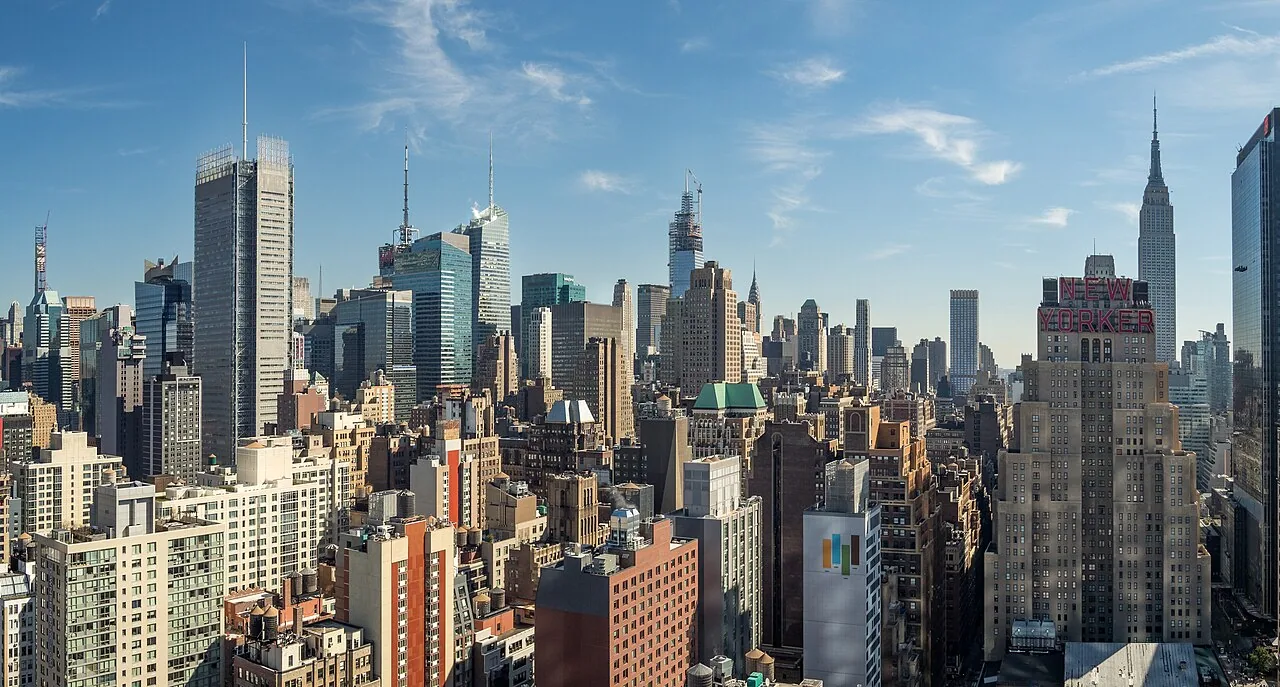
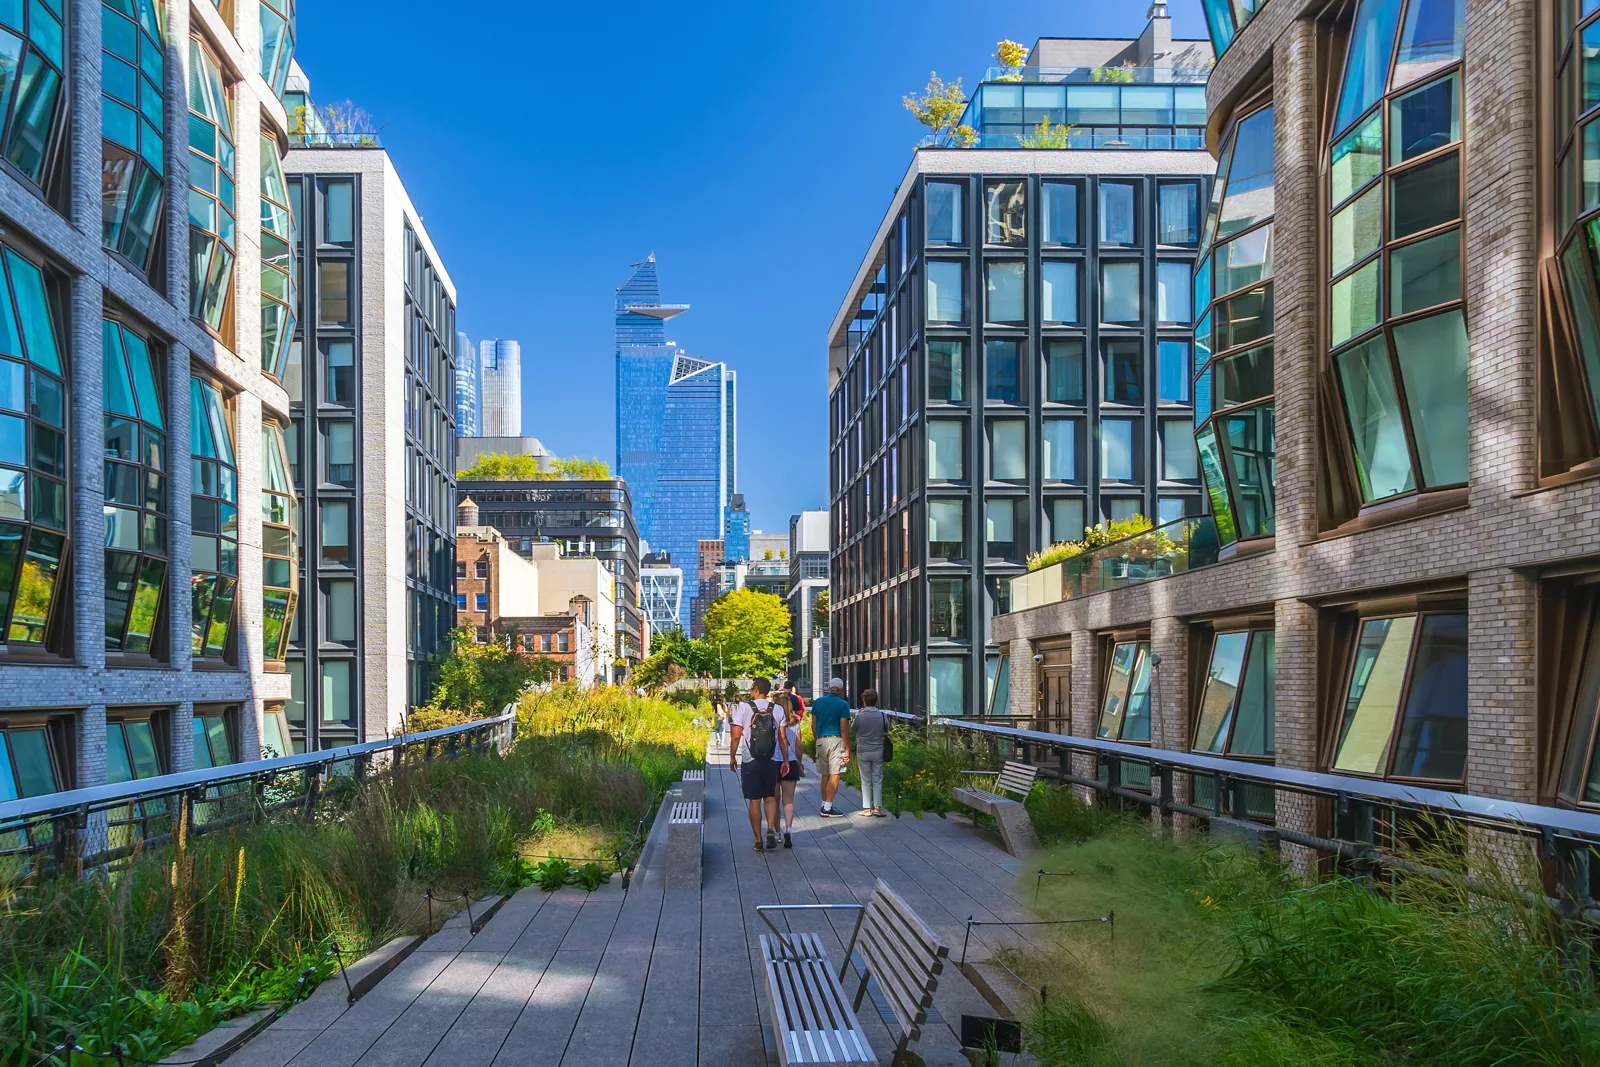
Roof surveys and repairs for older loft buildings in the Garment District, Manhattan, NY: landmark review, rezoning-driven conversions, layers and records.
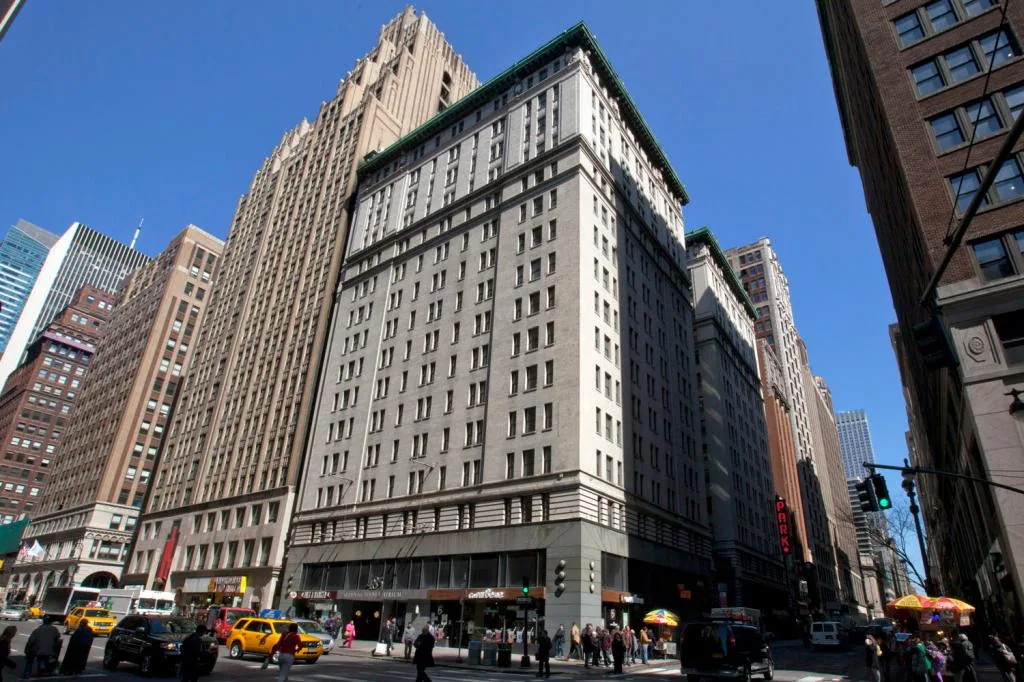
Cut a core from a Garment District loft roof and it reads like a stack of receipts: a base of one era, a recover from another, a patch layer, a coating. The count of layers is the survey's first number, because a roof with several of them is closer to the limit the code allows than it looks. Added to the National Register on November 5, 2008, the Garment Center Historic District spans 74 acres of buildings that date to 1916. In Manhattan, NY, it is a district whose zoning has restricted manufacturing for decades and is now being opened to mixed use, and roofs here sit under that shifting plan. The owner's question is rarely whether a roof is old. It is whether the layers are dry, what the rezoning does to the building's future and how much roof budget the next use deserves.
What does the district's zoning history mean for roof planning?
Under zoning adopted in 1987, the Special Garment Center District, running from West 35th to West 40th Streets between Broadway and Ninth Avenue, limits manufacturing across large stretches. The City Council's approval on August 14, 2025 of the Midtown South Mixed-Use Plan moved 42 blocks from manufacturing-only to mixed-use, with over 9,500 housing units projected. On August 12, 2025, the Landmarks Preservation Commission designated five early 20th century garment industry buildings as individual landmarks.
For a roof, those decisions point in two directions. Rezoning raises the chance that an owner will convert, add floors or reposition a building, and a roof replaced just before a conversion is a roof replaced twice. Landmark designation puts constraints on visible changes. We read the status of a building before the survey is scoped, and we advise owners to time roof work against their plans for the building, not against the calendar alone. A roof that needs only repair for a few years while the owner decides is a sound answer.
The survey therefore ends with a short decision table: repair now, coat now, replace now or hold with a monitored plan, each with its cost range, expected life and the conditions that would change the answer. Owners use the table in board meetings and in conversations with lenders and prospective buyers, and the table is revised with a new reading after any large storm or any change in the building's plans.
How are loft roofs with many layers evaluated?
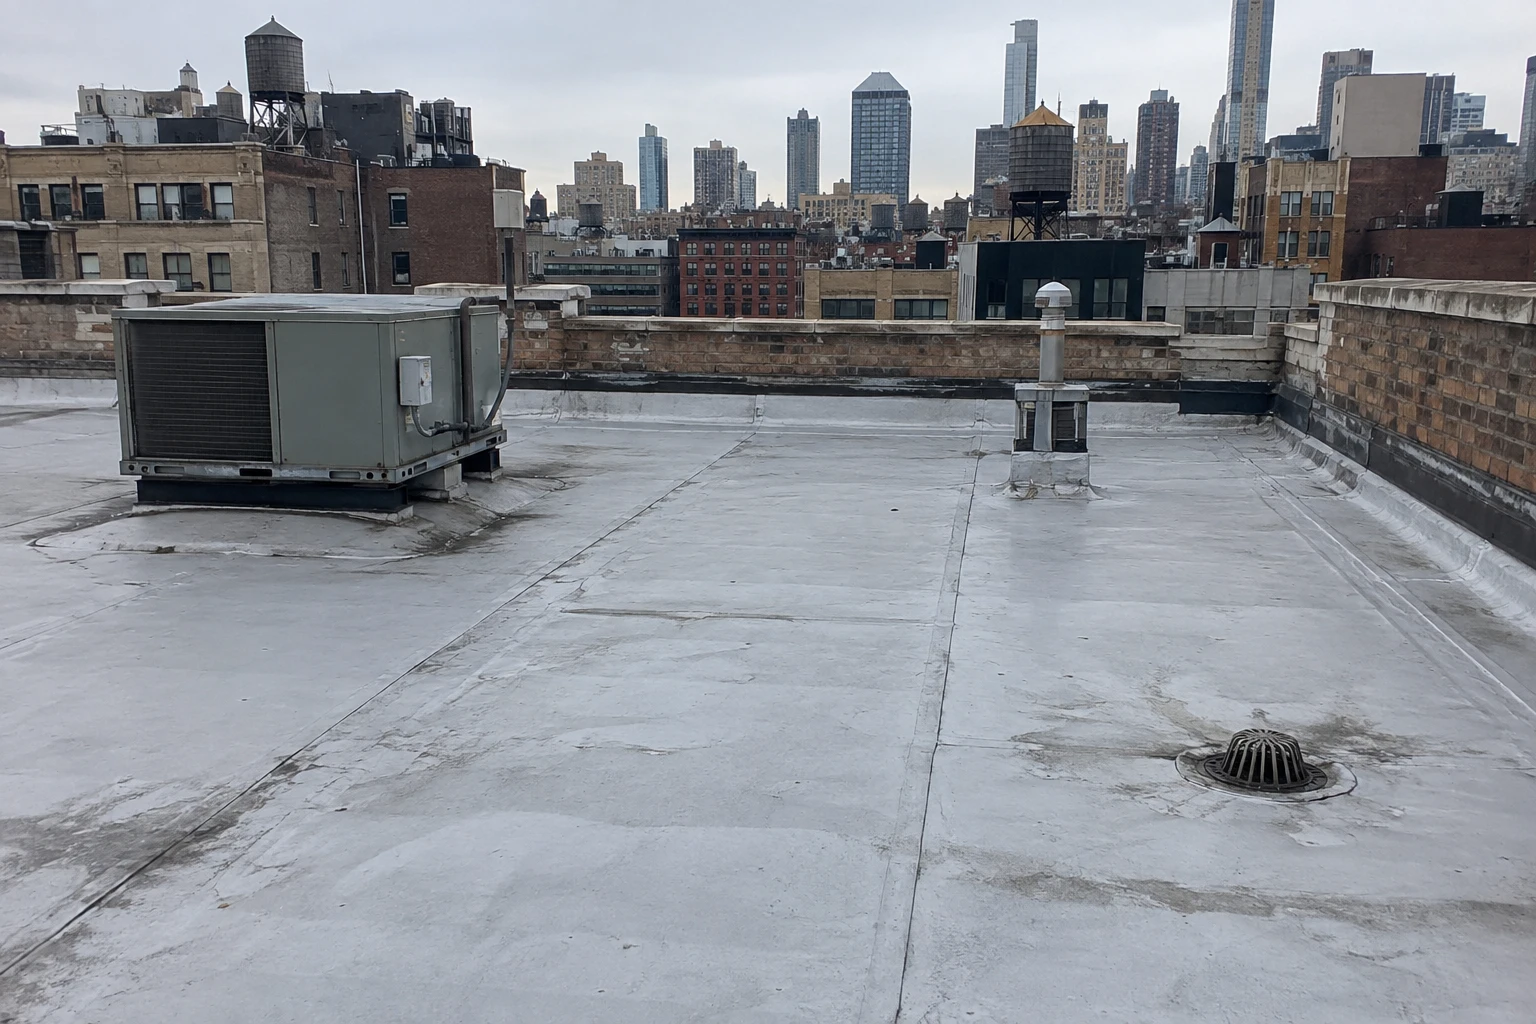
With cores, scans and a count. An infrared scan at dusk shows warm patches where insulation holds water, and cores confirm each patch and test the dry-looking areas. The core shows how many plies and membranes are present, whether they are bonded and what the deck is made of. Each layer adds weight and traps moisture.
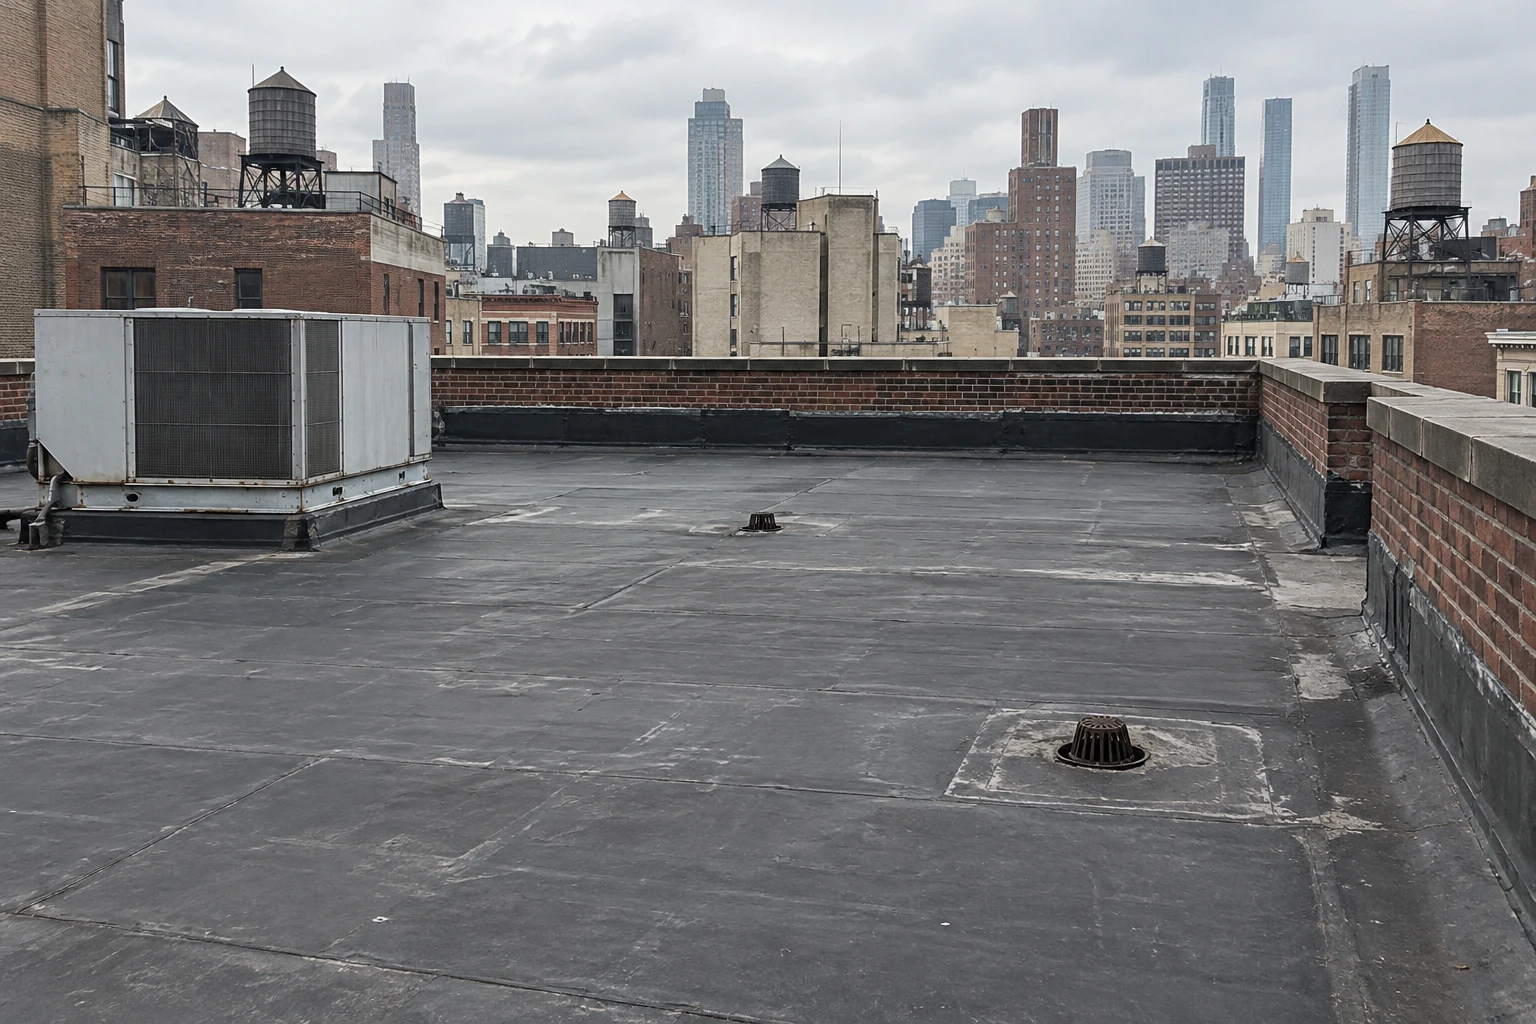
The result sets the choice. A roof with dry, bonded layers and room under the code limit can take a recover or a coating, as in a roof recover, at a fraction of the cost of tear-off. A roof with wet layers or no remaining headroom needs removal. Tear-off on a loft roof reveals the deck, and decks of this age can hide corrosion or rot that the survey could only suspect, so a contingency for deck repair belongs in the budget and is priced as a unit rate.
Cost drivers are plain. Removing and disposing of layers, repairing the deck, setting insulation depth to the current energy code, counting penetrations and edges, hoisting, street-use permits and the hours allowed for noisy work are each priced as a separate line. The estimate shows them separately so an owner weighing a sale, a conversion or a refinancing can see which items move the number and which are fixed. A survey-based price is also easier to defend to a lender or a partner than a lump sum.
What does a conversion do to the roof scope?
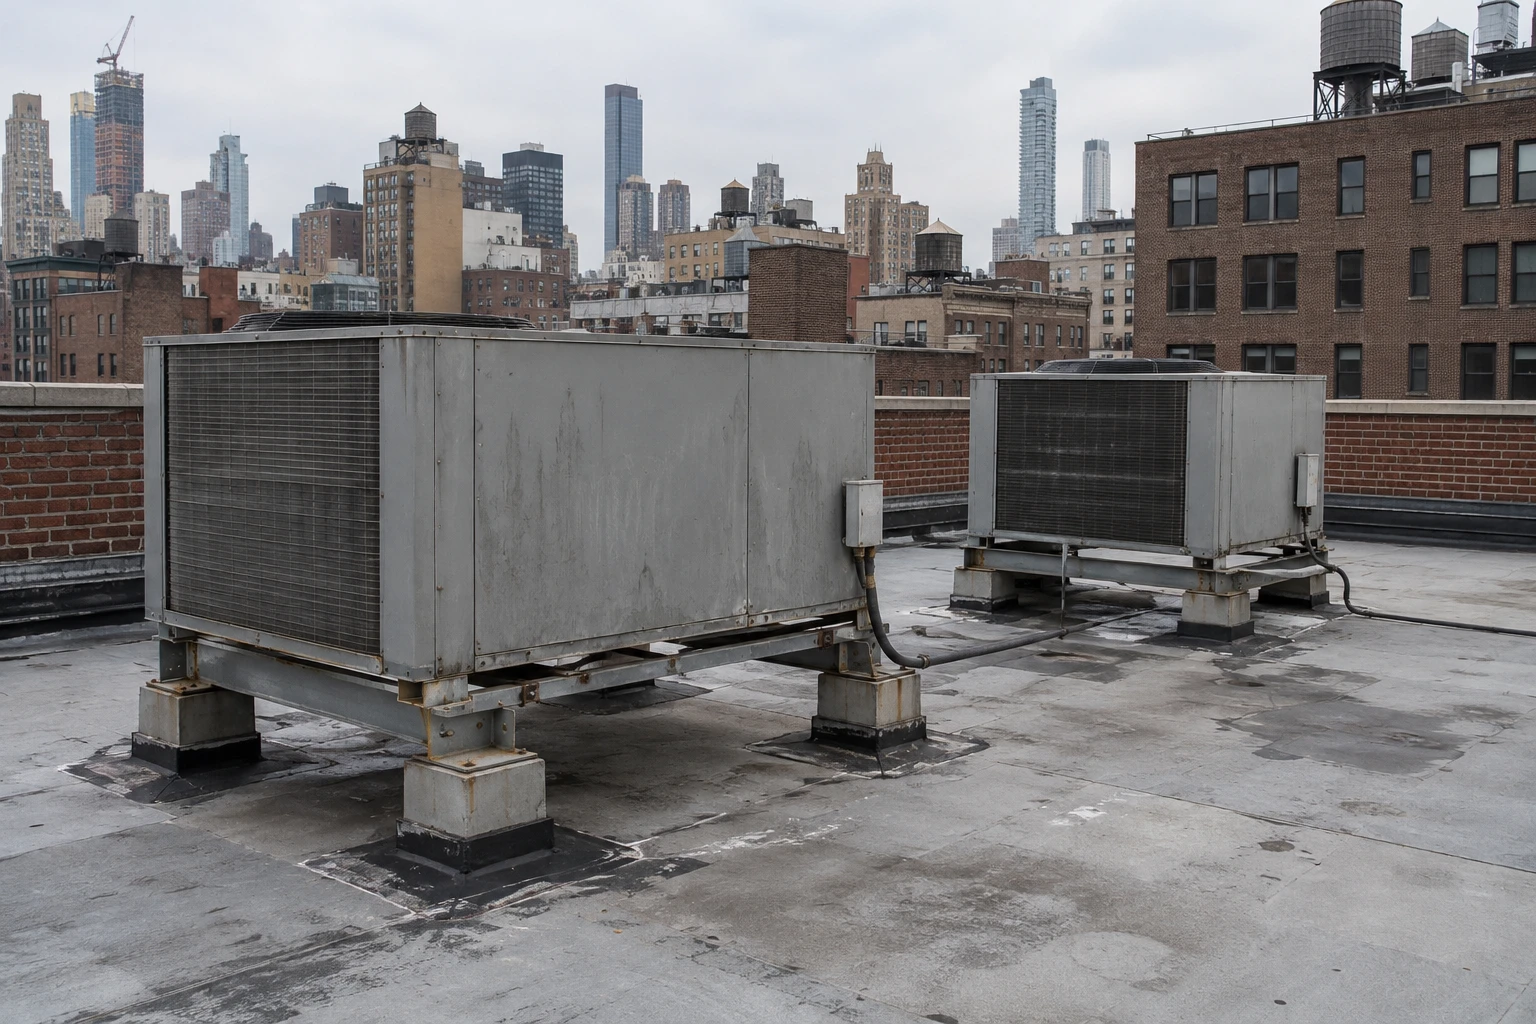
It multiplies the penetrations. A residential conversion adds vent stacks, exhaust risers, mechanical equipment and often an amenity terrace, and every one needs a curb, a flashing or a support. The existing roof, designed for a manufacturing or showroom use, may not have the drainage or the insulation depth the new use requires.
We survey early, so the roof's condition can shape where equipment sits. Equipment goes on curbs and supports designed with the roof, not retrofitted after it. A conversion that includes a full roof replacement falls under Local Laws 92 and 94 of 2019, which want the sustainable roofing zone given to solar, a green roof or both, so the layout is settled before equipment is placed. The roof capital plan for the building shows the timing against the conversion schedule, so the owner pays once.
How do landmark buildings change the roof work?
The Landmarks Preservation Commission's designation of five early 20th century garment industry buildings as individual landmarks adds those buildings to a long list of protected properties in Midtown. Work on a designated building, or work visible from the street, may need review and approval. Parapets, cornices and rooftop structures are common review items.
We check status at the start, document existing conditions with photographs, propose options with samples and drawings and keep approvals with the file. A repair that preserves appearance, such as re-flashing a parapet with matching cap material, is simpler than a replacement that changes a visible edge. Repairs that must wait for approval can still be made watertight in the meantime with temporary measures, so a leak does not wait on the paperwork. The file keeps each submission, each reply and each approved sample together, so the next manager can see exactly what was agreed and why.
What do the weather extremes do to an old loft roof?
Rain, snow and heat find the weak places. Ida's hour of 3.15 inches on September 1, 2021 tests drains that may have served the same roof for decades, and snow, 29.8 inches in an average year in Central Park, loads the structure. Heat, with a recorded 106 F and a strong urban heat island, ages sealants and membranes, and the park's strongest gust, 78 mph on December 2, 1974, shows what parapets and copings can face.
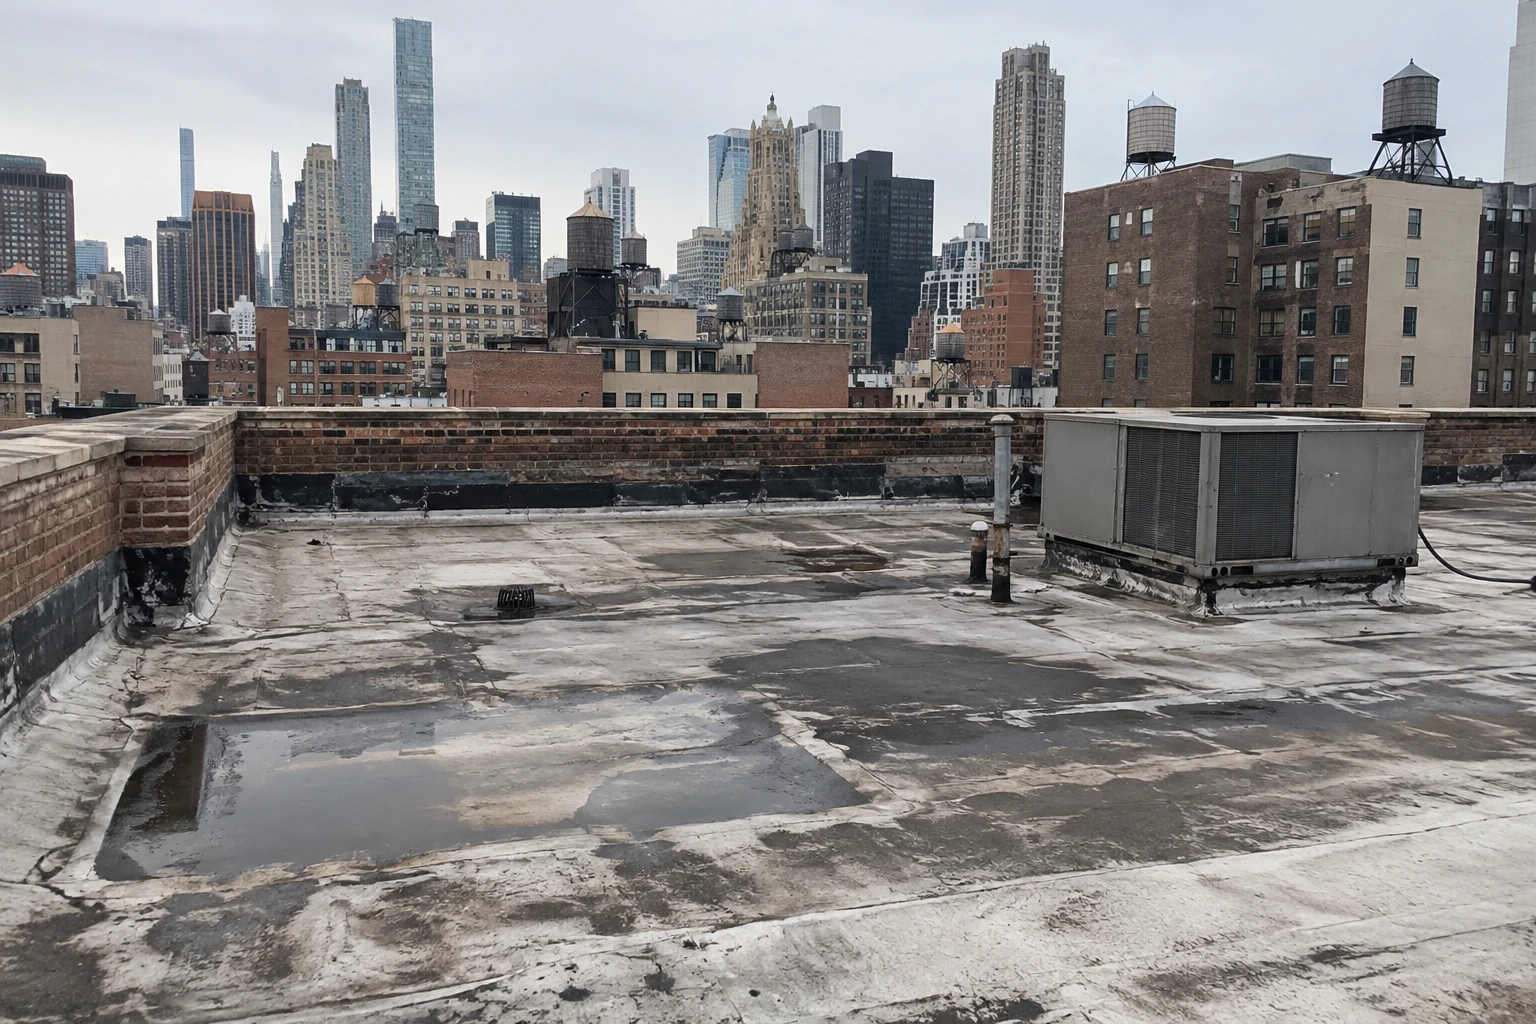
The survey measures ponding depth, drain flow and the state of the parapet caps. Where the deck is old, the engineer checks the framing before a heavy recover or a new array is added. A commercial roof inspection after each severe storm keeps the record current and the roof ahead of the next claim.
What should the owner keep?
The layer count and core photographs, the moisture map, the landmark status and approvals, the conversion plans if any, the structural confirmations and the warranty terms. Owners with several buildings in Midtown, Chelsea or Hell's Kitchen can rate them on the same scale and plan spending across the portfolio.
Commercial Roofing Questions
Should we replace the roof now or wait for the rezoning to play out?
It depends on the survey. If the layers are dry and the roof can be repaired for a modest sum, waiting is cheap. If the layers are wet and leaks are active, repair what leaks and defer replacement. The rating gives a number to the decision.
How many roofing layers are too many?
The code limits the number of roof coverings, and the structure limits the weight. A core cut counts layers, and the engineer confirms capacity. At the limit, removal is required.
Do landmark buildings allow a new membrane?
Often, if the visible edges and parapets stay as approved. The review looks at what can be seen from the street. We document and submit what is needed.
Can repairs continue while a building waits for approval?
Temporary dry-in measures can keep water out while the review runs. Permanent changes wait for the approval. The file records each temporary measure.