Roof surveys, flat-roof repair and replacement for Hell's Kitchen, Manhattan, NY walk-ups and mixed-use buildings, with bulkhead, parapet and drain checks.
The stair bulkhead door is where a walk-up roof survey starts, and its threshold is the first finding. A sill that sits level with the membrane, a door that scrapes the roof when it swings and a flashing that stops short of the jamb each admit water into the top-floor hall. In Hell's Kitchen, west of Eighth Avenue and north of 43rd Street, zoning generally caps buildings at six stories, which leaves much of the stock as older, often walk-up, apartment buildings whose low-slope roofs are shared by a bulkhead, a parapet and a few pieces of equipment. In Manhattan, NY, these small roofs reward a survey that names every threshold, cap and drain before anyone lifts a membrane.
What roofs does Hell's Kitchen hold?
Mostly small to mid-sized roofs on older apartment and mixed-use buildings, with a few larger structures near the avenues. The Jacob K. Javits Convention Center was sited on a rail yard after the city chose it over piers 84 and 86 in 1978, and the Port Authority Bus Terminal at 42nd Street and Eighth Avenue was built starting in 1950, with ramps that destroyed much of the neighborhood south of 41st Street. Those large structures shape the district's edges, while the walk-up blocks between them set the day-to-day repair work.
For the walk-up buildings, we look at the same set of details every time: the bulkhead and its door, the parapet and its coping, the roof drain or scupper, the flashing at party walls and the penetrations for vents and chimneys. The age of the stock does not tell us what is on a particular roof, so each survey records the layers by core cut and the deck by inspection. A apartment roofing scope follows the findings and a plain cost breakdown.
Which details fail first on a small flat roof?
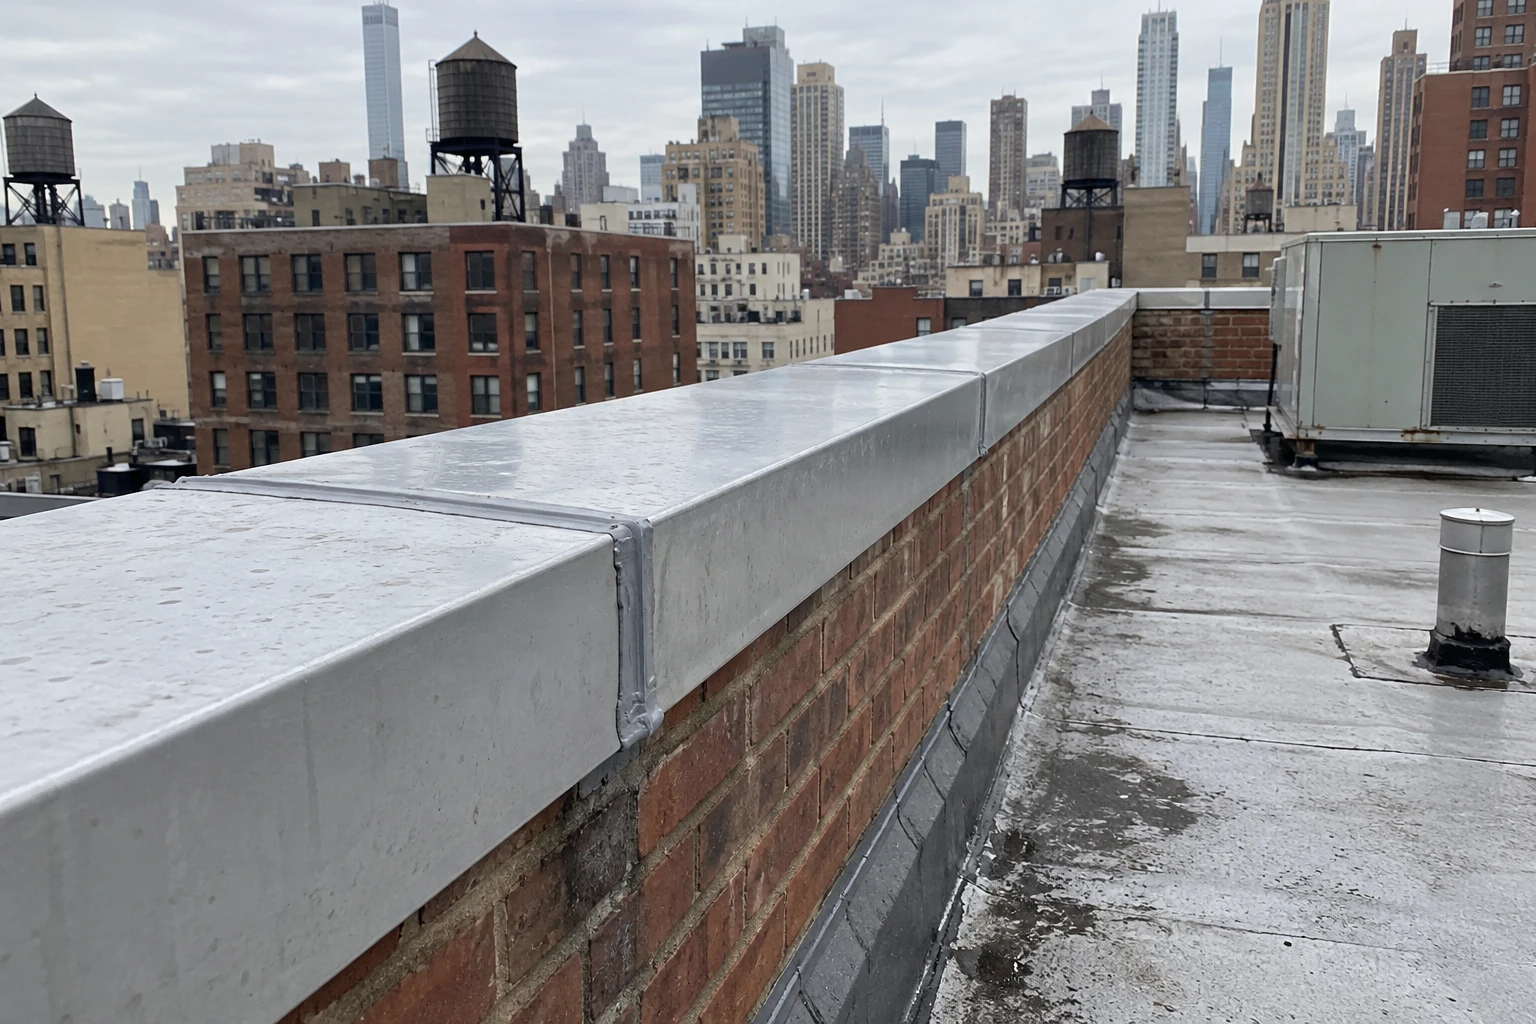
The parapet and the party wall. A parapet cap that has cracked or lost its slope lets water into the wall below, and the stain appears in a top-floor apartment as though the roof had leaked. A flashing that has pulled away from a party wall does the same. Next come the bulkhead door, the roof drain and the vent penetrations.
We check each by hand and by hose test where a source is unclear. Repairs follow the order of exposure: cap and coping first, then wall flashing, then drains, then the field. A coping and edge metal repair that reseats stone or metal caps, replaces failed joints and restores slope toward the roof is often the cheapest way to stop a recurring top-floor leak. The report puts every defect on a plan with a photograph, so the board or the owner can see what was found and what each repair covers.
Access shapes the repair as much as the defect. On a walk-up, materials go up the stair or by a short hoist, tools and debris come down the same way, and the crew works around the residents' use of the stair. We stage loads on the sidewalk only for the minutes needed, keep the stairwell lit and swept and close the bulkhead door at day's end. A top-floor tenant is told the day the cap work starts and the hour the crew leaves, and the building contact receives a photograph of the finished detail before the crew goes.
What does nearby construction do to a roof?
Port Authority is replacing the bus terminal at an estimated $10 billion, with two office buildings of at least 60 stories planned on 40th and 42nd Streets and a terminal target of 2032. Large projects nearby bring dust, vibration, crane activity and debris, and a nearby neighbor's work can leave marks on an adjacent roof. Dust clogs drains, vibration can open old joints and debris can puncture a membrane.
We recommend a condition survey with photographs before large nearby work begins, so the roof's condition is recorded, and a follow-up survey after. Drains and strainers are cleared during the work, and the roof is closed to unauthorized access. If damage appears, the dated record supports a claim against the party responsible. This is the practical use of a baseline: not a prediction, a reference. A baseline survey is a sensible precaution for any building near a large project, and owners with holdings in Midtown as well can run the same baseline across both.
How do rain, snow and heat affect these roofs?
Ida's hour of 3.15 inches on September 1, 2021, on a day that left 7.13 inches in Central Park, tested any small roof that relies on a single drain. A roof with one drain and no overflow depends on that drain staying clear. Snow loads the roof and blocks scuppers, and Central Park's average of 29.8 inches a year includes a record 27.3 inches on January 23, 2016.
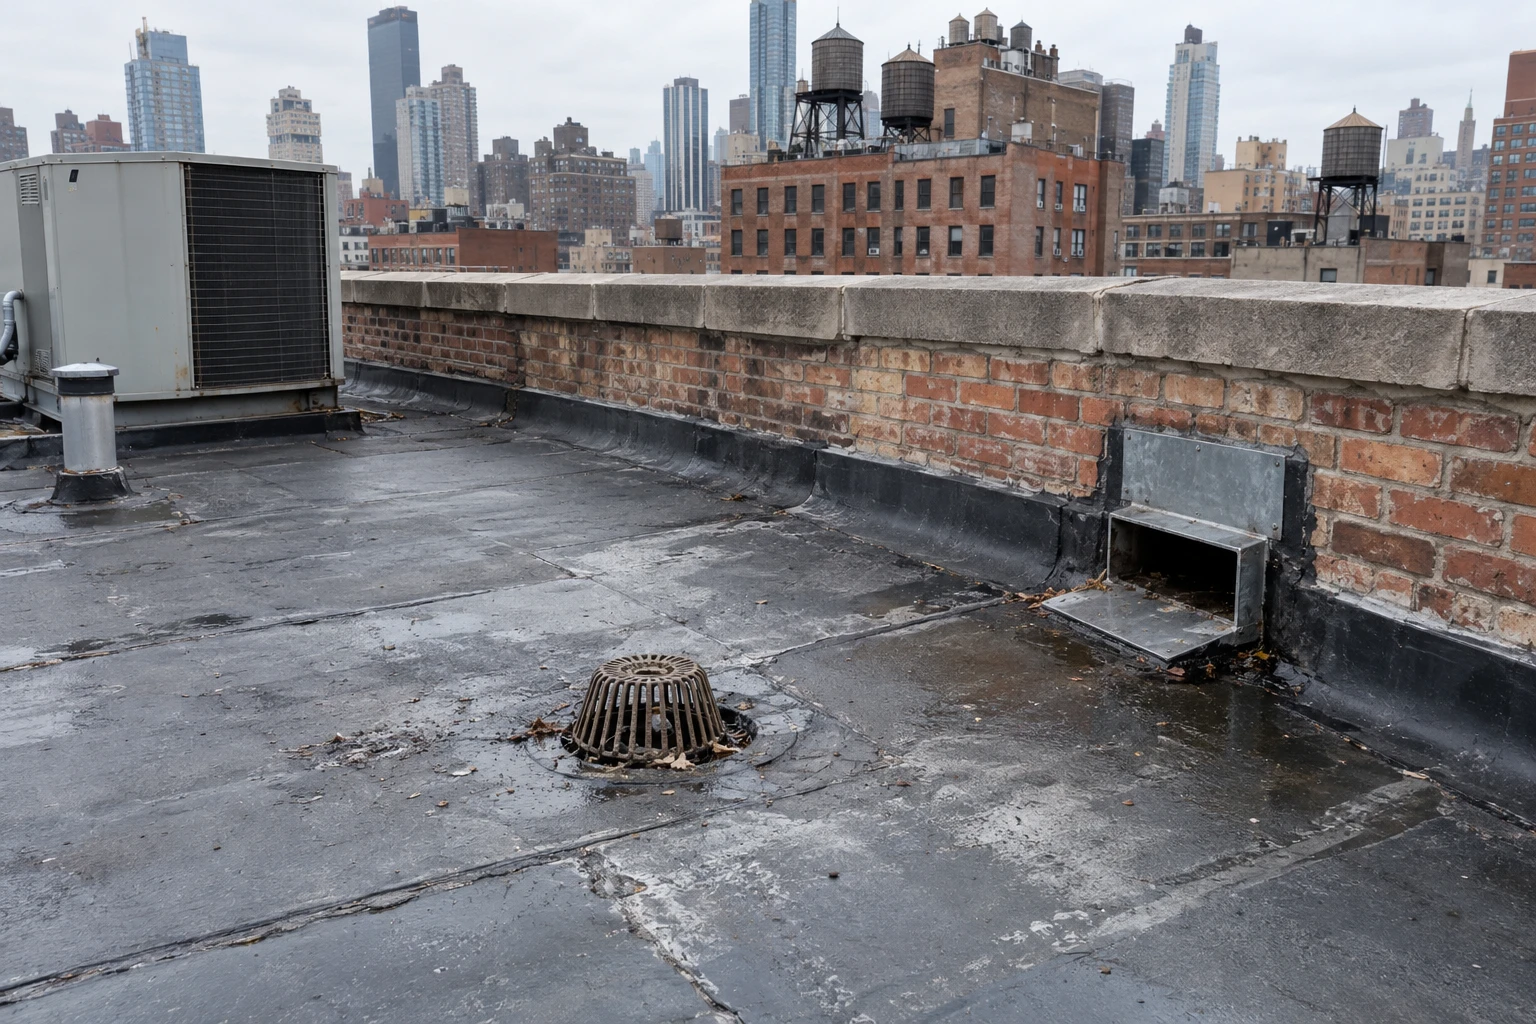
Heat works on membranes and sealants. Summer heat has reached 106 F in Central Park's record, with the urban heat island adding to it. We check the drain, the overflow path and the condition of the cap and flashing sealants before each season. A drain and scupper program that keeps debris out of the strainers and adds an overflow where none exists is among the highest-value items on a small roof.
What are the owner's options and their costs?
Repair, coat, recover or replace. Repair fits a roof with local defects and dry layers. A coating fits a sound membrane with a weathered surface. A recover fits dry layers within the code limit. Replacement fits wet or failed layers. Local Laws 92 and 94 of 2019 apply to full replacements and reserve a sustainable roofing zone for solar, a green roof or both, so a full replacement on a small roof also needs a layout that leaves room for the zone. Costs follow area, layers, deck repair, access and permits, and the report shows each as a line. A small roof can still hold surprises under the membrane, so the estimate carries a unit price for deck repair and for replacement of wet insulation, and the final invoice follows the measured quantities found at tear-off, not a guess made from the street. The owner keeps the measured quantities in the file for the next budget cycle.
What does the owner or board keep?
The roof plan with defects numbered, the core cut results, the repair photographs, the pre-construction baseline if any, the cap and flashing details used and the warranty terms. Buildings in the Garment District and Chelsea can be surveyed under the same program for a consistent rating.
Commercial Roofing Questions
A top-floor ceiling stains after every hard rain. Where do we start?
At the parapet and the bulkhead, because those are the most common sources. We walk the roof edge, check the cap joints and flashing and test with water if the source is unclear. The repair follows the source, not the stain.
Does a small roof need an overflow drain?
If it has one drain and a parapet all around, yes. An overflow prevents water from rising above the flashing when the main drain is blocked. The code and the structure set the details.
How should we prepare for construction next door?
Have the roof surveyed and photographed before work starts, clear the drains and keep a log of any changes. After the work, repeat the survey. The two records show what changed.
How do tenants fare during roof work on a walk-up?
Walk-up roofs are usually worked in sections with the stair and top-floor ceilings protected and notice given for the days, and noisy work stays within agreed hours.