Tenement and mixed-use roof surveys, repair and replacement in the Lower East Side, Manhattan, NY, including tie-ins beside new towers and Essex Crossing.
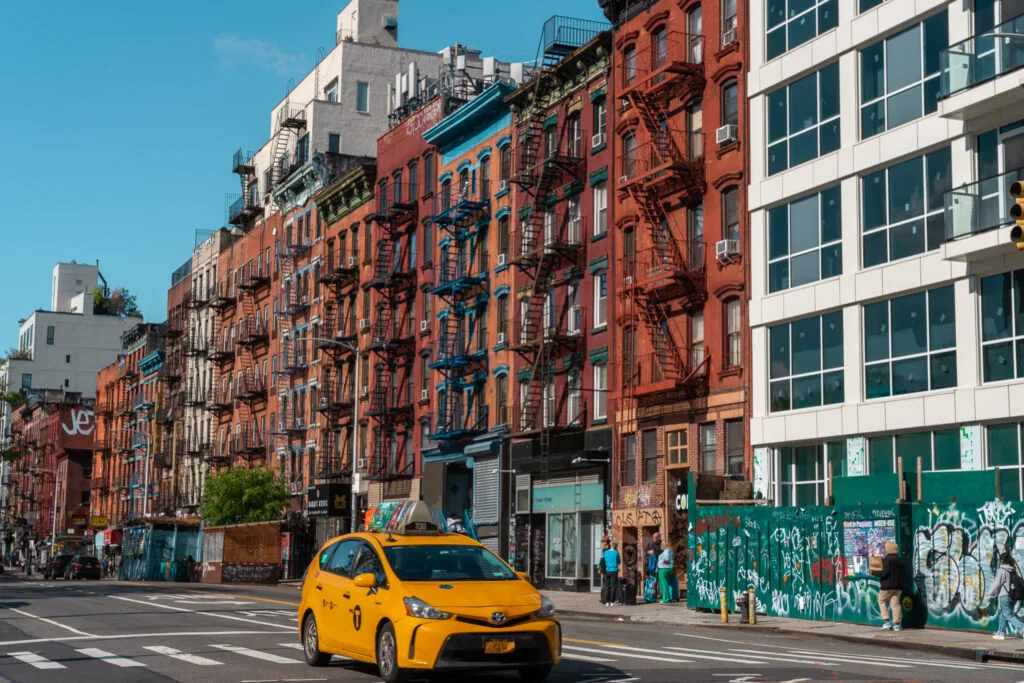
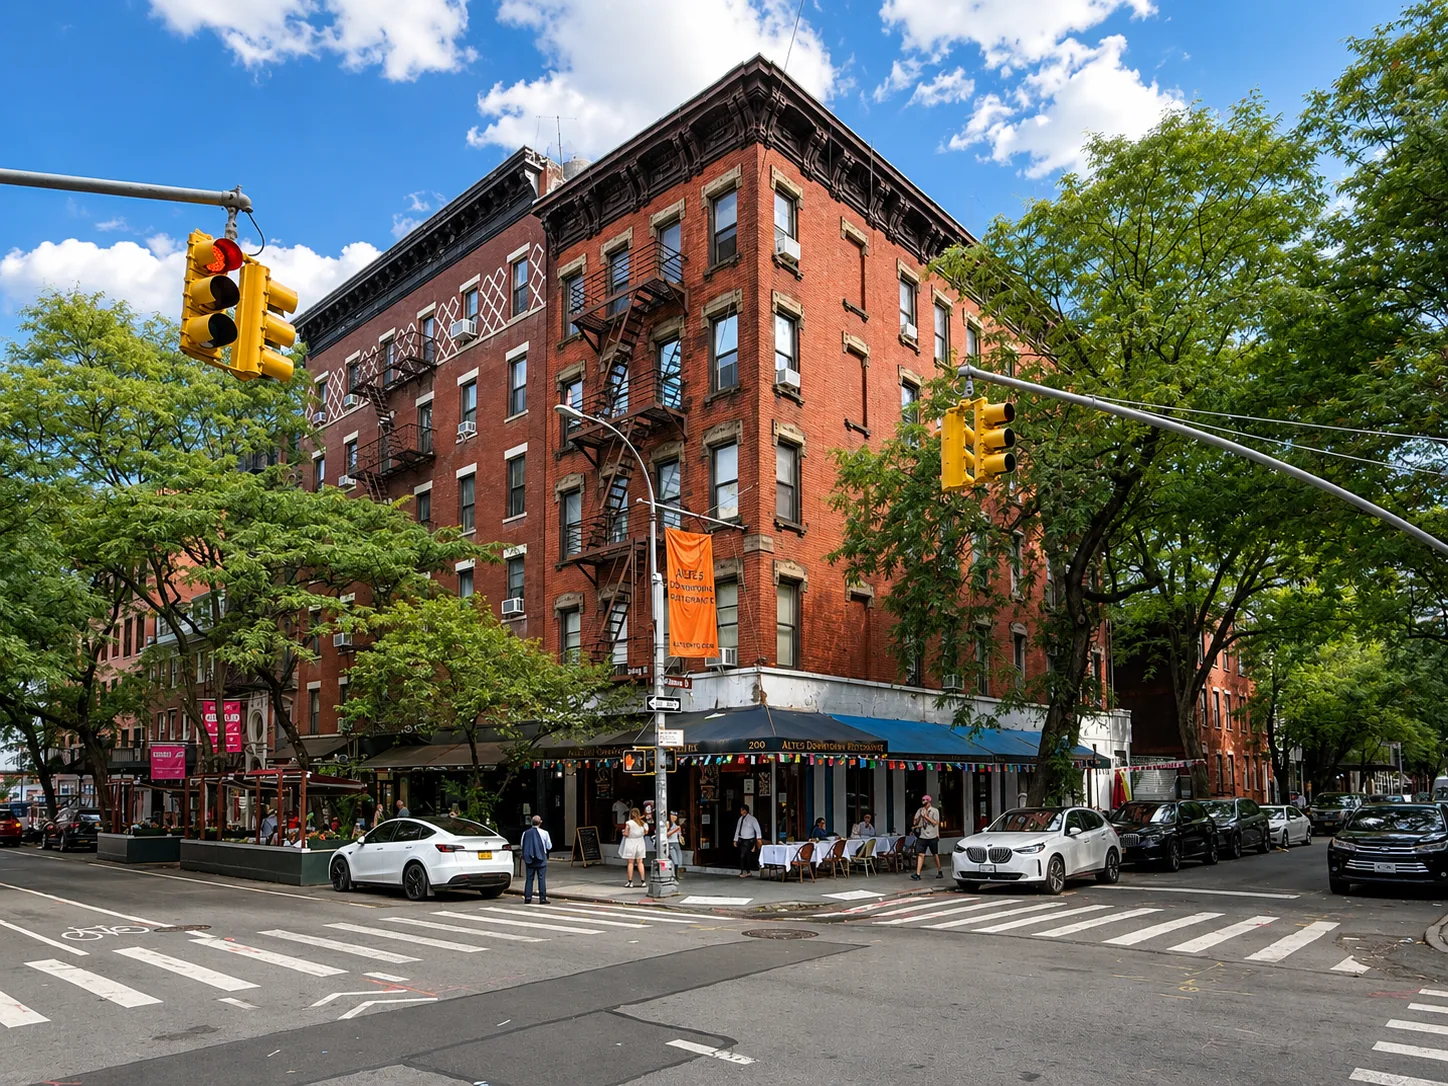
A tenement roof reads differently from a tower roof, and the first reading usually comes from the tar. On a low-slope roof over a five or six story walk-up, the surface carries the marks of every repair the building has had: patches, doubled flashings, a recoat that sealed one seam and blocked a drain. The Lower East Side holds a dense run of that stock, from Corlears Hook, where some of the first tenements in New York City went up in 1833, to the blocks that housed most late 19th and early 20th century immigrants.
In Manhattan, NY, we survey, repair, recover and replace these roofs, and we also work beside the newer buildings that now stand next to them. The job is to find out what each assembly still does well and what it has stopped doing, then give the owner a rating that can be funded.
What does a tenement roof need that a newer roof does not?
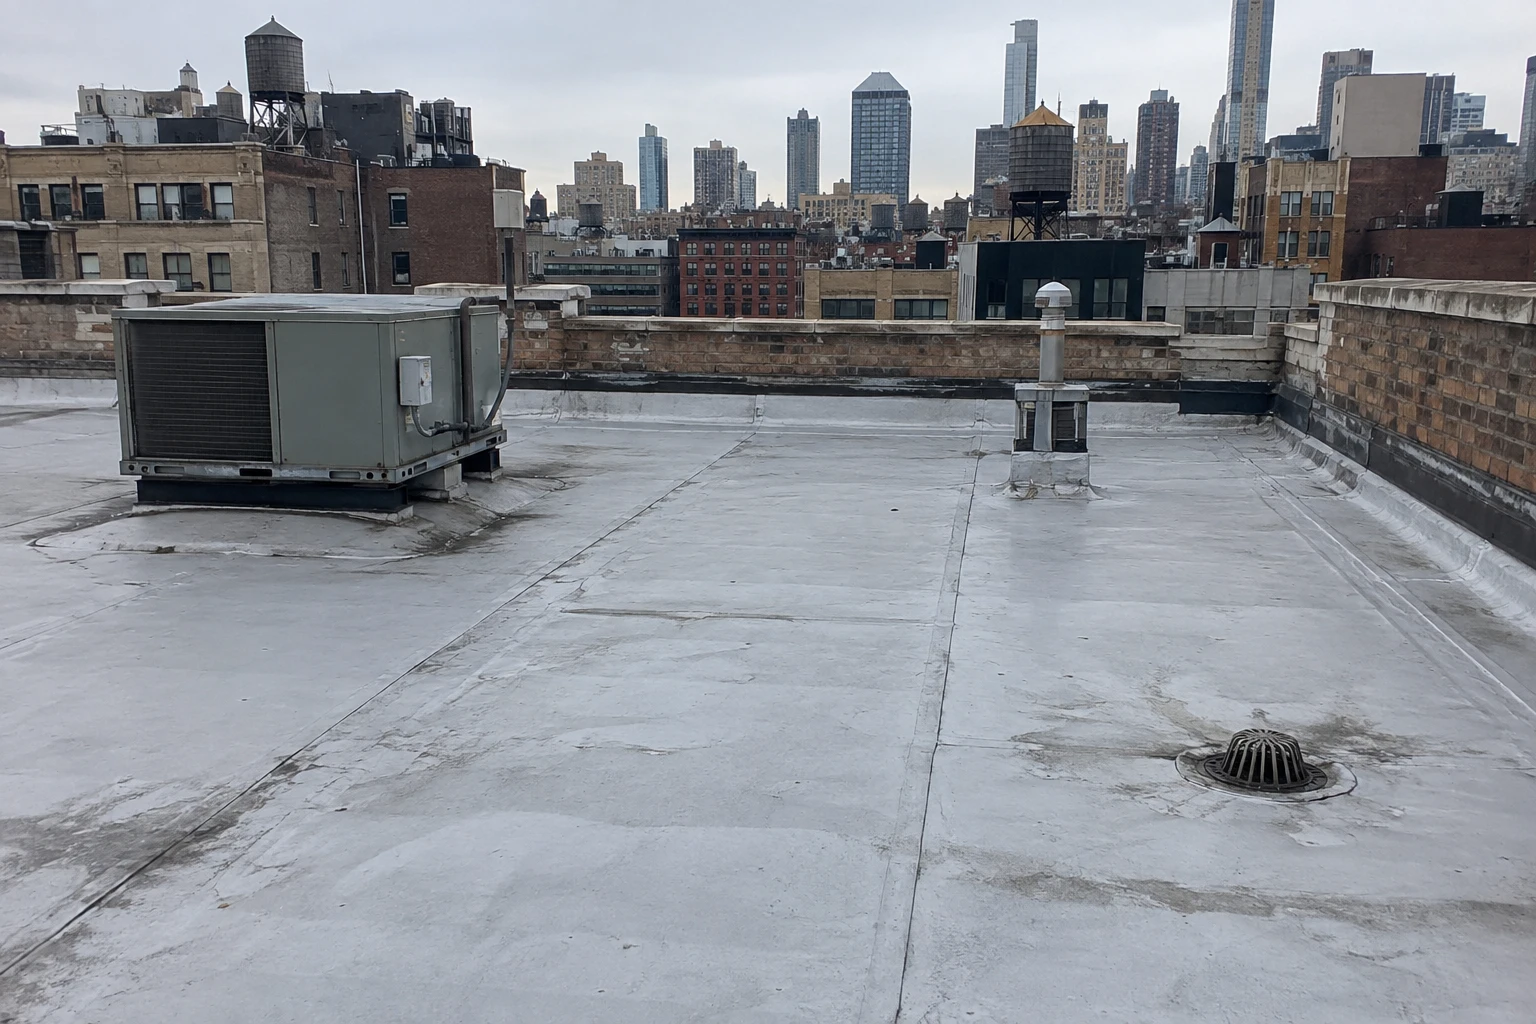
Prewar five and six story multifamily buildings are common in the lower part of the island, and the Lower East Side's tenement stock is among the densest. These buildings have shallow roofs, small footprints, a bulkhead over the stair and a parapet on every side. Water has few places to go, so the drains, the scuppers and the flashing at the parapet carry the entire load.
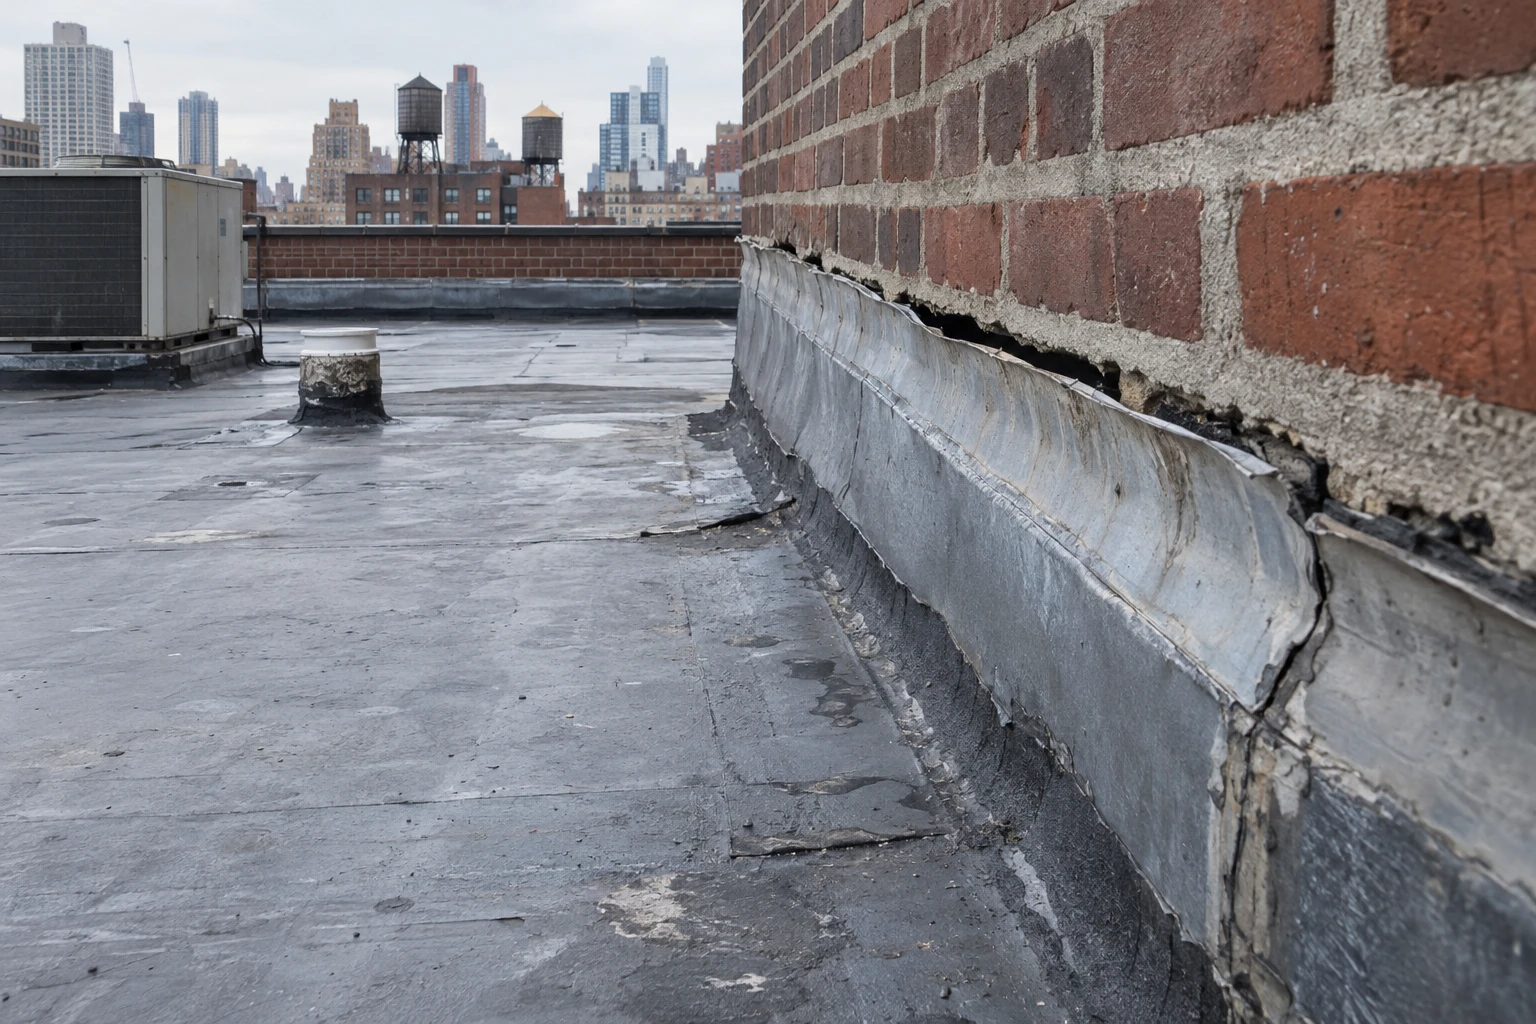
The first check is the drainage path. A single drain at the low corner, partly blocked by debris, can hold the whole roof under water. We measure ponding at the low points, inspect the flashing where the roof meets the stair bulkhead and the party walls, and cut a core to see how many layers sit on the deck. Because these buildings are small, a thorough survey is quick, and a multifamily roofing program can be set up building by building.
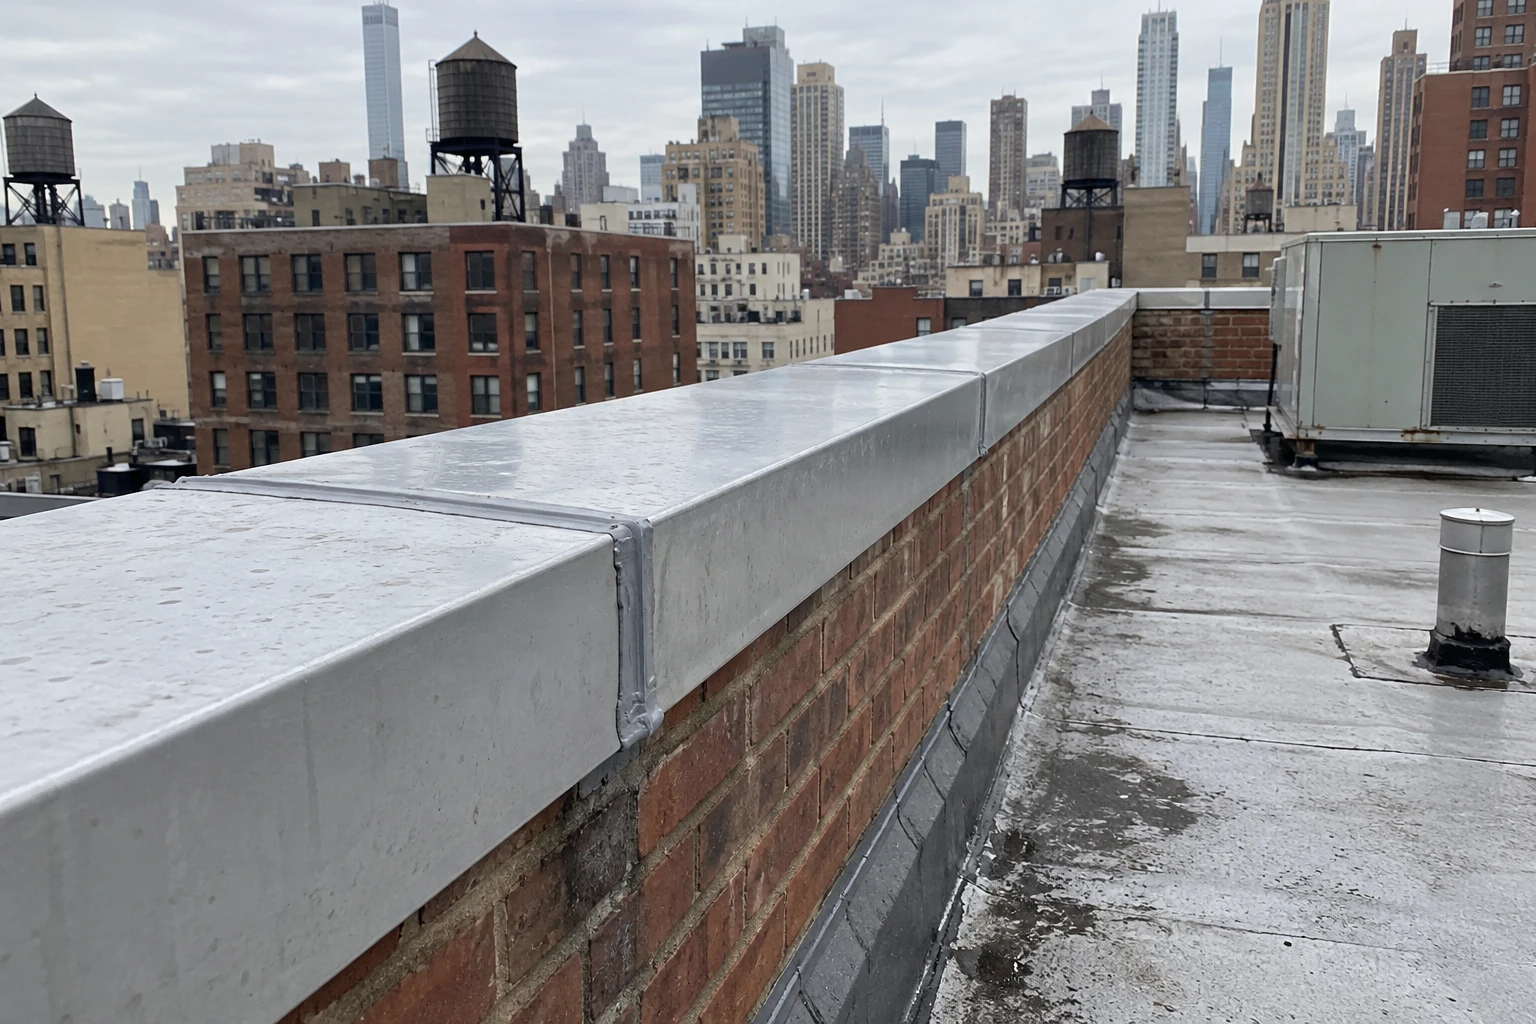
Parapets on these buildings are brick, and the mortar joints and the coping stones above them take a beating from freeze and thaw. A loose coping stone or a cracked joint sends water into the wall, not the roof, so the survey walks the full parapet and notes each joint that needs repointing before the new flashing goes over it.
How does the National Register district affect roof planning?
The Lower East Side Historic District was listed on the National Register on September 7, 2000, and expanded on May 2, 2006. A National Register listing recognizes a district's character; local review on any given building depends on its own designation status, so we confirm status before design. Where a change is visible from the street, the coping, parapet and any new rooftop structure are the elements that draw attention.
We photograph the street-facing edge, record the coping and cornice conditions and prepare a scope that leaves the visible profile as it is. In practice this means matching the edge metal and the parapet cap while making the joints behind them watertight. Careful coping and edge metal work protects the old wall and the new roof together.
Rooftop equipment is the other visible change. A new condenser, a vent stack or a screened enclosure may need setback from the street edge.
What changes where large redevelopment sits beside old stock?
The Essex Crossing redevelopment, centered on Essex and Delancey Streets, was announced in September 2013, and the 16 story Blue Condominium at 105 Norfolk Street, completed in November 2007, shows how new towers sit beside tenement blocks. Where a tall new building rises next to a low old one, the old roof ends at a high wall, and the junction becomes the most important line on the roof.
That line is a tie-in. The base flashing must climb the new wall, the counterflashing must cover it and the membrane must be adhered with enough overlap to survive thermal movement. Construction next door can also damage an old roof through dropped debris, vibration and removed flashing. We document the roof before nearby work begins, so a damage claim rests on dated photographs. A failed flashing found at the tie-in is a clear case for repair now.
How do storms and winters test these low roofs?
Hurricane Sandy on October 29, 2012 flooded parts of the East Village with East River water, and the surge reached 14.06 feet at The Battery. A roof sits above flood level, yet the same storm brings wind and driven rain, and the first walk afterward looks at edges and drains. Ida's cloudburst of September 1, 2021 challenged the drains of any flat roof, with 3.15 inches in one hour.
Winter loads and freezes the same drains: Central Park averages 29.8 inches of snow a year, and ice in a leader can burst a pipe or crack the roof outlet. Our survey notes the leader material, the outlet condition and the strainer, because a failed leader can send water into the wall. After a major storm, we re-walk the roof within days and photograph the changes.
Heat completes the cycle. Central Park has recorded 106 F, and a dark tar surface on a small roof heats the building below it.
What are the owner's options and what drives the cost?
The choices are repair, recover, coating or replacement, and the survey decides among them. A dry assembly with local failures can be repaired. A roof with dry insulation and a sound deck may accept a recover or a restoration coating. A saturated roof needs removal. Access is the largest cost driver on a tenement: materials often travel up a stair or by hoist, and a narrow street limits staging.
The sustainable roofing zone requirement under Local Laws 92 and 94 applies to full replacements, so a project that crosses that line needs solar, a green roof or both. A roof recover may avoid a full tear-off, and the owner's file should state why that route was or was not chosen.
Timing follows weather and permits. A membrane needs dry conditions and moderate temperatures to be installed well, so the schedule leaves room for rain days, and the permit lead time is counted before a start date is promised.
What goes in the owner's file?
The file holds the rating for each roof, the scan, the core-cut log, the drain inventory, the pre-construction photographs of any neighboring work and the warranty. Owners who also hold property in the East Village or SoHo can place those roofs on the same scale, so the capital plan shows each building's turn.
Commercial Roofing Questions
Why do we document a roof before a neighboring building starts construction?
Nearby construction can crack flashing, load the roof with debris and disturb parapets. Dated photographs and a baseline rating show what the roof looked like before, which is the evidence a claim needs.
How is a tenement roof drained when it has only one drain?
A single drain makes the roof depend on one pipe. We clear and test it, note the slope toward it and, if the building allows, recommend a secondary overflow so water has a second path when the first clogs.
Can a recover be used on a roof that has had several layers?
The deck and the code limit it. If the existing insulation is dry and the structure can carry the added weight, a recover is possible. Several wet or heavy layers usually point to tear-off.
What does a stair bulkhead roof need that the main roof does not?
Its flashing meets a vertical wall at every side, so the base flashing height and the counterflashing receive the most attention. The roof is small, but it often leaks first.
How is a roof tie-in beside a new tower inspected?
We look at the height and condition of the base flashing, whether the counterflashing covers it, and whether the membrane is adhered at the junction. A hose test at the line confirms whether it holds water.
How early should a tenement owner plan for the next roof?
Plan when the rating drops to the point where repairs repeat each season. By then the reserve study should already carry the replacement, and the survey can tell the board whether a recover is still an option.