Insulation, tapered systems and cover board for Manhattan, NY roofs: moisture cores, R-value targets, drainage slope and Local Law 92 and 94 sequencing.
The line in a survey that changes a budget is rarely about the membrane. It is the moisture reading on the insulation beneath it, because board that has gone wet stops insulating, loads the deck and shortens the life of whatever is laid over it. On a Manhattan building the insulation does three jobs at once. It holds the energy performance the code asks for, it creates the slope that drains the roof, and it protects the membrane from the deck below. Replace it with care, because a roof with perfect membrane over bad insulation fails on a delay. Keep the core photographs and the thickness log together in the roof file.
Insulation, tapered build-ups and cover board are part of every membrane assembly we put on a roof here.
What does the code require of roof insulation in the city?
New York City's 2022 Construction Codes, issued by the Department of Buildings, hold a Building Code, an Existing Building Code and an Energy Code. When a roof is replaced, the Energy Code sets a minimum insulation level for the assembly, and the Existing Building Code decides how much of the roof must be upgraded when work is limited. How far each one applies turns on the extent of the work, which is why the scope comes before the design.
Under Local Laws 92 and 94, in effect since November 2019, the sustainable roofing zone of a new building, an enlargement or a complete roof replacement has to carry solar panels, vegetation or a combination. Insulation under that zone must carry the load of ballast, soil or a solar array, so compressive strength matters. The design sheet lists the insulation type, thickness, R-value and compressive strength for each zone of the roof. Confirm the load with the structural engineer before ordering board.
Thermal performance also affects the building's operating cost, and the asset manager sees it in the utility bill and in the lease conversation. A roof with good insulation keeps the top floor steadier, which matters in a city whose park has recorded 106 F and whose heat island holds warmth after dark. Record the installed R-value for each zone, because the figure supports any later energy filing and any comparison between buildings.
How do we decide whether existing insulation stays?
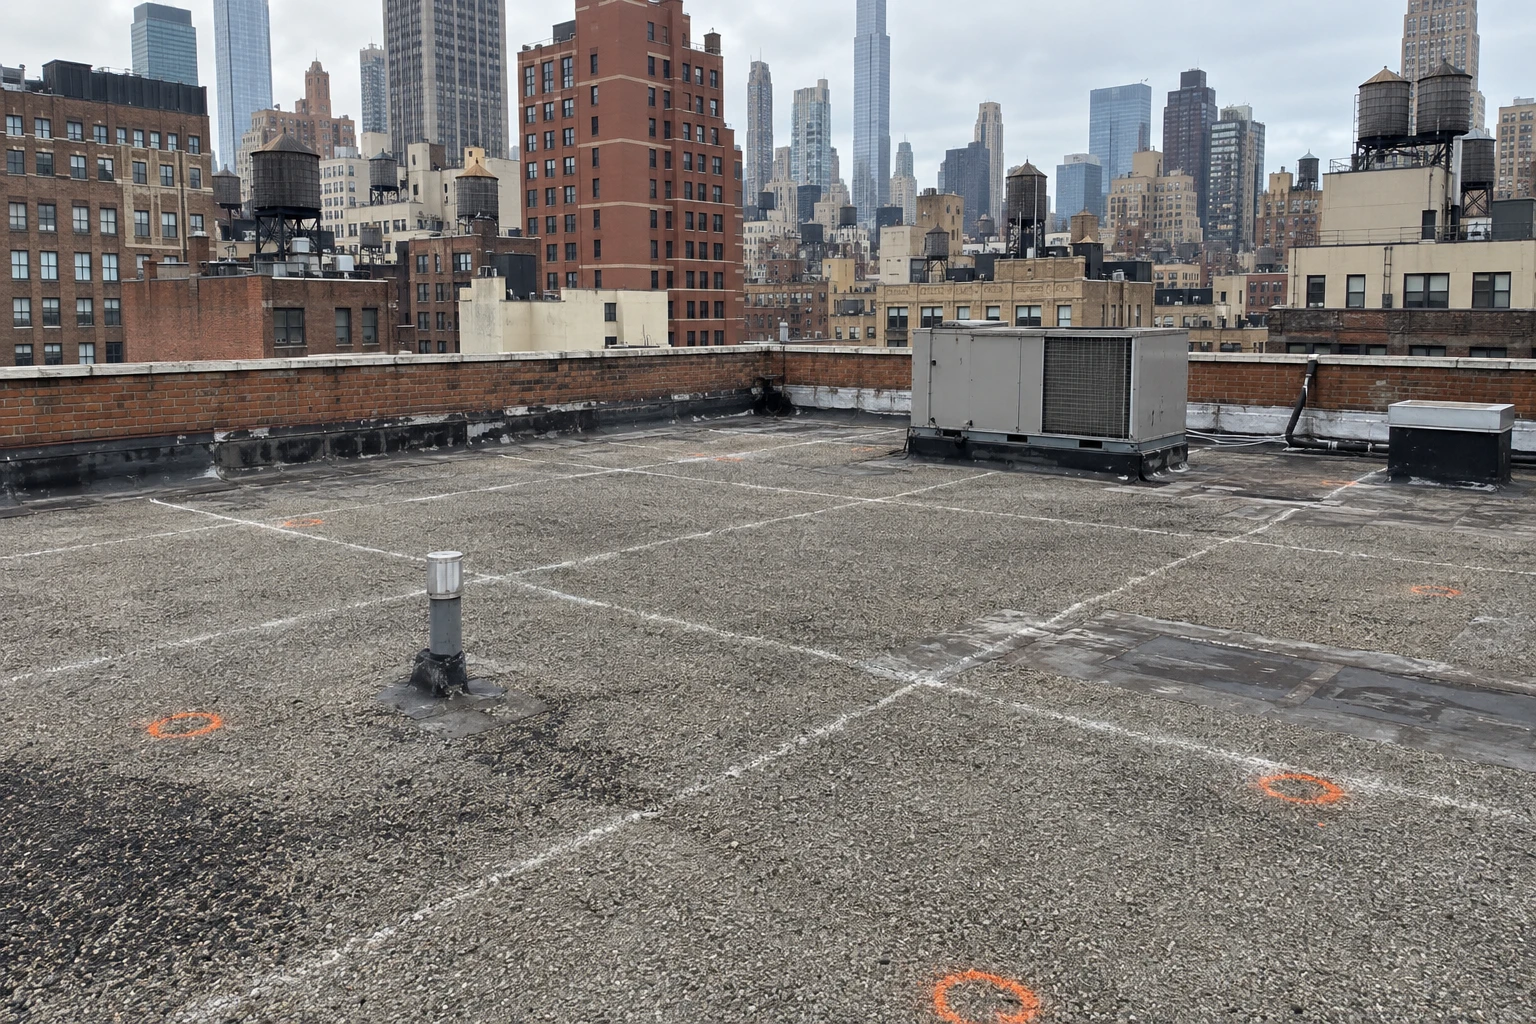
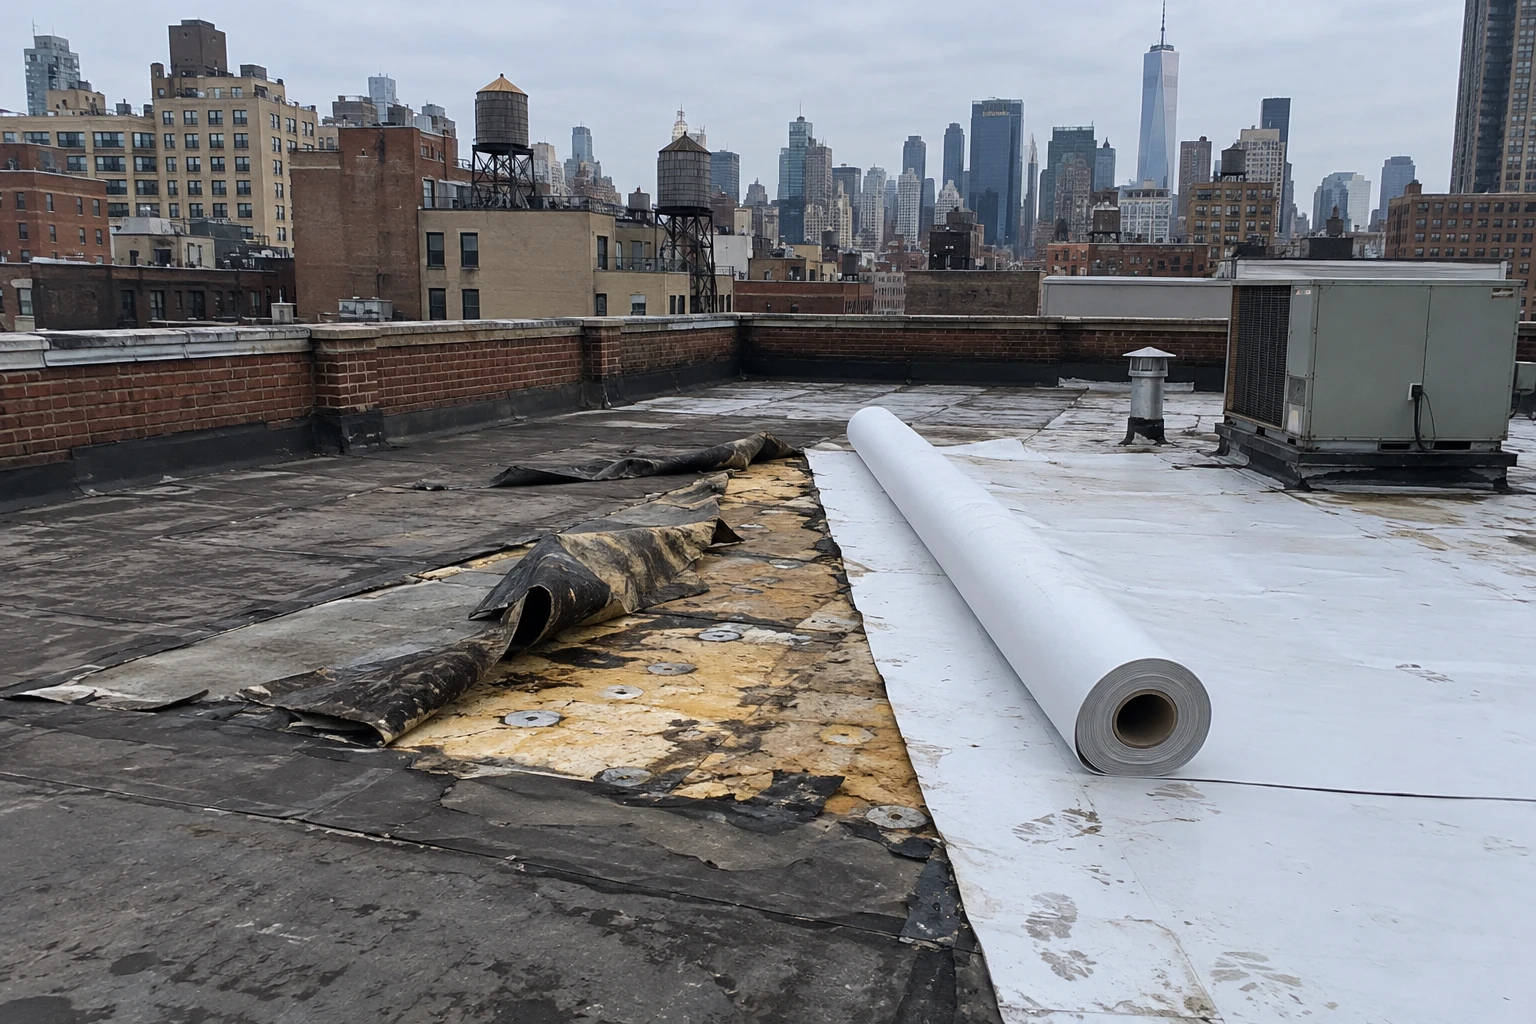
The decision rests on moisture. An infrared scan maps where the insulation holds heat unusually, a signature of water, and core cuts confirm it. Dry insulation that is firmly attached and sound can stay under a recover. Once wet, board gives up most of its thermal value, loads the deck with extra weight and invites blisters in the membrane above. Crews cut the wet area back to the dry edge and replace it.
Ida dropped 7.13 inches on Central Park on September 1, 2021, in a place that sees about 49.5 inches of precipitation in a normal year. A roof that took that rain with a marginal membrane may hold wet insulation for months afterward. We map the wet zones and draw a replacement boundary on the plan, which belongs in the infrared moisture survey record. The amount of insulation replaced is a main cost driver, and the survey gives an exact quantity before the bid.
Deck condition belongs in the same discussion. Insulation that has been wet for a long period often rests on a deck with rust, rot or section loss, and the deck repair can exceed the insulation cost. Steel decks are checked for corrosion and attachment, concrete decks for spalling and cracks, and wood decks for softness. We photograph each repair and note its location, so the structural engineer can sign off before the new layers go down.
When is a tapered insulation system the better choice?
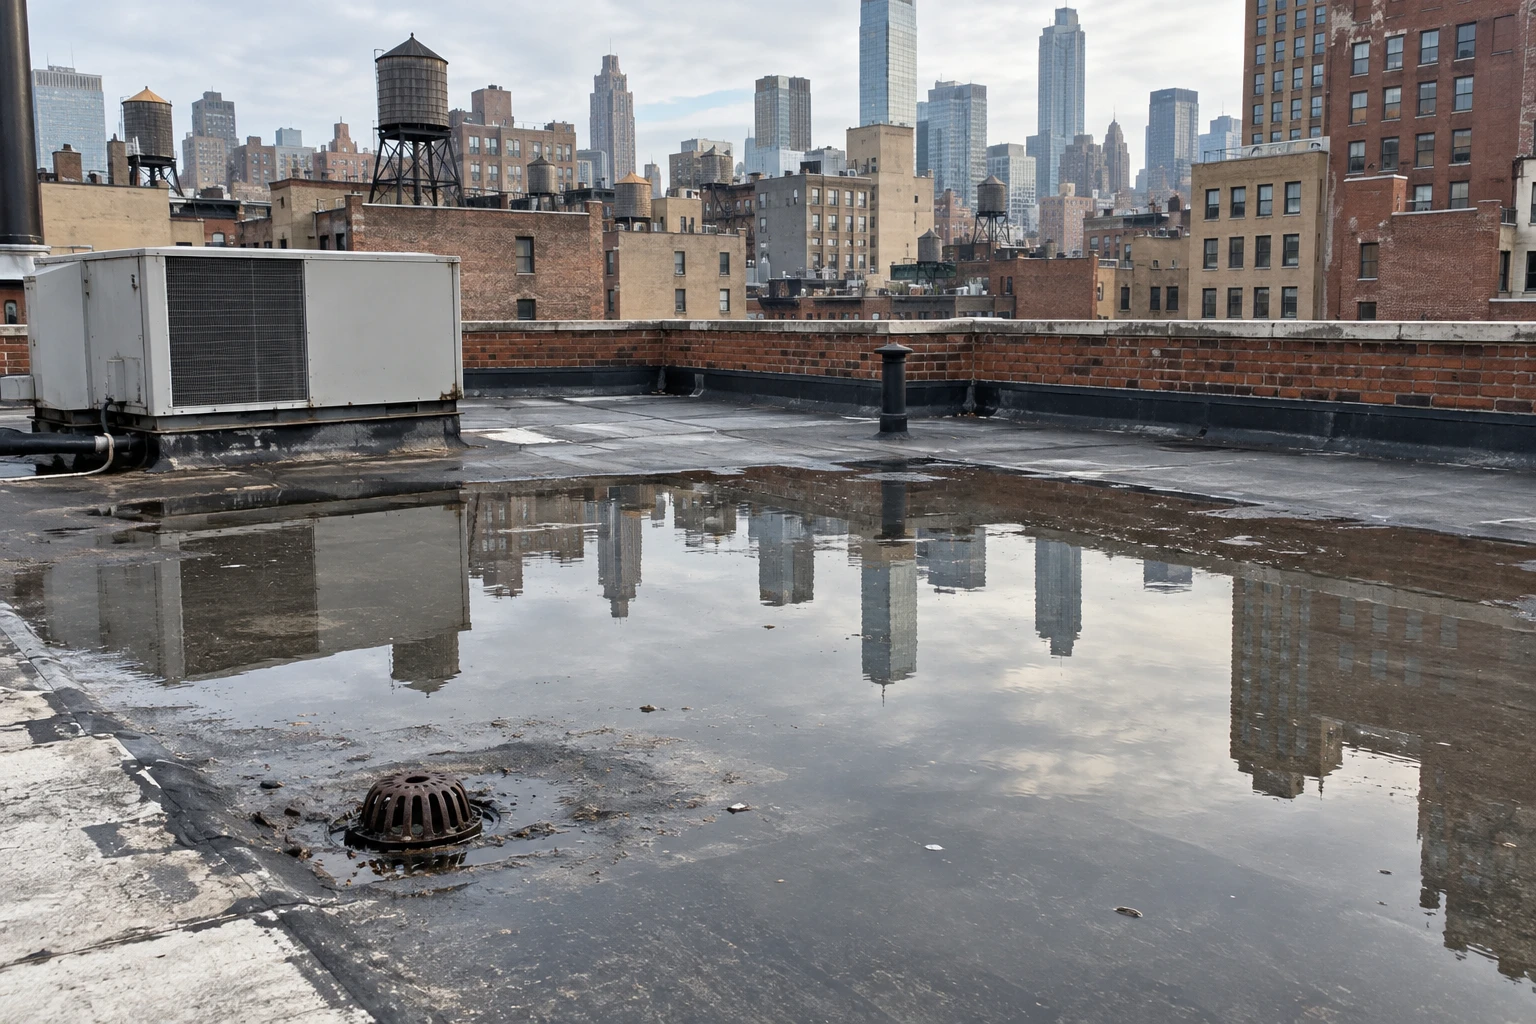
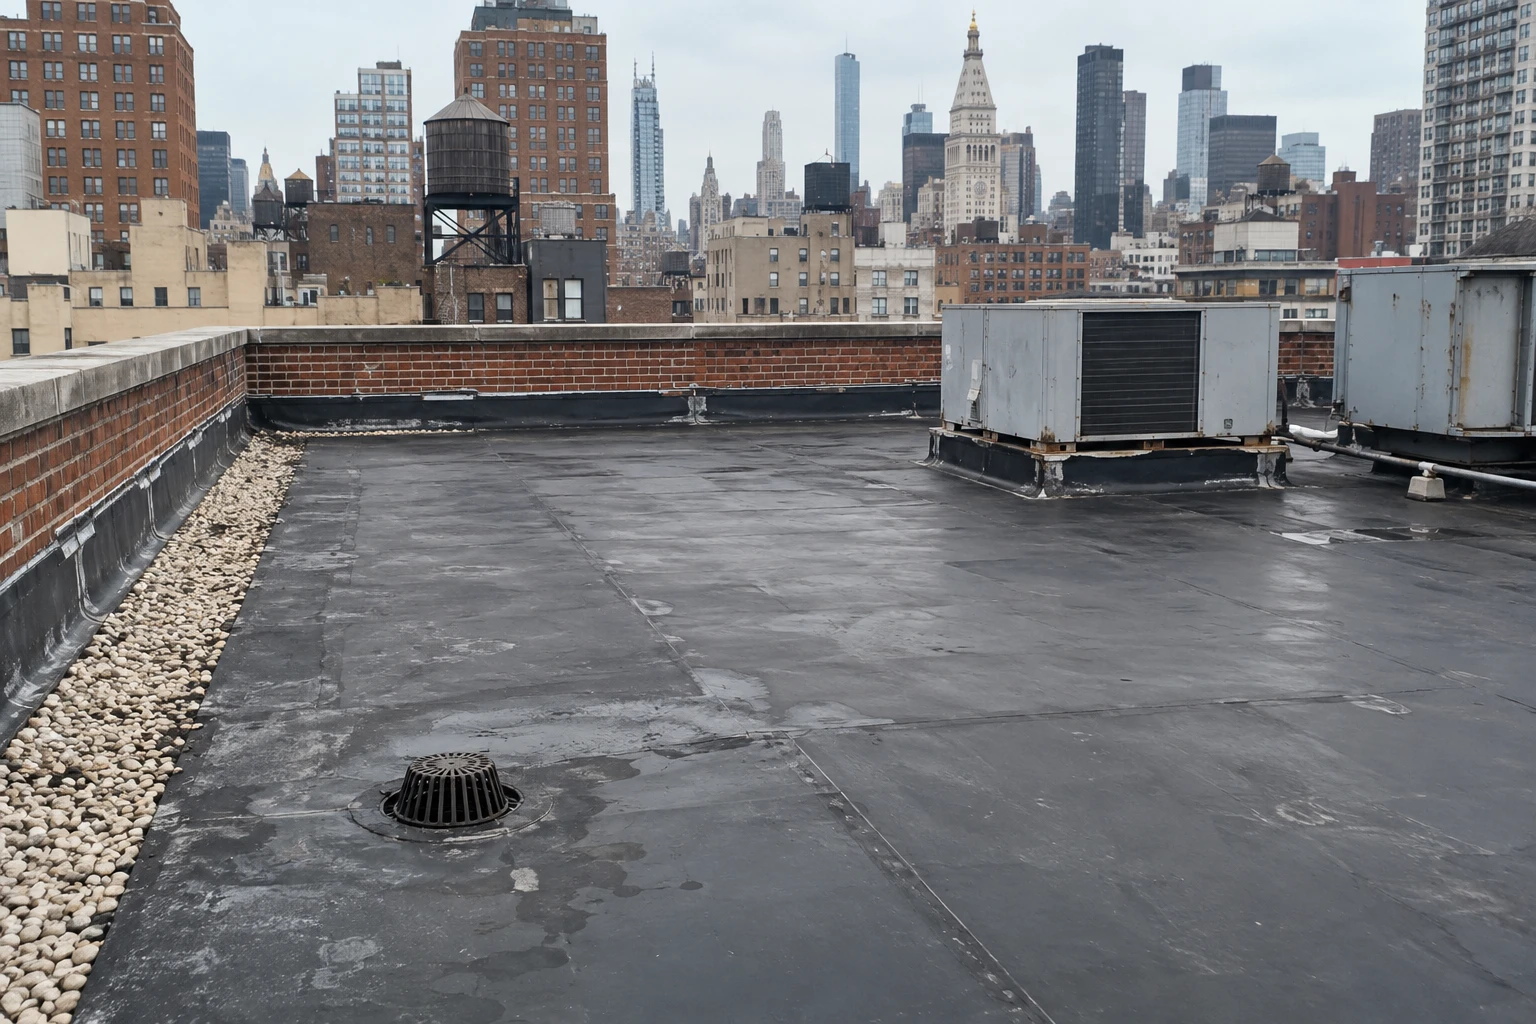
A flat roof sheds water only if the surface falls toward a drain. When ponding persists after a rain, tapered insulation corrects the slope without rebuilding the deck. The system is drawn as a plan with a quarter inch per foot as a common target, with crickets behind curbs and bulkheads to divide water toward the drains. Each tapered board is numbered and installed in sequence.
On a small Manhattan roof, a tapered plan often replaces a single wet drain with a better layout of crickets and saddles at little change in height. Height is limited by parapets, door thresholds and flashing heights, so the plan checks each against the build-up. Where a tapered system raises the surface, the flashings at doors and curbs rise too. Our ponding water repair work often ends in a tapered plan. Record the finished slope with a level survey for the file.
What does a cover board add, and when is it needed?
A cover board is a rigid layer, such as gypsum-based, high-density polyisocyanurate or mineral board, laid between the insulation and the membrane. The rigid layer firms up the surface, shields the insulation from boot traffic and stands up to punctures and hail that would threaten a thin membrane. Where service crews walk between equipment every week, cover board extends the working life of the membrane above it.
In some assemblies the board also contributes to fire and wind ratings, and it gives adhered membranes a better surface to bond to. Membrane type steers the board choice: TPO roofing and EPDM roofing are frequently laid over cover board on polyisocyanurate. Extra thickness and extra cost come with the board, so each roof gets the trade weighed on its own merits. Specify the board in the closeout record, because a repair years later needs to know it is there.
Attachment is the other half of the decision. Attachment comes down to three methods: mechanical fasteners, adhesive, or loose laying under ballast, with wind design and membrane type picking among them. Pull tests on the deck run before any board is ordered, since a deck that refuses a fastener rewrites the plan. The fastener pattern, the count on each board and the pull results go into the file for whoever owns the roof next.
How is insulation work staged on a tight roof?
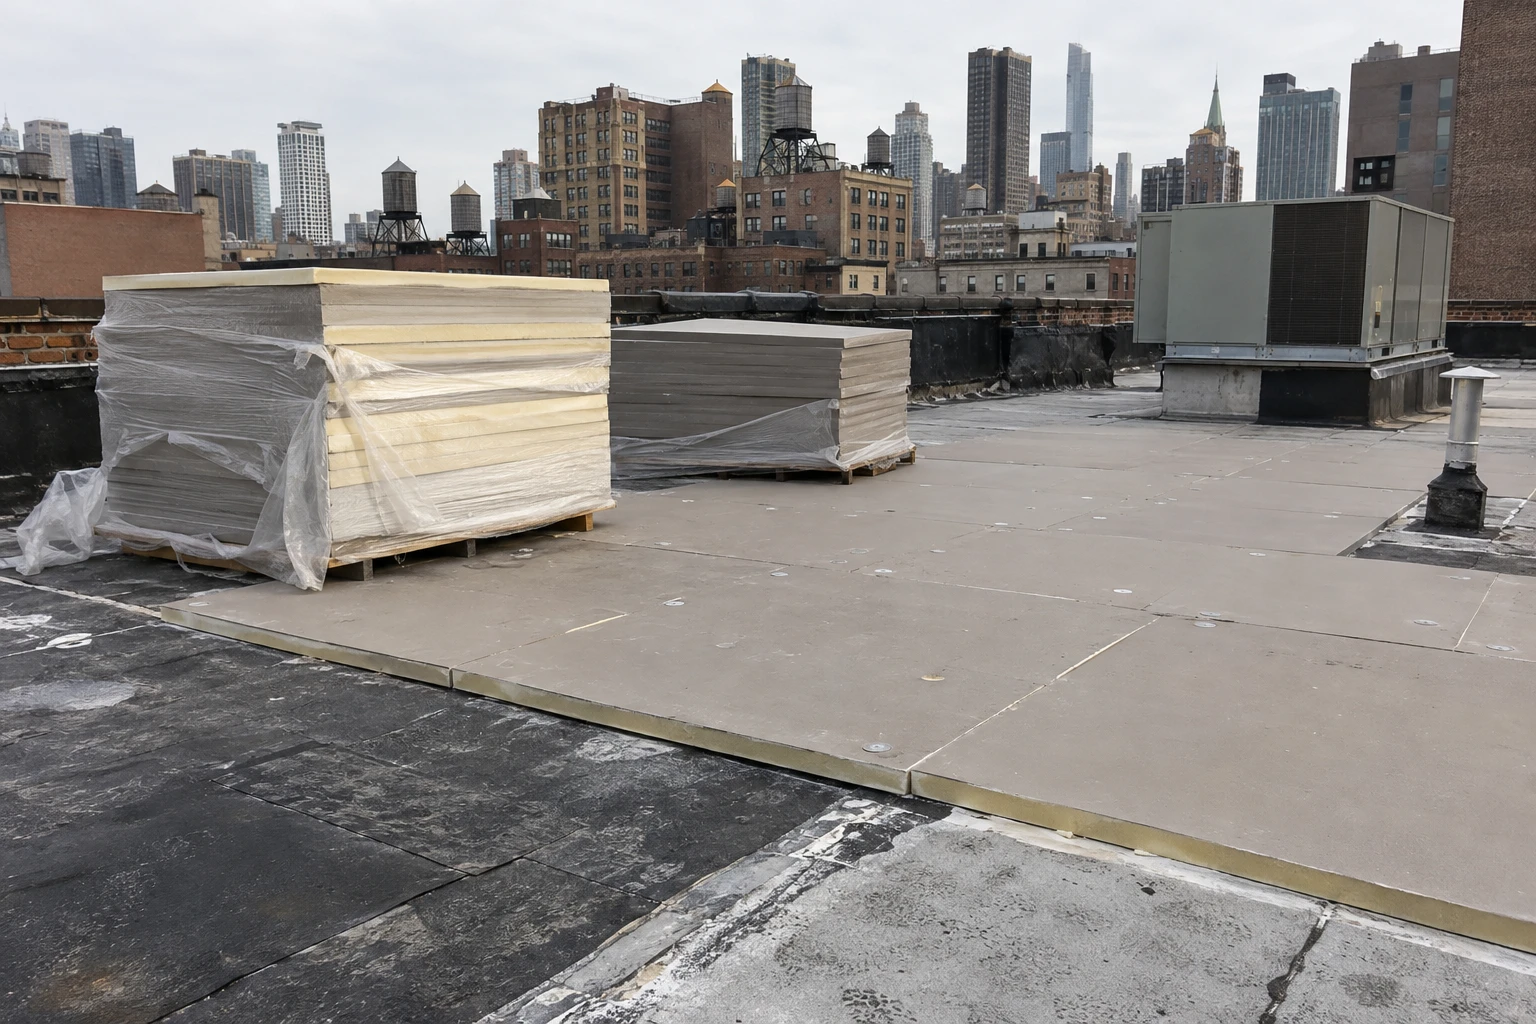
Insulation arrives in bundles of boards, and a Manhattan roof has little space to stage them. Material goes up by hoist or by hand, in quantities the crew can install the same day, because boards left uncovered absorb water. The installation proceeds in sections: remove the old layers to the deck, inspect and repair the deck, lay the vapor retarder if required, set the insulation in staggered courses, and cover it with the membrane before the end of the day.
Weather decides the pace. No section is opened unless it can be covered the same day. For roofs above occupied floors, the deck inspection happens during demolition, and a soft area is reported at once. Owners of buildings in Midtown, where setback roofs sit at several levels, receive a staged plan that treats each level as its own section. A commercial roof replacement includes this sequence in the schedule. Hudson Yards and Financial District podium roofs get the same check.
Commercial Roofing Questions
What matters most when choosing insulation thickness?
The Energy Code minimum for the work, the available height at parapets and doors, and the load from any solar or green roof above. Thickness that fits one of those and violates another is not a design. The sheet reconciles all three.
Is it acceptable to leave wet insulation under a new membrane?
No, not once the survey has found it. Moisture left under a new membrane shortens its life and can conflict with the manufacturer's installation requirements. The wet area comes out and new board goes in.
Does a cover board change the roof's wind or fire rating?
Sometimes, since a rating belongs to the complete assembly as tested. We specify the assembly as tested, and the closeout file records the board, the fasteners or adhesive and the membrane.
How is the finished slope verified?
A level survey after installation and a water test or a rain observation confirm that water moves to the drains. Remaining low spots are marked and corrected before the membrane is installed.
Can insulation be added to an existing roof without a tear-off?
In a recover, a new layer of board can go over dry existing insulation and a cover layer. Fastener length, parapet height and code limits on layers decide whether it fits, and the survey confirms each.